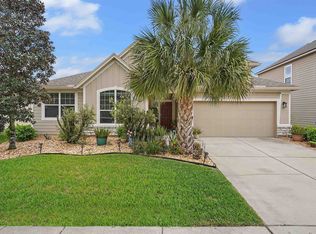
3-CAR GARAGE and Custom BACKYARD OASIS featured in this 4 bedroom home in MuraBella. Welcome to this stunning 4-bedroom single-family home located in the highly desirable MuraBella community within World Golf Village. Featuring a spacious 2,210 sq. ft. floor plan, this home has been meticulously maintained and upgraded with custom designer touches throughout. Step inside to discover a bright, open interior featuring tile flooring throughout the main living areas and plush carpeting in the bedrooms. The gourmet kitchen is a chef's dream, complete with 42-inch upper cabinets with crown molding, elegant granite countertops, a stylish tile backsplash, stainless steel appliances, a walk-in pantry, and a sunlit skylight. The private primary suite boasts a charming tray ceiling and an en-suite bath featuring dual vanities, a separate soaking tub, a walk-in shower, and a professionally installed closet organizer. This home also features an extended 3-CAR GARAGE, offering exceptional parking and storage space. BACKYARD OASIS: Prepare to fall in love with the outdoors! Step out onto the screened-in lanai overlooking lush, serene gardens. Navigate the winding paver pathways to discover a private paver patio with a custom pergola and a portable fire pit, a charming colonnade featuring a love seat swing, and a tranquil water fountain feature that transforms the backyard into your own private sanctuary. (The property also features a shared well for efficient irrigation). Situated near area schools and close to community amenities, this showstopper truly lives like a dream. Don't miss the chance to make this exceptional property your own!
Active
$489,900
363 PORTA ROSA Circle, St. Augustine, FL 32092
4beds
2,210sqft
Single Family Residence
Built in 2010
0.29 Acres Lot
$481,500 Zestimate®
$222/sqft
$7/mo HOA
What's special
Sunlit skylightElegant granite countertopsCustom backyard oasisEn-suite bathTranquil water fountain featureGourmet kitchenSeparate soaking tub
- 17 days
- 1,262
- 142
Likely to sell faster than
Zillow last checked:
Listing updated:
Listed by:
CAMILO DE LA CRUZ PEREZ 833-700-2782,
HOME SOLD REALTY LLC 833-700-2782
Source: realMLS,MLS#: 2164887
Facts & features
Interior
Bedrooms & bathrooms
- Bedrooms: 4
- Bathrooms: 3
- Full bathrooms: 2
- 1/2 bathrooms: 1
Primary bedroom
- Level: First
- Area: 290.28 Square Feet
- Dimensions: 23.60 x 12.30
Bedroom 2
- Level: First
- Area: 1287 Square Feet
- Dimensions: 99.00 x 13.00
Bedroom 3
- Level: First
- Area: 133.9 Square Feet
- Dimensions: 10.30 x 13.00
Bedroom 4
- Level: First
- Area: 132.6 Square Feet
- Dimensions: 10.20 x 13.00
Dining room
- Level: First
- Area: 204.7 Square Feet
- Dimensions: 11.50 x 17.80
Kitchen
- Level: First
- Area: 343.54 Square Feet
- Dimensions: 19.30 x 17.80
Living room
- Level: First
- Area: 274.12 Square Feet
- Dimensions: 15.40 x 17.80
Heating
- Central, Electric, Heat Pump
Cooling
- Central Air
Appliances
- Included: Other, Dishwasher, Disposal, Dryer, Electric Cooktop, Electric Oven, Electric Range, Electric Water Heater, Microwave, Plumbed For Ice Maker, Refrigerator, Washer, Water Softener Owned
- Laundry: Electric Dryer Hookup, In Unit, Lower Level, Washer Hookup
Features
- Ceiling Fan(s), Eat-in Kitchen, Entrance Foyer, His and Hers Closets, Open Floorplan, Pantry, Primary Bathroom -Tub with Separate Shower, Master Downstairs, Vaulted Ceiling(s), Walk-In Closet(s)
- Flooring: Carpet, Tile
- Windows: Skylight(s)
Interior area
- Total structure area: 2,599
- Total interior livable area: 2,210 sqft
Property
Parking
- Total spaces: 3
- Parking features: Additional Parking, Attached, Garage, Garage Door Opener
- Attached garage spaces: 3
Features
- Levels: One
- Stories: 1
- Patio & porch: Covered, Front Porch, Patio, Screened
- Exterior features: Fire Pit
- Fencing: Fenced,Back Yard
- Has view: Yes
- View description: Trees/Woods
Lot
- Size: 0.29 Acres
- Features: Cleared, Many Trees, Sprinklers In Front, Sprinklers In Rear
Details
- Additional structures: Gazebo
- Parcel number: 0286855520
- Zoning description: PUD
Construction
Type & style
- Home type: SingleFamily
- Architectural style: Traditional
- Property subtype: Single Family Residence
Materials
- Frame, Stucco
- Roof: Shingle
Condition
- Updated/Remodeled
- New construction: No
- Year built: 2010
Utilities & green energy
- Sewer: Public Sewer
- Water: Public, Shared Well
- Utilities for property: Cable Connected, Electricity Connected, Sewer Connected, Water Connected
Community & HOA
Community
- Subdivision: Murabella
HOA
- Has HOA: Yes
- Amenities included: Pool, Barbecue, Basketball Court, Cable TV, Children's Pool, Clubhouse, Dog Park, Fitness Center, Jogging Path, Park, Pickleball, Playground, Security, Tennis Court(s), Water
- Services included: Maintenance Grounds, Maintenance Structure
- HOA fee: $80 annually
Location
- Region: Saint Augustine
Financial & listing details
- Price per square foot: $222/sqft
- Tax assessed value: $401,852
- Annual tax amount: $8,117
- Date on market: 9/15/2026
- Listing terms: Cash,Conventional,FHA,VA Loan
- Road surface type: Asphalt, Paved
Estimated market value
$481,500
$457,000 - $506,000
$2,491/mo
Price history
| Date | Event | Price |
|---|---|---|
| 9/15/2026 | Listed for sale | $489,900+55.5%$222/sqft |
Source:  realMLS #2164887 Report a problem realMLS #2164887 Report a problem | ||
| 6/4/2020 | Sold | $315,000-3.1%$143/sqft |
Source: realMLS #1050651 Report a problem | ||
| 5/7/2020 | Pending sale | $325,000$147/sqft |
Source: DAVIDSON REALTY, INC. #1050651 Report a problem | ||
| 4/28/2020 | Listed for sale | $325,000+53.9%$147/sqft |
Source: DAVIDSON REALTY, INC. #1050651 Report a problem | ||
| 8/31/2010 | Sold | $211,140$96/sqft |
Source: Public Record Report a problem | ||
Public tax history
| Year | Property taxes | Tax assessment |
|---|---|---|
| 2025 | $8,117 +6.7% | $401,852 -0.2% |
| 2024 | $7,606 +3.7% | $402,682 +3% |
| 2023 | $7,333 +2.9% | $390,953 +3% |
| 2022 | $7,125 +8.2% | $379,566 +43.6% |
| 2021 | $6,586 +36.9% | $264,295 +52.4% |
| 2020 | $4,811 -0.6% | $173,382 +2.3% |
| 2019 | $4,840 | $169,484 +1.9% |
| 2018 | $4,840 +0.8% | $166,324 +2.1% |
| 2017 | $4,800 | $162,903 -0.9% |
| 2016 | $4,800 +2.3% | $164,339 +0.7% |
| 2015 | $4,693 +1.3% | $163,196 +0.8% |
| 2014 | $4,632 | $161,902 +4.5% |
| 2013 | -- | $154,863 +1.7% |
| 2012 | -- | $152,274 -2.9% |
| 2011 | -- | $156,779 |
Find assessor info on the county website
Monthly payment
Est. payment
Payment breakdown
Explore the cost of this home by adjusting the details. Changes won't be saved.Climate risks
Neighborhood: 32092
Nearby schools
Schools provided by the listing agent
- Elementary: Mill Creek Academy
- Middle: Mill Creek Academy
- High: Tocoi Creek
Source: realMLS. This data may not be complete. We recommend contacting the local school district to confirm school assignments for this home.
- $629,1005 bd3 ba2.9k sqft359 Porta Rosa Cir, Saint Augustine, FL 32092Off Market
- $582,5005 bd3 ba3.3k sqft367 Porta Rosa Cir, Saint Augustine, FL 32092Off Market
- $730,7004 bd3 ba3.3k sqft355 Porta Rosa Cir, Saint Augustine, FL 32092Off Market
- $521,9005 bd4 ba2.5k sqft371 Porta Rosa Cir, Saint Augustine, FL 32092Off Market
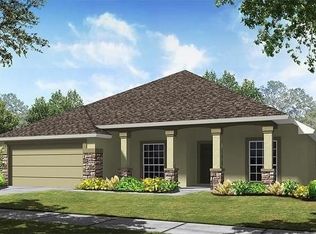
Similar homes
- $674,9004 bd3 ba2.3k sqft298 PORTA ROSA Circle, St. Augustine, FL 32092For Sale
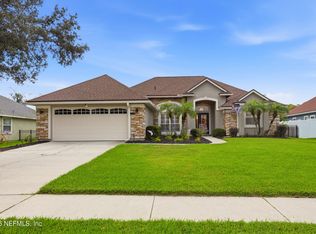 MLS ID #2164028, ERIN M SMITH. realMLS
 - $454,9904 bd2 ba2.4k sqft412 Tocina Pl, Saint Augustine, FL 32092For Sale
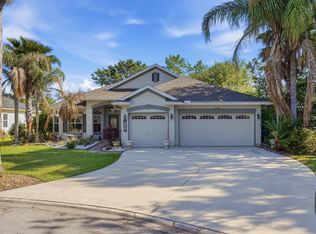 MLS ID #261900, Pierluigi Coutoune, Momentum Realty. St Augustine St Johns County BOR
 - $479,0005 bd3 ba2.7k sqft212 Whisper Ridge Dr, Saint Augustine, FL 32092For Sale
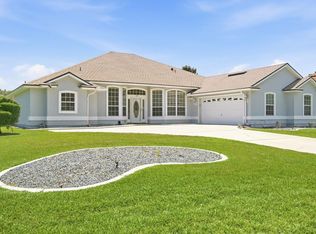 MLS ID #263434, Kate Stevens, Florida Homes Realty & Mortgage. St Augustine St Johns County BOR
 - $525,0003 bd3 ba2k sqft553 Casa Sevilla Ave, Saint Augustine, FL 32092For Sale
 MLS ID #261272, Kylee Lawrence, Real Broker LLC. St Augustine St Johns County BOR
