There's something special about finding a home that just feels comfortable from the moment you walk in. Welcome to 717 Mackenzie Circle, a well-maintained home tucked into the established Meadows community in the World Golf Village area. With 3 bedrooms, 2 bathrooms, and approximately 1,950 square feet of living space, this single-story home offers a wonderful balance of comfort and functionality. The kitchen, with its white cabinetry and tile flooring, is ready for everything from quick weekday meals to gathering around good food and conversation. Just beyond the main living spaces, the heated and cooled enclosed sunroom invites you to slow down, enjoy the natural light, and make the space your own. Whether it's morning coffee, a favorite book, or an evening spent unwinding, this is a space you'll appreciate having. Outside your front door, you'll find the charm of an established neighborhood with a school within the community, while the shopping, dining, golf, and recreation of the World Golf Village area are nearby. At 717 Mackenzie Circle, it's not about extravagant extras. It's about having a comfortable place to call home, with the space you need and the conveniences you want.
For sale
$399,000
717 MACKENZIE CIRCLE, ST AUGUSTINE, FL 32092
3beds
1,950sqft
Single Family Residence
Built in 2004
5,663 Square Feet Lot
$390,100 Zestimate®
$205/sqft
$27/mo HOA
What's special
Established neighborhood
- 1 day
- 408
- 27
Likely to sell faster than
Zillow last checked:
Listing updated:
Listed by:
Daniel McHone 386-569-6371,
KELLER WILLIAMS RLTY FL. PARTN 386-944-2800
Source: Stellar MLS,MLS#: FC322205 Originating MLS: West Volusia
Facts & features
Interior
Bedrooms & bathrooms
- Bedrooms: 3
- Bathrooms: 2
- Full bathrooms: 2
Primary bedroom
- Features: Walk-In Closet(s)
- Level: First
- Area: 252.56 Square Feet
- Dimensions: 16.4x15.4
Bedroom 2
- Features: Built-in Closet
- Level: First
- Area: 143.84 Square Feet
- Dimensions: 11.6x12.4
Bedroom 3
- Features: Built-in Closet
- Level: First
- Area: 132 Square Feet
- Dimensions: 12x11
Dining room
- Level: First
- Area: 147.4 Square Feet
- Dimensions: 11x13.4
Family room
- Level: First
- Area: 285 Square Feet
- Dimensions: 15x19
Florida room
- Level: First
- Area: 104 Square Feet
- Dimensions: 10x10.4
Kitchen
- Level: First
- Area: 124 Square Feet
- Dimensions: 10x12.4
Heating
- Central, Electric
Cooling
- Central Air
Appliances
- Included: Dishwasher, Dryer, Electric Water Heater, Microwave, Range, Refrigerator, Washer
- Laundry: Electric Dryer Hookup, Inside, Laundry Room, Washer Hookup
Features
- Ceiling Fan(s), Primary Bedroom Main Floor, Walk-In Closet(s)
- Flooring: Luxury Vinyl, Tile
- Has fireplace: Yes
- Fireplace features: Decorative, Electric, Family Room
Interior area
- Total structure area: 2,736
- Total interior livable area: 1,950 sqft
Video & virtual tour
Property
Parking
- Total spaces: 2
- Parking features: Garage - Attached
- Attached garage spaces: 2
Features
- Levels: One
- Stories: 1
- Exterior features: None
Lot
- Size: 5,663 Square Feet
Details
- Parcel number: 0288212000
- Zoning: PUD
- Special conditions: None
Construction
Type & style
- Home type: SingleFamily
- Property subtype: Single Family Residence
Materials
- Stucco, Wood Frame
- Foundation: Slab
- Roof: Shingle
Condition
- New construction: No
- Year built: 2004
Utilities & green energy
- Sewer: Public Sewer
- Water: Public
- Utilities for property: BB/HS Internet Available, Cable Available, Electricity Connected, Sewer Connected, Water Connected
Community & HOA
Community
- Pet fee: $0 monthly
- Subdivision: MEADOWS/ST JOHNS PH 03
HOA
- Has HOA: Yes
- HOA fee: $27 monthly
- HOA name: Reanne Ganas
- HOA phone: 904-278-2338
Location
- Region: Saint Augustine
Financial & listing details
- Price per square foot: $205/sqft
- Tax assessed value: $320,757
- Annual tax amount: $1,784
- Date on market: 10/18/2026
- Cumulative days on market: 2 days
- Listing terms: Cash,Conventional,FHA,VA Loan
- Ownership: Fee Simple
- Total actual rent: 0
- Electric utility on property: Yes
- Road surface type: Asphalt
Estimated market value
$390,100
$371,000 - $410,000
$2,405/mo
Price history
| Date | Event | Price |
|---|---|---|
| 10/19/2026 | Listed for sale | $399,000+99.6%$205/sqft |
Source:  Stellar MLS #FC322205 Report a problem | ||
| 2/5/2009 | Listing removed | $199,900$103/sqft |
Source: Listhub #469392 Report a problem | ||
| 1/29/2009 | Listed for sale | $199,900+15.3%$103/sqft |
Source: Listhub #469392 Report a problem | ||
| 9/13/2004 | Sold | $173,300$89/sqft |
Source: Public Record Report a problem | ||
Public tax history
| Year | Property taxes | Tax assessment |
|---|---|---|
| 2025 | $1,784 +15.6% | $146,434 +2.9% |
| 2024 | $1,544 +2.3% | $142,307 +3% |
| 2023 | $1,508 +4% | $138,162 +3% |
| 2022 | $1,450 +1.3% | $134,138 +3% |
| 2021 | $1,431 +0.6% | $130,231 +1.4% |
| 2020 | $1,423 -1% | $128,433 +2.3% |
| 2019 | $1,438 | $125,545 +1.9% |
| 2018 | $1,438 +2.5% | $123,204 +2.1% |
| 2017 | $1,403 | $120,670 -0.9% |
| 2016 | $1,403 +0.3% | $121,734 +0.7% |
| 2015 | $1,399 -1.5% | $120,887 +0.8% |
| 2014 | $1,420 | $119,928 +4.5% |
| 2013 | -- | $114,714 +1.7% |
| 2012 | -- | $112,796 -10% |
| 2011 | -- | $125,366 -2.4% |
| 2010 | -- | $128,496 -14.4% |
| 2009 | -- | $150,192 -5% |
| 2008 | -- | $158,053 +3.1% |
| 2007 | -- | $153,296 +2.5% |
| 2006 | -- | $149,557 +5.5% |
| 2005 | -- | $141,740 |
Find assessor info on the county website
Monthly payment
Est. payment
Payment breakdown
Explore the cost of this home by adjusting the details. Changes won't be saved.Climate risks
Neighborhood: 32092
- $292,4003 bd2 ba1.2k sqft713 Mackenzie Cir, Saint Augustine, FL 32092Off Market
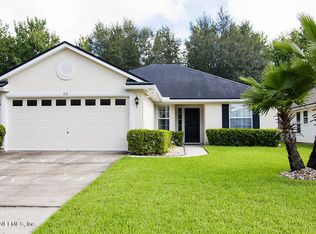
- $311,0003 bd2 ba1.2k sqft721 Mackenzie Cir, Saint Augustine, FL 32092Sold

- $342,6003 bd2 ba1.6k sqft725 Mackenzie Cir, Saint Augustine, FL 32092Off Market

- $357,7003 bd2 ba1.9k sqft709 Mackenzie Cir, Saint Augustine, FL 32092Off Market
Similar homes
- $455,0004 bd2 ba1.8k sqft1314 ARDMORE Street, St. Augustine, FL 32092For Sale
 MLS ID #2138365, CYNTHIA POWEL. realMLS
- $489,9004 bd3 ba2.2k sqft363 PORTA ROSA Circle, St. Augustine, FL 32092For Sale
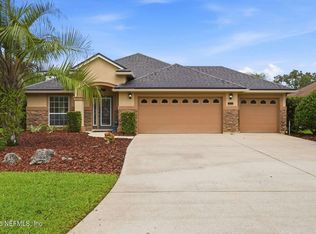 MLS ID #2164887, CAMILO DE LA CRUZ PEREZ. realMLS
- $549,0005 bd3 ba2.3k sqft2700 ARUNDEL Lane, St. Augustine, FL 32092For Sale
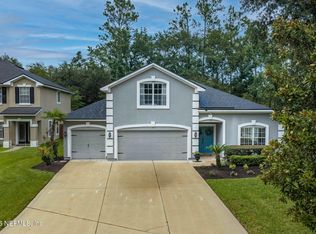 MLS ID #2169983, JODI CASELLA. realMLS
- $399,9903 bd2 ba2.1k sqft99 MISSION COVE Circle, St. Augustine, FL 32084For Sale
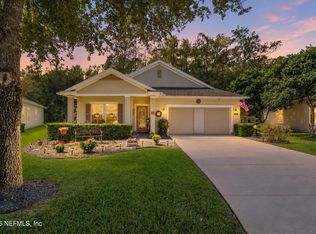 MLS ID #2168164, Dawn Humphrey. realMLS
