Welcome to 136 Montserrat Drive, a beautifully maintained 2021 home in the highly desirable Windward Ranch community. Offering 3 bedrooms, 2 bathrooms, a dedicated office/flex space, and approximately 1,737 square feet of thoughtfully designed living space, this home combines modern style with everyday functionality. The open-concept floor plan seamlessly connects the kitchen, dining, and living areas, creating an ideal space for entertaining or relaxing with family. The split-bedroom layout provides added privacy, while the versatile office is perfect for working from home, a fitness room, or additional guest space. Enjoy peaceful wooded views from the screened lanai, creating a private outdoor retreat. Additional features include a tankless water heater, modern finishes throughout, and an attached two-car garage. Located in the sought-after Windward Ranch community, residents enjoy exceptional amenities including a resort-style pool, clubhouse, playground, and recreational areas. Conveniently situated near top-rated St. Johns County schools, shopping, dining, I-95, and the historic charm of downtown St. Augustine, this home offers the perfect combination of comfort, convenience, and lifestyle. Don't miss the opportunity to own a move-in ready home in one of St. Augustine's most desirable communities.
For sale
$419,900
136 MONTSERRAT DRIVE, ST AUGUSTINE, FL 32092
3beds
1,737sqft
:
Get pre-qualified$2,838/mo
Single Family Residence
Built in 2021
7,405 Square Feet Lot
$-- Zestimate®
$242/sqft
$130/mo HOA
What's special
Modern finishes throughoutResort-style poolPrivate outdoor retreatAttached two-car garageOpen-concept floor planTankless water heater
- 3 days |
- 634 |
- 23 |
Likely to sell faster than
Zillow last checked:
Listing updated:
Listed by:
Joshua Hill 937-594-2225,
THE AGENCY FL 407-335-4119
Source: Stellar MLS,MLS#: O6428124 Originating MLS: Orlando Regional
Originating MLS: Orlando Regional
Facts & features
Interior
Bedrooms & bathrooms
- Bedrooms: 3
- Bathrooms: 2
- Full bathrooms: 2
Primary bedroom
- Features: Walk-In Closet(s)
- Level: First
Bedroom 1
- Features: Built-in Closet
- Level: First
Primary bathroom
- Level: First
Family room
- Level: First
Kitchen
- Level: First
Heating
- Electric
Cooling
- Central Air
Appliances
- Included: Oven, Dishwasher, Disposal, Gas Water Heater, Microwave, Refrigerator
- Laundry: Inside
Features
- Open Floorplan, Thermostat
- Flooring: Carpet, Tile
- Has fireplace: No
Interior area
- Total structure area: 1,737
- Total interior livable area: 1,737 sqft
Video & virtual tour
Property
Parking
- Total spaces: 2
- Parking features: Garage - Attached
- Attached garage spaces: 2
Features
- Levels: One
- Stories: 1
- Exterior features: Sidewalk
- Has private pool: Yes
- Pool features: In Ground
Lot
- Size: 7,405 Square Feet
Details
- Parcel number: 0274422280
- Zoning: R1
- Special conditions: None
Construction
Type & style
- Home type: SingleFamily
- Property subtype: Single Family Residence
Materials
- Block
- Foundation: Slab
- Roof: Shingle
Condition
- New construction: No
- Year built: 2021
Utilities & green energy
- Sewer: Public Sewer
- Water: Public
- Utilities for property: BB/HS Internet Available, Cable Available, Electricity Connected, Public, Sewer Connected, Water Connected
Community & HOA
Community
- Pet fee: $0 monthly
- Subdivision: GRAND CRK NORTH PH 1A
HOA
- Has HOA: Yes
- HOA fee: $130 monthly
- HOA name: Rashida Hird
Location
- Region: Saint Augustine
Financial & listing details
- Price per square foot: $242/sqft
- Tax assessed value: $355,476
- Annual tax amount: $5,121
- Date on market: 7/25/2026
- Cumulative days on market: 4 days
- Ownership: Fee Simple
- Total actual rent: 0
- Electric utility on property: Yes
- Road surface type: Asphalt, Paved
Estimated market value
Not available
Estimated sales range
Not available
$2,741/mo
Price history
| Date | Event | Price |
|---|---|---|
| 7/25/2026 | Listed for sale | $419,900+2.4%$242/sqft |
Source:  Stellar MLS #O6428124 Report a problem Stellar MLS #O6428124 Report a problem | ||
| 7/24/2026 | Listing removed | -- |
Source: Owner Report a problem | ||
| 6/18/2026 | Listed for sale | $410,000$236/sqft |
Source: Owner Report a problem | ||
| 6/3/2026 | Listing removed | -- |
Source: Owner Report a problem | ||
| 6/2/2026 | Price change | $410,000+2.5%$236/sqft |
Source: Owner Report a problem | ||
| 5/21/2026 | Listed for sale | $399,999+20.7%$230/sqft |
Source: Owner Report a problem | ||
| 9/16/2021 | Sold | $331,500$191/sqft |
Source: Public Record Report a problem | ||
Public tax history
| Year | Property taxes | Tax assessment |
|---|---|---|
| 2025 | $5,122 +7.2% | $355,476 -2.8% |
| 2024 | $4,777 +9.2% | $365,681 +12.7% |
| 2023 | $4,373 +4.5% | $324,518 +5.2% |
| 2022 | $4,186 +430.2% | $308,612 +414.4% |
| 2021 | $789 -1.2% | $60,000 |
| 2020 | $799 -4.6% | $60,000 |
| 2019 | $837 | $60,000 |
Find assessor info on the county website
Monthly payment
Est. payment
Payment breakdown
Explore the cost of this home by adjusting the details. Changes won't be saved.Climate risks
Neighborhood: 32092
Nearby schools
GreatSchools rating
- 9/10Mill Creek AcademyGrades: K-8Distance: 3.7 mi
- 6/10St. Augustine High SchoolGrades: 8-12Distance: 6 mi
- $442,4004 bd3 ba2k sqft152 Montserrat Dr, Saint Augustine, FL 32092Off Market

- $459,4003 bd2 ba2.5k sqft122 Montserrat Dr, Saint Augustine, FL 32092Off Market
- $437,7003 bd2 ba2.1k sqft164 Montserrat Dr, Saint Augustine, FL 32092Off Market
- $364,4774 bd3 ba-- sqft163 Montserrat Dr, Saint Augustine, FL 32092Off Market
- $444,9004 bd3 ba2.3k sqft108 Montserrat Dr, Saint Augustine, FL 32092Off Market
- $362,6550.28 Acres131 Montserrat Dr, Saint Augustine, FL 32092Off Market
- $451,7003 bd2 ba2.6k sqft19 Nevis Peak Ln, Saint Augustine, FL 32092Off Market
- $480,3004 bd2 ba2.6k sqft176 Montserrat Dr, Saint Augustine, FL 32092Off Market
A local agent can set up tours, give advice and negotiate with sellers.
A local lender can help you make sure your offer is ready when you are.
Similar homes
- $399,0003 bd2 ba1.9k sqft241 Deerfield Meadows Cir, Saint Augustine, FL 32086For Sale
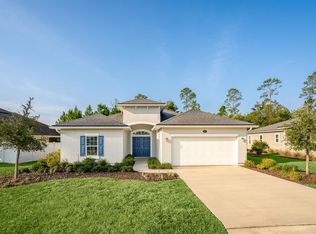 MLS ID #263437, Kevin Howard, Endless Summer Realty. St Augustine St Johns County BOR
 - from $459,4903 bd3 ba2.3k sqftKenilworth Plan, Reverie at TrailMark, Saint Augustine, FL 32092New Construction
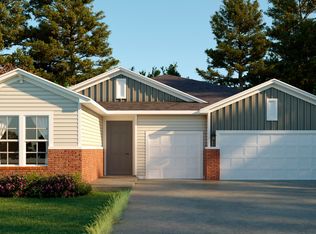 Dream Finders Homes
 - $459,9504 bd3 ba2k sqft323 ELM CREEK Drive, St. Augustine, FL 32092For Sale
 MLS ID #2144727, CHRISTINE GASKILL. realMLS
 - $399,9003 bd2 ba1.7k sqft741 NEW WALES Lane, St. Augustine, FL 32092For Sale
 MLS ID #2142901, Inder Arora. realMLS
 - $469,0003 bd3 ba2.2k sqft314 Thistleton Way, Saint Augustine, FL 32092For SaleMLS ID #262399, Debra LeRoy, Watson Realty Corp (US1 South). St Augustine St Johns County BOR
- $362,0003 bd2 ba2.3k sqft4731 Avenue B, Saint Augustine, FL 32095For SaleMLS ID #261054, Donald D'Amico, Campbell & Rosemurgy Real Estate. St Augustine St Johns County BOR
- $429,0003 bd2 ba1.7k sqft334 S Churchill Dr, Saint Augustine, FL 32086For SaleMLS ID #262754, Kiara Nicolette, Endless Summer Realty. St Augustine St Johns County BOR
- $499,0004 bd2 ba2.5k sqft817 ESQUIRE Lane, St. Augustine, FL 32092For SaleMLS ID #2154415, PATTY G JONES. realMLS
- $450,0003 bd2 ba1.8k sqft124 PENNY BROOKE Lane, St. Augustine, FL 32092For SaleMLS ID #2128488, FREDERICK CROWDUS. realMLS
- $395,0003 bd2 ba1.8k sqft1620 COUNTY ROAD 13 S, Elkton, FL 32033For SaleMLS ID #2154087, JAMES H DIAMOND. realMLS
- $289,9003 bd2 ba1.1k sqft108 Brays Island Ln, Saint Augustine, FL 32092For SaleMLS ID #262157, Richard O'Brien, Coldwell Banker Premier Properties (A1A Beach). St Augustine St Johns County BOR
- $422,9003 bd2 ba1k sqft101 ARGONAUT Road, St. Augustine, FL 32086For SaleMLS ID #2147586, Kevin Hanley. realMLS
- $395,0003 bd2 ba1.4k sqft4040 Red Pine Ln, Saint Augustine, FL 32086For SaleMLS ID #261527, Diane Leonardi, Leonardi Seaside Realty. St Augustine St Johns County BOR
- $425,0004 bd3 ba2k sqft136 Torres Trce, Saint Augustine, FL 32095For SaleMLS ID #116484, Debby McDermott, WATSON REALTY CORP.. AINCAR
- $625,0004 bd3 ba2.4k sqft1880 S Landguard Rd, Saint Augustine, FL 32092For SaleMLS ID #1083156, Sinan Zakaria. Space Coast AOR
- $431,9904 bd3 ba2.1k sqft162 FERN VALLEY Court, St. Augustine, FL 32092New ConstructionrealMLS
- $359,9003 bd2 ba1.7k sqft21 Beauclair Blvd, Saint Augustine, FL 32084For SaleMLS ID #262906, Teresa Mercurio, TEAM 100 REALTY. St Augustine St Johns County BOR
- from $365,9902 bd2 ba1.8k sqftFairfield Plan, Reverie at TrailMark, Saint Augustine, FL 32092New ConstructionDream Finders Homes
- $444,9904 bd3 ba2.1k sqft165 WATER ELM Walk, St. Augustine, FL 32092New ConstructionMLS ID #2156129, NANCY PRUITT. realMLS
- $369,9003 bd2 ba1.5k sqft303 DEER CROSSING Road, St. Augustine, FL 32086For SaleMLS ID #2137690, MIKE CARTER. realMLS
