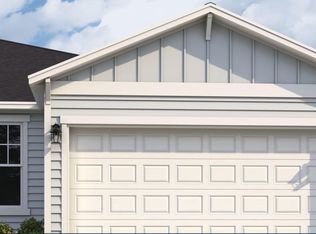
* Sample Photos * The Manatee is a delightful 1,388 square foot home that offers both style and functionality. With 3 bedrooms and 2 bathrooms, it provides ample space for families or guests. The gourmet kitchen is a true standout, boasting a 30'' gas cooktop, electric oven/microwave combo, stainless steel vented hood, and dishwasher, making meal preparation a breeze. The 42'' kitchen cabinets with quartz countertops add a touch of elegance and modern appeal. This home is a perfect blend of contemporary design and practical living spaces, making it an ideal choice for those seeking a beautiful and functional abode.
Active
Price cut: $20K (7/23)
$359,990
353 WOODS Lane, St. Augustine, FL 32092
3beds
1,388sqft
:
Get pre-qualified$2,594/mo
Townhouse
Built in 2026
0.28 Acres Lot
$357,800 Zestimate®
$259/sqft
$250/mo HOA
What's special
Quartz countertopsGourmet kitchenContemporary designStainless steel vented hood
- 41 days |
- 157 |
- 8 |
Zillow last checked:
Listing updated:
Listed by:
NANCY PRUITT 904-543-3237,
OLYMPUS EXECUTIVE REALTY, INC 407-469-2000
Source: realMLS,MLS#: 2150439
Facts & features
Interior
Bedrooms & bathrooms
- Bedrooms: 3
- Bathrooms: 2
- Full bathrooms: 2
Primary bedroom
- Level: First
- Area: 192 Square Feet
- Dimensions: 12.00 x 16.00
Bedroom 2
- Level: First
- Area: 120 Square Feet
- Dimensions: 10.00 x 12.00
Bedroom 3
- Level: First
- Area: 99 Square Feet
- Dimensions: 9.00 x 11.00
Kitchen
- Level: First
- Area: 99 Square Feet
- Dimensions: 11.00 x 9.00
Living room
- Level: First
- Area: 224 Square Feet
- Dimensions: 16.00 x 14.00
Other
- Description: DINETTE
- Level: First
- Area: 99 Square Feet
- Dimensions: 11.00 x 9.00
Other
- Description: LANAI
- Level: First
- Area: 96 Square Feet
- Dimensions: 16.00 x 6.00
Heating
- Central, Electric
Cooling
- Central Air
Appliances
- Included: Dishwasher, Disposal, Gas Range, Microwave, Tankless Water Heater
- Laundry: Electric Dryer Hookup, Washer Hookup
Features
- Breakfast Bar, Eat-in Kitchen, Entrance Foyer, Pantry, Primary Bathroom - Shower No Tub, Master Downstairs, Split Bedrooms, Walk-In Closet(s)
Interior area
- Total structure area: 1,704
- Total interior livable area: 1,388 sqft
Property
Parking
- Total spaces: 2
- Parking features: Attached, Garage, Garage Door Opener
- Attached garage spaces: 2
Features
- Stories: 1
- Patio & porch: Covered, Patio
- On waterfront: Yes
- Waterfront features: Pond
Lot
- Size: 0.28 Acres
- Features: Cleared
Details
- Parcel number: 0103815060
- Zoning description: PUD
Construction
Type & style
- Home type: Townhouse
- Property subtype: Townhouse
- Attached to another structure: Yes
Materials
- Fiber Cement, Frame
- Roof: Shingle
Condition
- New construction: Yes
- Year built: 2026
Utilities & green energy
- Sewer: Public Sewer
- Water: Public
- Utilities for property: Cable Available, Electricity Available, Electricity Connected, Natural Gas Available, Sewer Available, Sewer Connected, Water Available
Green energy
- Energy efficient items: Windows
Community & HOA
Community
- Security: Carbon Monoxide Detector(s), Smoke Detector(s)
- Subdivision: Brook Forest
HOA
- Has HOA: Yes
- Amenities included: Pool, Children's Pool, Clubhouse, Jogging Path, Maintenance Grounds, Pickleball, Playground, Tennis Court(s)
- HOA fee: $250 monthly
Location
- Region: Saint Augustine
Financial & listing details
- Price per square foot: $259/sqft
- Annual tax amount: $1,010
- Date on market: 6/13/2026
- Listing terms: Cash,Conventional,FHA,VA Loan
- Road surface type: Asphalt
Estimated market value
$357,800
$340,000 - $376,000
$2,127/mo
Price history
| Date | Event | Price |
|---|---|---|
| 7/23/2026 | Price change | $339,990-5.6%$245/sqft |
Source:  Dream Finders Homes Report a problem Dream Finders Homes Report a problem | ||
| 5/18/2026 | Price change | $359,990-3.8%$259/sqft |
Source: Dream Finders Homes Report a problem | ||
| 5/12/2026 | Listed for sale | $374,206$270/sqft |
Source: Dream Finders Homes Report a problem | ||
Public tax history
Tax history is unavailable.
Monthly payment
Est. payment
Payment breakdown
Explore the cost of this home by adjusting the details. Changes won't be saved.Climate risks
Neighborhood: 32092
Nearby schools
GreatSchools rating
- 10/10Trout Creek AcademyGrades: K-8Distance: 1.9 mi
- 6/10Tocoi Creek High SchoolGrades: 9-12Distance: 4.8 mi
Schools provided by the listing agent
- Elementary: Trout Creek Academy
- Middle: Trout Creek Academy
- High: Tocoi Creek
Source: realMLS. This data may not be complete. We recommend contacting the local school district to confirm school assignments for this home.
- $394,0004 bd3 ba1.7k sqft357 Woods Lane, Saint Augustine, FL 32092Off Market
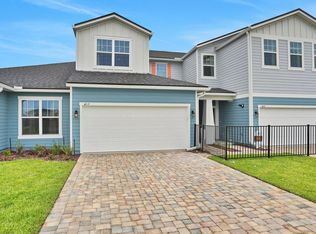
- $389,9903 bd3 ba1.9k sqft361 Woods Lane St, Augustine, FL 32092Pending
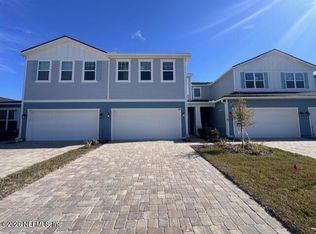
- $385,4003 bd2 ba1.3k sqft367 Woods Lane, Saint Augustine, FL 32092Off Market
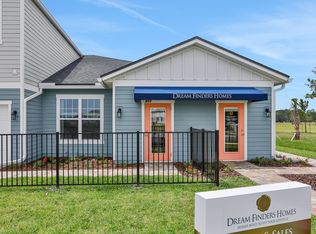
- $396,8003 bd3 ba2k sqft381 Woods Lane St, Augustine, FL 32092Off Market
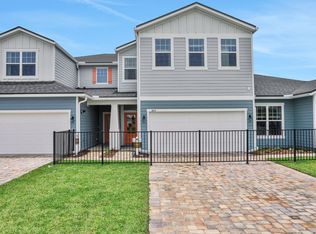
- $379,990-- bd-- ba-- sqft385 Woods Ln, Saint Augustine, FL 32092Sold
- $348,0003 bd2 ba1.7k sqft395 Woods Lane St, Saint Augustine, FL 32092Sold
- $360,8003 bd3 ba1.7k sqft395 Woods Lane St, Augustine, FL 32092Off Market
- $399,9903 bd3 ba1.9k sqft382 Woods Lane St, Augustine, FL 32092New Construction
A local agent can set up tours, give advice and negotiate with sellers.
A local lender can help you make sure your offer is ready when you are.
Similar homes
- $365,9903 bd2 ba1.4k sqft64 WATER ELM Walk, St. Augustine, FL 32092New Construction
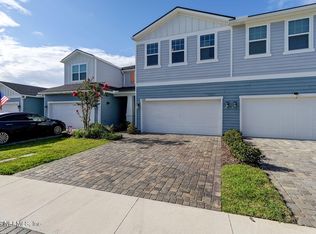
 realMLS
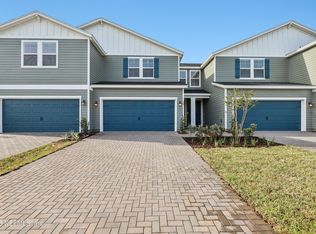
 - $349,8603 bd3 ba1.9k sqft530 PINE BLUFF Drive, St. Augustine, FL 32092For Sale
 MLS ID #2150519, MARY ESPLING-GONZALEZ. realMLS
 - $425,9903 bd3 ba1.8k sqft1387 BROOK FOREST Drive, St. Augustine, FL 32092New Construction
 realMLS
 - $352,9903 bd3 ba1.5k sqft29 RANGELINE Drive, St. Augustine, FL 32092New Construction
 realMLS
 - $400,0003 bd2 ba1.6k sqft23 TANNER Trail, St. Augustine, FL 32092For SaleMLS ID #2153735, Gabi Fussell. realMLS
- $334,9903 bd3 ba1.5k sqft211 YELLOWSTONE Drive, St. Augustine, FL 32092New ConstructionrealMLS
- $359,9903 bd3 ba1.9k sqft226 SILVER MYRTLE Court, St. Augustine, FL 32092New ConstructionrealMLS
- $359,9903 bd3 ba1.9k sqft426 CHERRY ELM Drive, St. Augustine, FL 32092New ConstructionrealMLS
- $359,9903 bd3 ba1.9k sqft434 CHERRY ELM Drive, St. Augustine, FL 32092New ConstructionrealMLS
- $362,9903 bd3 ba1.9k sqft240 SILVER MYRTLE Court, St. Augustine, FL 32092New ConstructionrealMLS
- $363,9903 bd3 ba1.9k sqft236 SILVER MYRTLE Court, St. Augustine, FL 32092New ConstructionrealMLS
- $364,9903 bd3 ba1.9k sqft232 SILVER MYRTLE Court, St. Augustine, FL 32092New ConstructionrealMLS
- $354,9903 bd3 ba1.9k sqft398 CHERRY ELM Drive, St. Augustine, FL 32092New ConstructionrealMLS
- $356,9903 bd3 ba1.9k sqft402 CHERRY ELM Drive, St. Augustine, FL 32092New ConstructionrealMLS
- $399,9993 bd3 ba1.7k sqft395 BELFORT Court, St. Augustine, FL 32092For SaleMLS ID #2152837, CHERYA CAVANAUGH. realMLS
- $449,9903 bd2 ba1.8k sqft405 BROOK FOREST Drive, St. Augustine, FL 32092New ConstructionrealMLS
- $372,0003 bd2 ba1.7k sqft145 SPOONBILL Circle, St. Augustine, FL 32095For SaleMLS ID #2141855, KARI SULLIVAN. realMLS
- $380,0003 bd2 ba1.9k sqft116 FALCON QUEST Lane, St. Augustine, FL 32095For SaleMLS ID #2126068, KIMBERLEY SANDBERG. realMLS
- $389,0002 bd2 ba1.9k sqft1446 Castle Pines Cir, Saint Augustine, FL 32092For SaleMLS ID #261301, Marta Harris, Florida Homes Realty & Mortgage. St Augustine St Johns County BOR
- $286,0002 bd3 ba1.2k sqft296 BRANDON LAKES Drive, St. Augustine, FL 32092For SaleMLS ID #2147324, MABEL PEREZ. realMLS
