Beautiful 3/ 2.5 Plus flex space great to use as needed office or that extra room, with upgrades and two car garage with new floor coating. This spacious townhome offers a Gourmet Kitchen large pantry with quartz countertops, gas cooktop, new fixtures and finishing touches. You be pleased with the Florida friendly flooring. Tile in the downstairs and plank on the stairs and upstairs bedrooms. This home doesn't lack for storage. Screened lanai and paved patio great for entertaining friends and family . The high ceiling and recessed lighting offer lots of natural lighting. Master has dual sinks and walk closet. Paved Driveway give the home that extra parking for larger cars & trucks .Bring you pickiest buyers , Move in ready. This community has it's own amenities but also you can enjoy the larger Silverleaf ones as well. The popular Coral floor plan is a huge hit or come see a home run. Bali blinds, upgraded fixtures, fresh paint just waiting for new owners to move in. No CDD Fee
Pending
Price cut: $10.1K (7/22)
$349,860
530 PINE BLUFF Drive, St. Augustine, FL 32092
3beds
1,994sqft
Townhouse
Built in 2020
2,613 Square Feet Lot
$345,100 Zestimate®
$175/sqft
$263/mo HOA
What's special
Screened lanaiHigh ceilingFresh paintLarge pantryTile in the downstairsQuartz countertopsBali blinds
- 68 days |
- 172 |
- 13 |
Zillow last checked:
Listing updated:
Listed by:
MARY ESPLING-GONZALEZ 904-238-2663,
WATSON REALTY CORP 904-268-1200
Source: realMLS,MLS#: 2150519
Facts & features
Interior
Bedrooms & bathrooms
- Bedrooms: 3
- Bathrooms: 3
- Full bathrooms: 2
- 1/2 bathrooms: 1
Heating
- Central, Electric, Heat Pump
Cooling
- Electric
Appliances
- Included: Dishwasher, Dryer, Electric Oven, Gas Cooktop, Instant Hot Water, Microwave, Refrigerator, Tankless Water Heater, Washer
- Laundry: Electric Dryer Hookup, Upper Level, Washer Hookup
Features
- Breakfast Bar, Ceiling Fan(s), Entrance Foyer, Kitchen Island, Open Floorplan, Pantry, Primary Bathroom - Shower No Tub, Split Bedrooms, Vaulted Ceiling(s), Walk-In Closet(s)
- Flooring: Laminate, Tile
Interior area
- Total structure area: 1,994
- Total interior livable area: 1,994 sqft
Property
Parking
- Total spaces: 2
- Parking features: Other, Attached, Garage
- Attached garage spaces: 2
Features
- Levels: Two
- Stories: 2
- Patio & porch: Covered, Patio, Screened
- Has view: Yes
- View description: Other
Lot
- Size: 2,613 Square Feet
Details
- Parcel number: 0265521500
- Zoning description: Single Family
Construction
Type & style
- Home type: Townhouse
- Architectural style: Traditional
- Property subtype: Townhouse
- Attached to another structure: Yes
Materials
- Composition Siding
- Roof: Shingle
Condition
- Updated/Remodeled
- New construction: No
- Year built: 2020
Utilities & green energy
- Sewer: Public Sewer
- Water: Public
- Utilities for property: Cable Available, Electricity Connected, Natural Gas Available, Sewer Connected, Water Available
Green energy
- Energy efficient items: Appliances, HVAC
Community & HOA
Community
- Security: Smoke Detector(s)
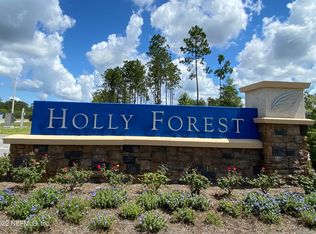
- Subdivision: Holly Forest Townhomes
HOA
- Has HOA: Yes
- Amenities included: Pool, Clubhouse, Fitness Center, Maintenance Grounds, Park, Pickleball, Playground, Tennis Court(s)
- HOA fee: $489 quarterly
- HOA name: Alsop Properties
- HOA phone: 904-647-2619
- Second HOA fee: $1,200 annually
Location
- Region: Saint Augustine
Financial & listing details
- Price per square foot: $175/sqft
- Tax assessed value: $305,967
- Annual tax amount: $4,454
- Date on market: 6/26/2026
- Listing terms: Cash,Conventional,FHA
- Road surface type: Paved
Estimated market value
$345,100
$328,000 - $362,000
$2,353/mo
Price history
| Date | Event | Price |
|---|---|---|
| 8/2/2026 | Pending sale | $349,860$175/sqft |
Source:  realMLS #2150519 Report a problem realMLS #2150519 Report a problem | ||
| 7/22/2026 | Price change | $349,860-2.8%$175/sqft |
Source: realMLS #2150519 Report a problem | ||
| 6/26/2026 | Listed for sale | $360,000+32.2%$181/sqft |
Source: realMLS #2150519 Report a problem | ||
| 11/24/2020 | Sold | $272,338$137/sqft |
Source: realMLS #1051253 Report a problem | ||
Public tax history
| Year | Property taxes | Tax assessment |
|---|---|---|
| 2025 | $4,455 -1.2% | $305,967 -13% |
| 2024 | $4,510 +6.5% | $351,726 +6.1% |
| 2023 | $4,236 +8.3% | $331,539 +8.3% |
| 2022 | $3,911 +11.9% | $306,005 +23.3% |
| 2021 | $3,497 | $248,254 |
| 2020 | -- | -- |
Find assessor info on the county website
Monthly payment
Est. payment
Payment breakdown
Explore the cost of this home by adjusting the details. Changes won't be saved.Climate risks
Neighborhood: 32092
Nearby schools
GreatSchools rating
- 9/10Liberty Pines AcademyGrades: K-8Distance: 3.1 mi
- 6/10Tocoi Creek High SchoolGrades: 9-12Distance: 5 mi
Schools provided by the listing agent
- Elementary: Liberty Pines Academy
- Middle: Liberty Pines Academy
- High: Tocoi Creek
Source: realMLS. This data may not be complete. We recommend contacting the local school district to confirm school assignments for this home.
- $710,0005 bd3 ba3.5k sqft15 Holly Landing Way, Saint Augustine, FL 32092Sold

- $337,3003 bd3 ba1.9k sqft528 Pine Bluff Dr, Saint Augustine, FL 32092Off Market
- $457,7003 bd2 ba1.7k sqft534 Pine Bluff Dr, Saint Augustine, FL 32092Off Market
- $314,7003 bd3 ba1.7k sqft522 Pine Bluff Dr, Saint Augustine, FL 32092Off Market
- $328,4003 bd2 ba1.8k sqft540 Pine Bluff Dr, Saint Augustine, FL 32092Off Market
- $326,1003 bd2 ba1.8k sqft516 Pine Bluff Dr, Saint Augustine, FL 32092Off Market
- $361,9003 bd2 ba1.7k sqft90 Pine Bluff, Saint Augustine, FL 32092Off Market
- $300,7003 bd2 ba1.3k sqft508 Pine Bluff Dr, Saint Augustine, FL 32092Off Market
A local agent can set up tours, give advice and negotiate with sellers.
A local lender can help you make sure your offer is ready when you are.
Similar homes
- $330,9953 bd3 ba1.7k sqft102 HUBBARD Bend, St. Augustine, FL 32092New Construction
 realMLS
 - $330,9953 bd3 ba1.7k sqft104 HUBBARD Bend, St. Augustine, FL 32092New ConstructionrealMLS
- $400,0003 bd2 ba1.6k sqft23 TANNER Trail, St. Augustine, FL 32092For Sale
 MLS ID #2153735, Gabi Fussell. realMLS
 - $346,0003 bd2 ba1.4k sqft43 TYSON Court, St. Augustine, FL 32092For Sale
 MLS ID #2138600, CHRISTINA WELCH. realMLS
 - $359,9903 bd3 ba1.9k sqft430 CHERRY ELM Drive, St. Augustine, FL 32092New ConstructionrealMLS
- $363,9903 bd3 ba1.9k sqft236 SILVER MYRTLE Court, St. Augustine, FL 32092New ConstructionrealMLS
- $510,0004 bd3 ba2.4k sqft250 HOLLY FOREST Drive, St. Augustine, FL 32092For SaleMLS ID #2149475, STACEY BURKINS. realMLS
- $306,9003 bd3 ba1.4k sqft495 BRANDON LAKES Drive, St. Augustine, FL 32092For SaleMLS ID #2144711, ALEX WIEDEMAN. realMLS
- $334,9903 bd3 ba1.5k sqft211 YELLOWSTONE Drive, St. Augustine, FL 32092New ConstructionrealMLS
- $399,9993 bd3 ba1.7k sqft395 BELFORT Court, St. Augustine, FL 32092For SaleMLS ID #2152837, CHERYA CAVANAUGH. realMLS
- $399,0003 bd2 ba1.4k sqft290 CREEKMORE Drive, St. Augustine, FL 32092For SaleMLS ID #2130411, REIDAR HUBBARD. realMLS
- $429,0003 bd2 ba1.7k sqft232 CREEKMORE Drive, St. Augustine, FL 32092For SaleMLS ID #2149719, LORIE PETERS. realMLS
- $373,9003 bd2 ba1.3k sqft252 TAMAR Court, St. Augustine, FL 32095For SaleMLS ID #2150972, IPEK IZET ULGER. realMLS
- $400,0003 bd3 ba1.8k sqft289 Cherry Elm Dr, Saint Augustine, FL 32092For SaleMLS ID #262446, Noah Bailey, Keller Williams Realty Atlantic Partners St Augustine. St Augustine St Johns County BOR
- $419,9002 bd3 ba2k sqft762 RUSTIC MILL Drive, St. Augustine, FL 32092For SaleMLS ID #2160450, CHRISTINA WELCH. realMLS
- $286,0002 bd3 ba1.2k sqft296 BRANDON LAKES Drive, St. Augustine, FL 32092For SaleMLS ID #2147324, MABEL PEREZ. realMLS
- $345,0003 bd3 ba1.7k sqft182 KILLARNEY Avenue, St. Johns, FL 32259For SaleMLS ID #2153263, MINNA REID. realMLS
- $359,9003 bd3 ba1.5k sqft12066 CALVESTA Street, Jacksonville, FL 32256For SaleMLS ID #2133453, CARA AMEER. realMLS
- $409,9853 bd3 ba1.7k sqft166 LUDINGTON Parkway, St. Augustine, FL 32092New ConstructionrealMLS
- $299,0002 bd3 ba1.6k sqft31 BORACAY Circle, St. Johns, FL 32259For SaleMLS ID #2157900, DORIS ARNOLD. realMLS
