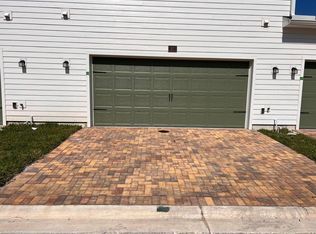
MOVE IN READY! Low-maintenance, single-story living! This Osprey floorplan by Lennar offers 3BR/2BA and 1,494 sq ft with a functional 2-way split layout designed for easy everyday living. Enjoy wood-look tile in main areas, 9' doors, ceiling fans, and a bright, open feel throughout. The kitchen features white cabinetry, quartz countertops, tile backsplash, stainless appliances (all convey), deep sink, and pantry. Private primary suite includes dual vanities, walk-in closet, and shower. Covered front porch with peaceful pond views plus rear-entry 2-car garage with epoxy floors. Washer/dryer included for a true move-in ready experience. Located in the highly sought-after Shearwater community with resort-style amenities--clubhouse, pools, fitness, tennis, kayak launch, dog park, and more--just minutes to shopping, dining, top-rated schools, St. Augustine, Ponte Vedra Beach, and Jacksonville.
Active
$346,000
43 TYSON Court, St. Augustine, FL 32092
3beds
1,494sqft
Townhouse
Built in 2023
-- sqft lot
$339,600 Zestimate®
$232/sqft
$200/mo HOA
What's special
Quartz countertopsCeiling fansBright open feel throughoutLow-maintenance single-story livingTile backsplashKitchen features white cabinetryWalk-in closet
- 155 days
- 741
- 44
Zillow last checked:
Listing updated:
Listed by:
CHRISTINA WELCH 904-404-1640,
KELLER WILLIAMS ST JOHNS 904-867-7694,
LORI MIECZKOWSKI 904-327-4020
Source: realMLS,MLS#: 2138600
Facts & features
Interior
Bedrooms & bathrooms
- Bedrooms: 3
- Bathrooms: 2
- Full bathrooms: 2
Primary bedroom
- Level: Main
- Area: 197.66 Square Feet
- Dimensions: 12.86 x 15.37
Bedroom 2
- Level: Main
- Area: 136.47 Square Feet
- Dimensions: 10.72 x 12.73
Bedroom 3
- Level: Main
- Area: 132.14 Square Feet
- Dimensions: 11.50 x 11.49
Primary bathroom
- Level: Main
- Area: 103.57 Square Feet
- Dimensions: 8.51 x 12.17
Kitchen
- Level: Main
- Area: 146.95 Square Feet
- Dimensions: 15.75 x 9.33
Living room
- Level: Main
- Area: 311.32 Square Feet
- Dimensions: 19.58 x 15.90
Heating
- Electric
Cooling
- Central Air, Electric
Appliances
- Included: Dishwasher, Dryer, Electric Range, Microwave, Refrigerator, Washer
- Laundry: In Unit
Features
- Ceiling Fan(s), Kitchen Island, Open Floorplan, Pantry, Primary Bathroom - Shower No Tub, Split Bedrooms, Walk-In Closet(s)
- Flooring: Carpet, Tile
Interior area
- Total interior livable area: 1,494 sqft
Property
Parking
- Total spaces: 2
- Parking features: Additional Parking, Attached, Garage, Garage Door Opener
- Attached garage spaces: 2
Features
- Levels: One
- Stories: 1
- Patio & porch: Covered, Front Porch
- Has view: Yes
- View description: Pond
- Has water view: Yes
- Water view: Pond
Details
- Parcel number: 0100180260
- Zoning description: Residential
Construction
Type & style
- Home type: Townhouse
- Property subtype: Townhouse
- Attached to another structure: Yes
Materials
- Roof: Shingle
Condition
- New construction: No
- Year built: 2023
Utilities & green energy
- Sewer: Public Sewer
- Water: Public
- Utilities for property: Cable Available, Electricity Connected, Sewer Connected, Water Connected
Community & HOA
Community
- Subdivision: Shearwater Townhomes
HOA
- Has HOA: Yes
- Amenities included: Pool, Barbecue, Basketball Court, Children's Pool, Clubhouse, Dog Park, Fitness Center, Park, Playground, Tennis Court(s)
- HOA fee: $180 monthly
- HOA name: Shearwater POA - First Service Residential
- HOA phone: 904-208-4672
- Second HOA fee: $236 annually
Location
- Region: Saint Augustine
Financial & listing details
- Price per square foot: $232/sqft
- Tax assessed value: $279,944
- Annual tax amount: $4,876
- Date on market: 4/6/2026
- Listing terms: Cash,Conventional,FHA,VA Loan
Estimated market value
$339,600
$323,000 - $357,000
$2,254/mo
Price history
| Date | Event | Price |
|---|---|---|
| 4/6/2026 | Listed for sale | $346,000+0.5%$232/sqft |
Source:  realMLS #2138600 Report a problem realMLS #2138600 Report a problem | ||
| 9/27/2023 | Sold | $344,390$231/sqft |
Source: realMLS #1250143 Report a problem | ||
Public tax history
| Year | Property taxes | Tax assessment |
|---|---|---|
| 2025 | $4,876 +9.6% | $194,325 +2.9% |
| 2024 | $4,449 +48.8% | $188,848 +231.3% |
| 2023 | $2,989 | $57,000 +1040% |
| 2022 | -- | $5,000 |
Find assessor info on the county website
Monthly payment
Est. payment
Payment breakdown
Explore the cost of this home by adjusting the details. Changes won't be saved.Climate risks
Neighborhood: 32092
Nearby schools
Schools provided by the listing agent
- Elementary: Trout Creek Academy
- Middle: Trout Creek Academy
- High: Beachside
Source: realMLS. This data may not be complete. We recommend contacting the local school district to confirm school assignments for this home.

Similar homes
- $340,0003 bd3 ba1.7k sqft194 LONGTAIL Drive, St. Augustine, FL 32092For Sale
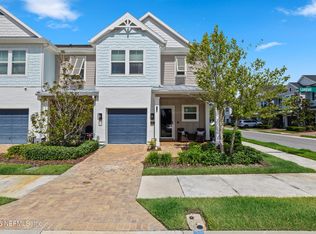 MLS ID #2159443, DANIELLE WRIGHT. realMLS
 - $342,9903 bd3 ba1.5k sqft29 RANGELINE Drive, St. Augustine, FL 32092New Construction
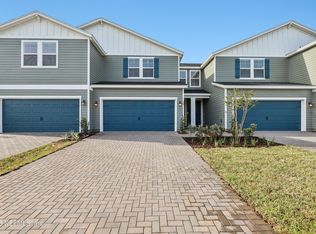 realMLS
 - $359,9003 bd3 ba1.9k sqft119 YELLOWSTONE Drive, St. Augustine, FL 32092For Sale
 MLS ID #2144648, GARY R SHUTTS. realMLS
 - $399,9993 bd3 ba1.7k sqft395 BELFORT Court, St. Augustine, FL 32092For Sale
 MLS ID #2152837, CHERYA CAVANAUGH. realMLS
