Introducing our newest ATLAS design -- where modern living meets timeless style in the heart of Nocatee! Conveniently located in Reflections with a walkway to all the Nocatee amenities. This home features an open, bright layout perfect for entertaining and everyday living. The spacious kitchen offers a large island overlooking the great room and dining area, with added windows and a 12' sliding glass door bringing in abundant natural light. Enjoy 4 bedrooms, 3 full baths, a powder room, and a flexible loft, plus a mud room, walk-in pantry, downstairs owner suite and lots of garage storage. Thoughtfully crafted for today's lifestyle, the ATLAS floor plan combines comfort, innovation, and the best of Nocatee living! Projected Sept completion. *Photos of similar plan* Floor plan and survey in documents. Amazing options added include pavers on driveway and front porch, under cabinet lighting and stacked uppers in kitchen, laundry with cabinets, sink and quartz counters.
Active
Price increase: $40K (7/22)
$699,900
240 SEAMARK Drive, Ponte Vedra, FL 32081
4beds
2,269sqft
:
Get pre-qualified$4,583/mo
Single Family Residence
Built in 2026
5,227 Square Feet Lot
$689,400 Zestimate®
$308/sqft
$70/mo HOA
What's special
Flexible loftLots of garage storageDownstairs owner suiteWalk-in pantryMud room
- 93 days |
- 12 |
- 0 |
Zillow last checked:
Listing updated:
Listed by:
ANDREA JOHNSON 904-530-4720,
RICK WOOD & ASSOCIATES INC 904-264-6553
Source: realMLS,MLS#: 2141105
Facts & features
Interior
Bedrooms & bathrooms
- Bedrooms: 4
- Bathrooms: 4
- Full bathrooms: 3
- 1/2 bathrooms: 1
Heating
- Central
Cooling
- Central Air
Appliances
- Included: Dishwasher, Disposal, Gas Range, Gas Water Heater, Microwave, Tankless Water Heater
- Laundry: Electric Dryer Hookup, Washer Hookup
Features
- Breakfast Bar, Entrance Foyer, Guest Suite, Kitchen Island, Pantry, Primary Bathroom - Shower No Tub, Split Bedrooms, Walk-In Closet(s)
Interior area
- Total interior livable area: 2,269 sqft
Property
Parking
- Total spaces: 2
- Parking features: Attached, Garage
- Attached garage spaces: 2
Features
- Levels: Two
- Stories: 2
- Patio & porch: Covered, Front Porch, Patio
Lot
- Size: 5,227 Square Feet
- Features: Sprinklers In Front, Sprinklers In Rear
Details
- Parcel number: 0705040850
Construction
Type & style
- Home type: SingleFamily
- Architectural style: Other
- Property subtype: Single Family Residence
Materials
- Fiber Cement, Frame
- Roof: Shingle
Condition
- To Be Built
- New construction: Yes
- Year built: 2026
Utilities & green energy
- Sewer: Public Sewer
- Water: Public
- Utilities for property: Cable Available, Electricity Available, Natural Gas Available, Sewer Available
Community & HOA
Community
- Subdivision: Nocatee
HOA
- Has HOA: Yes
- Amenities included: Pool, Children's Pool, Clubhouse, Jogging Path, Playground, Tennis Court(s)
- HOA fee: $840 annually
Location
- Region: Ponte Vedra
Financial & listing details
- Price per square foot: $308/sqft
- Tax assessed value: $100,000
- Annual tax amount: $3,860
- Date on market: 7/22/2026
- Listing terms: Cash,Conventional,FHA,VA Loan
- Road surface type: Asphalt
Estimated market value
$689,400
$655,000 - $724,000
$4,064/mo
Price history
| Date | Event | Price |
|---|---|---|
| 7/22/2026 | Price change | $699,900+6.1%$308/sqft |
Source:  realMLS #2141105 Report a problem realMLS #2141105 Report a problem | ||
| 6/15/2026 | Pending sale | $659,900$291/sqft |
Source: realMLS #2141105 Report a problem | ||
| 4/21/2026 | Listed for sale | $659,900$291/sqft |
Source: realMLS #2141105 Report a problem | ||
Public tax history
| Year | Property taxes | Tax assessment |
|---|---|---|
| 2025 | $3,861 | $100,000 |
| 2024 | -- | -- |
Find assessor info on the county website
Monthly payment
Est. payment
Payment breakdown
Explore the cost of this home by adjusting the details. Changes won't be saved.Climate risks
Neighborhood: 32081
Nearby schools
GreatSchools rating
- 9/10Pine Island AcademyGrades: PK-8Distance: 2.6 mi
- 9/10Allen D Nease Senior High SchoolGrades: 8-12Distance: 1.3 mi
Schools provided by the listing agent
- Elementary: Pine Island Academy
- Middle: Pine Island Academy
- High: Allen D. Nease
Source: realMLS. This data may not be complete. We recommend contacting the local school district to confirm school assignments for this home.
- $750,0004 bd3 ba2.7k sqft619 Caiden Dr, Ponte Vedra, FL 32081Sold
- $775,0004 bd3 ba2.8k sqft62 Seawatch Ln, Ponte Vedra, FL 32081Sold
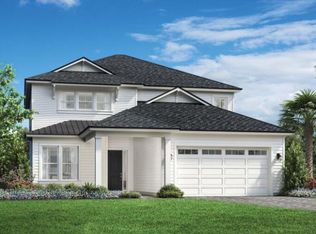
- $649,0003 bd2 ba2.1k sqft34 Seawatch Ln, Ponte Vedra, FL 32081Sold
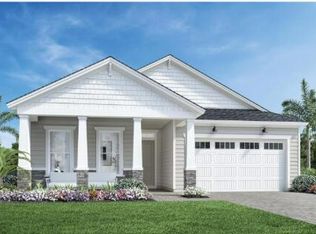
- $710,0004 bd3 ba2.6k sqft43 Evenfall Dr, Ponte Vedra, FL 32081Sold
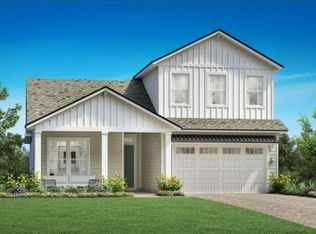
- $955,3614 bd4 ba3k sqft41 Seawatch Ln, Ponte Vedra, FL 32081Sold
- $804,2773 bd3 ba2.8k sqft50 Jetsam Ln, Ponte Vedra, FL 32081Sold
- $925,5534 bd3 ba2.7k sqft723 Caiden Dr, Ponte Vedra, FL 32081Sold
- $849,0004 bd4 ba2.7k sqft33 Evenfall Dr, Ponte Vedra, FL 32081Sold
A local agent can set up tours, give advice and negotiate with sellers.
A local lender can help you make sure your offer is ready when you are.
Similar homes
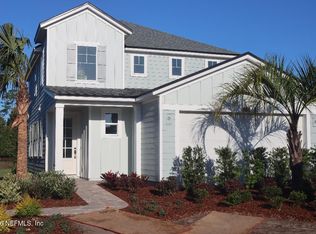
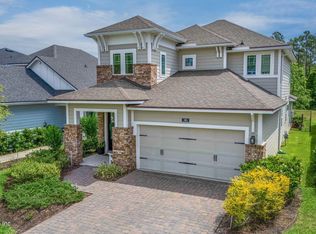
- $699,9004 bd4 ba2.4k sqft342 SEAMARK Drive, Ponte Vedra, FL 32081New Construction
 realMLS
 - $619,9004 bd3 ba2.2k sqft308 VISTA LAKE Circle, Ponte Vedra, FL 32081For Sale
 MLS ID #2156153, ASHLEY IRELAND. realMLS
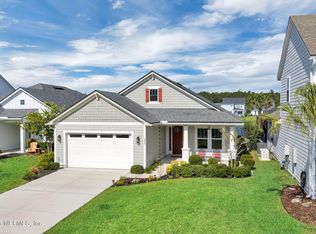
 - $684,9004 bd3 ba2.2k sqft381 PIONEER VILLAGE Drive, Ponte Vedra, FL 32081For Sale
 MLS ID #2151010, STACY FRANCIS. realMLS
 - $655,0004 bd3 ba2k sqft252 UNION HILL Drive, Ponte Vedra, FL 32081For Sale
 MLS ID #2152409, PAMELA HOFFMAN. realMLS
 - $715,0004 bd3 ba2.4k sqft22 PARK CENTER Avenue, Ponte Vedra, FL 32081For SaleMLS ID #2142548, KIRK COHEN. realMLS
- from $599,9004 bd4 ba2.1k sqftAtlas Plan, Seabrook Village at Nocatee, Ponte Vedra, FL 32081New ConstructionRiverside Homes
- $675,0003 bd3 ba2.3k sqft37 RINALDO Way, Ponte Vedra, FL 32081For SaleMLS ID #2153365, CARA FERREIRA. realMLS
- $799,9005 bd3 ba2.6k sqft278 CAIDEN Drive, Ponte Vedra, FL 32081For SaleMLS ID #2142870, SARAH A SCHWARTZ. realMLS
- $769,0004 bd4 ba2.9k sqft673 PARK LAKE Drive, Ponte Vedra, FL 32081For SaleMLS ID #2151397, CIARA WARD. realMLS
- from $669,9004 bd2 ba2.2k sqftSebring Plan, Reflections at Nocatee, Ponte Vedra, FL 32081New ConstructionRiverside Homes
- from $659,9004 bd3 ba2.3k sqftLiberty Plan, Reflections at Nocatee, Ponte Vedra, FL 32081New ConstructionRiverside Homes
- $819,9005 bd4 ba2.6k sqft127 UNION HILL Drive, Ponte Vedra, FL 32081For SaleMLS ID #2146326, BRIAN R ANDERSON. realMLS
- $629,9004 bd3 ba2.3k sqft108 CABANA Drive, Ponte Vedra, FL 32081New ConstructionMLS ID #2146004, NAOMI WILKINSON. realMLS
- from $634,9004 bd3 ba2.3k sqftLiberty Plan, Seabrook Village at Nocatee, Ponte Vedra, FL 32081New ConstructionRiverside Homes
- $850,0004 bd4 ba2.3k sqft291 BLUE HAMPTON Drive, Ponte Vedra, FL 32081For SaleMLS ID #2142612, JACLYN CUPOLO. realMLS
- $825,0004 bd3 ba2.6k sqft312 MILLENIA Drive, Ponte Vedra, FL 32081For SaleMLS ID #2154794, LAURA WORRELL. realMLS
- $895,0004 bd3 ba2.8k sqft81 SOMERVILLE Drive, Ponte Vedra, FL 32081For SaleMLS ID #2150895, LAURA WORRELL. realMLS
- from $634,9004 bd2 ba2.2k sqftSebring Plan, Seabrook Village at Nocatee, Ponte Vedra, FL 32081New ConstructionRiverside Homes
- $775,0003 bd3 ba2.3k sqft81 BISON Trail, Ponte Vedra, FL 32081For SaleMLS ID #2153504, NAOMI WILKINSON. realMLS
- from $649,9003 bd2 ba2k sqftMiramar Plan, Reflections at Nocatee, Ponte Vedra, FL 32081New ConstructionRiverside Homes
