Skip main navigation
Closed
  • $849,000

    33 EVENFALL Drive, Ponte Vedra, FL 32081

    4beds
    2,761sqft
    Single Family Residence
    Built in 2025
    -- sqft lot
    $849,100 Zestimate®
    $307/sqft
    $4,463 Estimated rent

    Home value

    $849,100

    $807,000 - $892,000

    $4,463/mo

    Zestimate® history
    Loading
    Loading...

    Owner options

    List your home for rent

    $4,463/mo

    Rent Zestimate®

    Find your next renter with Zillow Rental Manager. Plus, with online applications, you can quickly screen prospective tenants – for free.

    Learn more

    $4,463/mo

    Rent Zestimate®

    Refinance and save

    $6,276/mo

    Est. payment

    Refinancing to a lower rate could help reduce your monthly payments and save thousands over the life of the loan.

    See today's rates

    $6,276/mo

    Est. payment

    Explore your selling options

    Work with a Zillow partner agent

    Leverage their expertise and Zillow's premium Showcase listings to get your home seen by more buyers.

    Get started

    List with your own agent

    Get your home in front of millions of buyers by listing it on Zillow.

    Learn how to do it

    Sell it yourself

    Take full control of how buyers see your home on Zillow by listing For Sale by Owner (FSBO).

    List your home

    What's special

    Large windowsFlex roomWell-equipped kitchenNatural lightPowder roomWelcoming foyerOpen-plan kitchen
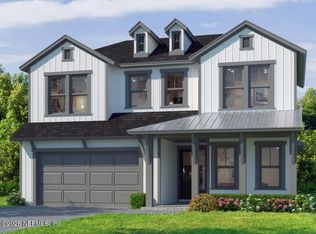
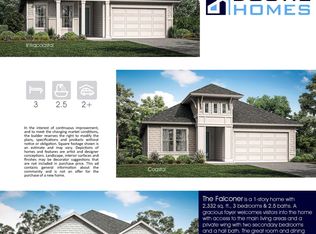
    Step into the ''Santa Cruz'' floor plan, a versatile two-story layout with 4 bedrooms, 3.5 bathrooms, and a 3-car garage across 2,729 square feet of thoughtfully designed space. As you enter, a welcoming foyer and a nearby powder room set the stage for comfort and convenience. The flex room adjacent to the entry offers endless possibilities—an ideal spot for a home office, library, or even a cozy den. Moving forward, the open-plan kitchen, living, and dining areas are designed with connection in mind. Imagine cooking in the well-equipped kitchen, complete with an optional island alternative, while staying engaged with guests in the spacious living room. Natural light floods through large windows, making the space feel even more expansive and inviting.

    Zillow last checked:

    Listing updated:

    Listed by:

    ALI KARGAR 386-236-4220,

    ICI SELECT REALTY, INC.

    Bought with:

    ALI KARGAR, 3427446

    ICI SELECT REALTY, INC.

    TIFFANY CURTNER, 3620680

    Source: realMLS,MLS#: 2078793MLS Logo

    Facts & features

    Interior

    Bedrooms & bathrooms
    • Bedrooms: 4
    • Bathrooms: 4
    • Full bathrooms: 3
    • 1/2 bathrooms: 1
    Primary bedroom
    • Level: First
    • Area: 210 Square Feet
    • Dimensions: 14.00 x 15.00
    Bedroom 2
    • Level: Second
    • Area: 144 Square Feet
    • Dimensions: 12.00 x 12.00
    Bedroom 3
    • Level: Second
    • Area: 144 Square Feet
    • Dimensions: 12.00 x 12.00
    Bedroom 4
    • Level: Second
    • Area: 120 Square Feet
    • Dimensions: 10.00 x 12.00
    Dining room
    • Level: First
    • Area: 100 Square Feet
    • Dimensions: 10.00 x 10.00
    Game room
    • Level: Second
    • Area: 228 Square Feet
    • Dimensions: 12.00 x 19.00
    Living room
    • Level: First
    • Area: 304 Square Feet
    • Dimensions: 16.00 x 19.00
    Office
    • Level: First
    • Area: 140 Square Feet
    • Dimensions: 10.00 x 14.00
    Heating
    • Central
    Cooling
    • Central Air
    Appliances
    • Included: Dishwasher, Gas Cooktop, Microwave, Tankless Water Heater
    • Laundry: Electric Dryer Hookup, Gas Dryer Hookup, Lower Level, Washer Hookup
    Features
    • Breakfast Bar, Eat-in Kitchen, Entrance Foyer, Kitchen Island, Open Floorplan, Pantry, Primary Bathroom -Tub with Separate Shower, Smart Thermostat, Walk-In Closet(s)
    • Flooring: Carpet, Laminate, Tile
    Interior area
    • Total interior livable area: 2,761 sqft

    Property

    Parking
    • Total spaces: 2
    • Parking features: Attached, Garage
    • Attached garage spaces: 2
    Features
    • Levels: Two
    • Stories: 2
    • Patio & porch: Covered, Patio
    Details
    • Parcel number: 0705041520

    Construction

    Type & style
    • Home type: SingleFamily
    • Property subtype: Single Family Residence
    Materials
    • Fiber Cement
    • Roof: Shingle
    Condition
    • Under Construction
    • New construction: Yes
    • Year built: 2025

    Utilities & green energy

    • Sewer: Public Sewer
    • Water: Public
    • Utilities for property: Cable Available, Electricity Available, Water Available

    Community & neighborhood

    Security
    • Security features: Smoke Detector(s)
    Location
    • Region: Ponte Vedra
    • Subdivision: Seabrook Village

    HOA & financial

    HOA
    • Has HOA: Yes
    • HOA fee: $840 annually
    • Amenities included: Pool, Basketball Court, Children's Pool, Dog Park, Fitness Center, Jogging Path, Park, Pickleball, Playground, Tennis Court(s)

    Other

    Other facts
    • Listing terms: Cash,Conventional,FHA,VA Loan
    • Road surface type: Asphalt

    Price history

    DateEventPrice
    5/29/2026Sold$849,000$307/sqft
    Source: realMLS #2078793 Report a problem
    4/7/2026Pending sale$849,000$307/sqft
    Source: realMLS #2078793 Report a problem
    1/29/2026Price change$849,000-2.9%$307/sqft
    Source: realMLS #2078793 Report a problem
    1/6/2026Price change$874,000-1.1%$317/sqft
    Source: realMLS #2078793 Report a problem
    3/31/2025Listed for sale$883,575$320/sqft
    Source: realMLS #2078793 Report a problem

    Public tax history

    YearProperty taxesTax assessment
    2025$4,087 $100,000
    2024-- --

    Find assessor info on the county website

    Neighborhood: 32081

    Nearby schools

    GreatSchools rating
    Schools provided by the listing agent
    • Elementary: Pine Island Academy
    • Middle: Pine Island Academy
    • High: Allen D. Nease

    Source: realMLS. This data may not be complete. We recommend contacting the local school district to confirm school assignments for this home.

    Get a cash offer in 3 minutes
    Find out how much your home could sell for in as little as 3 minutes with a no-obligation cash offer.
    Estimated market value
    $849,100
    Get a cash offer in 3 minutes
    Find out how much your home could sell for in as little as 3 minutes with a no-obligation cash offer.
    Estimated market value
    $849,100