Step into the ''Santa Cruz'' floor plan, a versatile two-story layout with 4 bedrooms, 3.5 bathrooms, and a 3-car garage across 2,729 square feet of thoughtfully designed space. As you enter, a welcoming foyer and a nearby powder room set the stage for comfort and convenience. The flex room adjacent to the entry offers endless possibilities—an ideal spot for a home office, library, or even a cozy den. Moving forward, the open-plan kitchen, living, and dining areas are designed with connection in mind. Imagine cooking in the well-equipped kitchen, complete with an optional island alternative, while staying engaged with guests in the spacious living room. Natural light floods through large windows, making the space feel even more expansive and inviting.
Closed
$852,620
588 CAIDEN Drive, Ponte Vedra, FL 32081
4beds
2,729sqft
Single Family Residence
Built in 2025
-- sqft lot
$841,800 Zestimate®
$312/sqft
$4,801 Estimated rent
Home value
$841,800
$783,000 - $901,000
$4,801/mo
Zestimate® history
Owner options
List your home for rent
$4,801/mo
Rent Zestimate®
Find your next renter with Zillow Rental Manager. Plus, with online applications, you can quickly screen prospective tenants – for free.
$4,801/mo
Rent Zestimate®
Refinance and save
$6,299/mo
Est. payment
Refinancing to a lower rate could help reduce your monthly payments and save thousands over the life of the loan.
$6,299/mo
Est. payment
Explore your selling options
Work with a Zillow partner agent
Leverage their expertise and Zillow's premium Showcase listings to get your home seen by more buyers.
Get startedList with your own agent
Get your home in front of millions of buyers by listing it on Zillow.
Learn how to do itSell it yourself
Take full control of how buyers see your home on Zillow by listing For Sale by Owner (FSBO).
List your homeWhat's special
Large windowsFlex roomWell-equipped kitchenNatural lightPowder roomWelcoming foyerOpen-plan kitchen
Zillow last checked:
Listing updated:
Listed by:
ALI KARGAR 386-236-4220,
ICI SELECT REALTY, INC.
Bought with:
ALI KARGAR, 3427446
ICI SELECT REALTY, INC.
Source: realMLS,MLS#: 2078797
Facts & features
Interior
Bedrooms & bathrooms
- Bedrooms: 4
- Bathrooms: 4
- Full bathrooms: 3
- 1/2 bathrooms: 1
Primary bedroom
- Level: First
- Area: 252 Square Feet
- Dimensions: 18.00 x 14.00
Bedroom 2
- Level: Second
- Area: 144 Square Feet
- Dimensions: 12.00 x 12.00
Bedroom 3
- Level: Second
- Area: 144 Square Feet
- Dimensions: 12.00 x 12.00
Bedroom 4
- Level: Second
- Area: 132 Square Feet
- Dimensions: 12.00 x 11.00
Dining room
- Level: First
- Area: 100 Square Feet
- Dimensions: 10.00 x 10.00
Game room
- Level: Second
- Area: 228 Square Feet
- Dimensions: 19.00 x 12.00
Living room
- Level: First
- Area: 304 Square Feet
- Dimensions: 19.00 x 16.00
Office
- Level: First
- Area: 154 Square Feet
- Dimensions: 14.00 x 11.00
Heating
- Central
Cooling
- Central Air
Appliances
- Included: Dishwasher, Disposal, Microwave
Interior area
- Total interior livable area: 2,729 sqft
Property
Parking
- Total spaces: 2
- Parking features: Attached, Garage
- Attached garage spaces: 2
Features
- Levels: Two
- Stories: 2
Details
- Parcel number: 0705041300
Construction
Type & style
- Home type: SingleFamily
- Property subtype: Single Family Residence
Condition
- To Be Built
- New construction: Yes
- Year built: 2025
Utilities & green energy
- Sewer: Public Sewer
- Water: Public
- Utilities for property: Cable Available
Community & HOA
Community
- Subdivision: Seabrook Village
HOA
- Has HOA: Yes
- HOA fee: $840 annually
Location
- Region: Ponte Vedra
Financial & listing details
- Price per square foot: $312/sqft
- Date on market: 3/31/2025
- Listing terms: Cash,Conventional,FHA,VA Loan
Price history
| Date | Event | Price |
|---|---|---|
| 7/23/2025 | Sold | $852,620+0.2%$312/sqft |
Source:  realMLS #2078797 Report a problem realMLS #2078797 Report a problem | ||
| 3/31/2025 | Pending sale | $850,895$312/sqft |
Source: realMLS #2078797 Report a problem | ||
| 3/31/2025 | Listed for sale | $850,895$312/sqft |
Source: realMLS #2078797 Report a problem | ||
Public tax history
Tax history is unavailable.
Neighborhood: 32081
Nearby homes
- $849,0004 bd4 ba2.7k sqft33 Evenfall Dr, Ponte Vedra, FL 32081Sold

- $797,3705 bd4 ba2.7k sqft68 Jetsam Ln, Ponte Vedra, FL 32081Sold
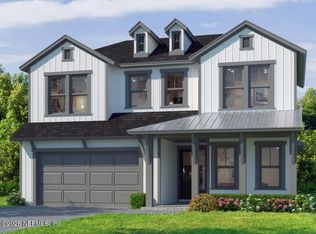
- $733,5974 bd3 ba2.3k sqft103 Jetsam Ln, Ponte Vedra, FL 32081Pending
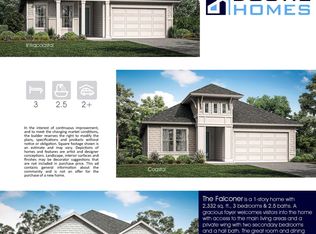
- $703,9703 bd3 ba2.4k sqft116 Seamark Dr, Ponte Vedra, FL 32081Pending

- $750,0004 bd3 ba2.7k sqft619 Caiden Dr, Ponte Vedra, FL 32081Sold
- $775,0004 bd3 ba2.8k sqft62 Seawatch Ln, Ponte Vedra, FL 32081Sold
- $649,0003 bd2 ba2.1k sqft34 Seawatch Ln, Ponte Vedra, FL 32081Sold
- $710,0004 bd3 ba2.6k sqft43 Evenfall Dr, Ponte Vedra, FL 32081Sold
Nearby schools
GreatSchools rating
- 9/10Pine Island AcademyGrades: PK-8Distance: 2.6 mi
- 9/10Allen D Nease Senior High SchoolGrades: 8-12Distance: 1.3 mi
Schools provided by the listing agent
- Elementary: Pine Island Academy
- Middle: Pine Island Academy
- High: Allen D. Nease
Source: realMLS. This data may not be complete. We recommend contacting the local school district to confirm school assignments for this home.
Get a cash offer in 3 minutes
Find out how much your home could sell for in as little as 3 minutes with a no-obligation cash offer.
Estimated market value
$841,800
Get a cash offer in 3 minutes
Find out how much your home could sell for in as little as 3 minutes with a no-obligation cash offer.
Estimated market value
$841,800
- Florida
- Saint Johns County
- Ponte Vedra
- 32081
- 588 CAIDEN Drive
Nearby cities
Nearby zip codes
Other Ponte Vedra Topics
