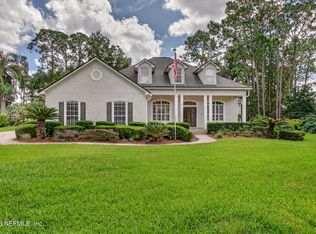
Welcome to your dream home in Julington Creek Plantation! Roof is 5yrs old, AC 2017 and water heater 2022. Tucked away on a desirable cul-de-sac, this beautiful four-bedroom, three-bathroom pool home offers the perfect combination of comfort, space, and resort-style living. Step inside to a spacious, open floor plan designed for both everyday living and entertaining. The kitchen overlooks the living room, creating a welcoming gathering space for family and guests. The oversized primary suite features a spacious bathroom, large walk-in closet, and a dedicated office space within the primary quarters perfect for working from home, a study area, or a quiet retreat. Two guest bedrooms share a generous hall bathroom, while the third guest bedroom offers its own private bathroom. The separate dining room has been enhanced with new floor-to-ceiling custom cabinetry and newly installed countertops, adding both style, storage, and functionality. A versatile flex room provides even more space to fit your lifestyle. Step outside to your own private retreat featuring a screened-in saltwater pool with three convenient pool entryways, creating the perfect setting for relaxing, entertaining, and enjoying Florida living year-round. As a resident of Julington Creek Plantation, you'll enjoy an incredible array of community amenities, including the brand-new amenity center that has just opened, along with pools, recreational facilities, and more. The home is zoned for St. Johns County schools. Located on a peaceful cul-de-sac and offering thoughtful updates, flexible living spaces, custom cabinetry, and fantastic community amenities, this home has everything you've been looking for. Schedule your private showing today—you won't want to miss it!
Active
$687,000
424 HUCKLEBERRY Trail, St. Johns, FL 32259
4beds
2,961sqft
Single Family Residence
Built in 2001
-- sqft lot
$-- Zestimate®
$232/sqft
$48/mo HOA
What's special
Spacious bathroomThoughtful updatesFlexible living spacesNew floor-to-ceiling custom cabinetryVersatile flex roomThree convenient pool entrywaysCustom cabinetry
- 29 days
- 1,389
- 87
Likely to sell faster than
Zillow last checked:
Listing updated:
Listed by:
JESSICA SWEARINGEN 904-338-8549,
PONTE VEDRA CLUB REALTY, INC. 904-285-6927
Source: realMLS,MLS#: 2166265
Facts & features
Interior
Bedrooms & bathrooms
- Bedrooms: 4
- Bathrooms: 3
- Full bathrooms: 3
Heating
- Central
Cooling
- Central Air
Appliances
- Included: Dishwasher, Dryer, Refrigerator, Water Softener Owned
Features
- Eat-in Kitchen, Kitchen Island, Pantry
- Flooring: Carpet, Tile, Wood
- Has fireplace: Yes
- Fireplace features: Wood Burning
Interior area
- Total interior livable area: 2,961 sqft
Video & virtual tour
Property
Parking
- Total spaces: 2
- Parking features: Attached
- Attached garage spaces: 2
Features
- Stories: 1
- Patio & porch: Rear Porch
- Pool features: Salt Water
- Fencing: Back Yard
Lot
- Features: Cul-De-Sac
Details
- Parcel number: 2490242260
Construction
Type & style
- Home type: SingleFamily
- Architectural style: Traditional
- Property subtype: Single Family Residence
Materials
- Roof: Shingle
Condition
- New construction: No
- Year built: 2001
Utilities & green energy
- Water: Public
- Utilities for property: Electricity Available, Water Connected
Community & HOA
Community
- Subdivision: Julington Creek Plan
HOA
- Has HOA: Yes
- Amenities included: Other, Basketball Court, Children's Pool, Clubhouse, Fitness Center, Golf Course, Jogging Path, Playground
- HOA fee: $580 annually
- HOA name: Julington Creek Plantation
Location
- Region: Saint Johns
Financial & listing details
- Price per square foot: $232/sqft
- Tax assessed value: $532,212
- Annual tax amount: $1,426
- Date on market: 9/24/2026
- Listing terms: Cash,Conventional,FHA,VA Loan
- Road surface type: Asphalt
Estimated market value
Not available
Estimated sales range
Not available
Not available
Price history
| Date | Event | Price |
|---|---|---|
| 9/24/2026 | Listed for sale | $687,000+14.5%$232/sqft |
Source:  realMLS #2166265 Report a problem | ||
| 4/30/2024 | Sold | $600,000-3.2%$203/sqft |
Source: realMLS #2007763 Report a problem | ||
| 4/2/2024 | Pending sale | $619,900$209/sqft |
Source: realMLS #2007763 Report a problem | ||
| 3/29/2024 | Price change | $619,900-4.6%$209/sqft |
Source: realMLS #2007763 Report a problem | ||
| 3/28/2024 | Listed for sale | $649,900$219/sqft |
Source: realMLS #2007763 Report a problem | ||
| 3/27/2024 | Pending sale | $649,900$219/sqft |
Source: realMLS #2007763 Report a problem | ||
| 3/16/2024 | Price change | $649,900-4.4%$219/sqft |
Source: realMLS #2007763 Report a problem | ||
| 2/20/2024 | Price change | $679,900-2.9%$230/sqft |
Source: realMLS #2007763 Report a problem | ||
| 2/13/2024 | Listed for sale | $699,900+70.7%$236/sqft |
Source: realMLS #2007763 Report a problem | ||
| 8/23/2005 | Sold | $410,000+36.2%$138/sqft |
Source: Public Record Report a problem | ||
| 12/20/2001 | Sold | $301,000+13.1%$102/sqft |
Source: Public Record Report a problem | ||
| 5/21/2001 | Sold | $266,100$90/sqft |
Source: Public Record Report a problem | ||
Public tax history
| Year | Property taxes | Tax assessment |
|---|---|---|
| 2025 | $6,952 +39.2% | $419,781 +36.7% |
| 2024 | $4,996 +8.6% | $307,170 +3% |
| 2023 | $4,599 +2.2% | $298,223 +3% |
| 2022 | $4,499 +6.6% | $289,537 +3% |
| 2021 | $4,222 +0.3% | $281,104 +1.4% |
| 2020 | $4,210 -1.5% | $277,223 +2.3% |
| 2019 | $4,274 | $270,990 +1.9% |
| 2018 | $4,274 +2.9% | $265,937 +2.1% |
| 2017 | $4,153 | $260,467 -0.9% |
| 2016 | $4,153 +0.5% | $262,763 +0.7% |
| 2015 | $4,133 -1.8% | $260,937 +0.8% |
| 2014 | $4,208 | $258,866 +4.5% |
| 2013 | -- | $247,612 -8.5% |
| 2012 | -- | $270,536 +3% |
| 2011 | -- | $262,656 +1.5% |
| 2010 | -- | $258,774 -8.6% |
| 2009 | -- | $283,110 -16.4% |
| 2008 | -- | $338,816 -8.8% |
| 2007 | -- | $371,323 +10.3% |
| 2006 | -- | $336,520 +39.3% |
| 2005 | -- | $241,642 +3% |
| 2004 | -- | $234,604 +1.9% |
| 2003 | -- | $230,230 |
| 2002 | -- | $230,230 |
Find assessor info on the county website
Monthly payment
Est. payment
Payment breakdown
Explore the cost of this home by adjusting the details. Changes won't be saved.Climate risks
Neighborhood: Fruit Cove
Nearby schools
Schools provided by the listing agent
- Elementary: Julington Creek
- Middle: Fruit Cove
- High: Creekside
Source: realMLS. This data may not be complete. We recommend contacting the local school district to confirm school assignments for this home.
- $688,9005 bd4 ba3.6k sqft420 Huckleberry Trl, Saint Johns, FL 32259Off Market
- $760,8004 bd4 ba3.1k sqft428 Huckleberry Trl, Saint Johns, FL 32259Off Market

- $715,0004 bd4 ba3.1k sqft217 N Checkerberry Way, Saint Johns, FL 32259Sold
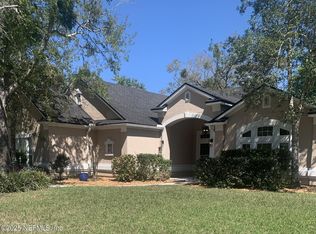
- $822,4005 bd4 ba3.4k sqft213 N Checkerberry Way, Saint Johns, FL 32259Off Market
Similar homes
- $749,9004 bd2 ba2.4k sqft1972 Web Foot Pl, Saint Johns, FL 32259For Sale By Owner
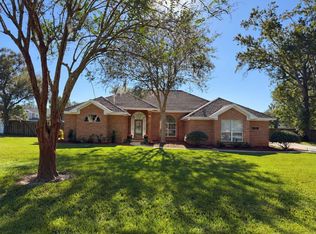
- $688,0004 bd3 ba2.4k sqft936 FRUITWOOD Drive, Jacksonville, FL 32259For Sale
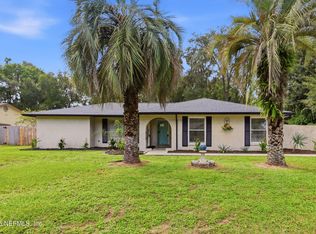 MLS ID #2170355, MANDY KONECKI. realMLS
- $625,0005 bd4 ba2.8k sqft700 N INDIGO Terrace, Jacksonville, FL 32259For Sale
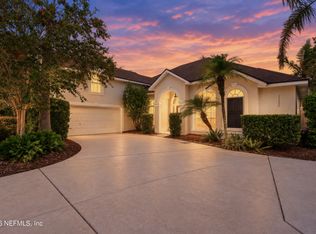 MLS ID #2166402, DANIELLE SIMPSON. realMLS
- $689,0005 bd4 ba3.1k sqft501 CHIPLEY Place E, Jacksonville, FL 32259For Sale
 MLS ID #2168004, Jenny Corbitt. realMLS
- $575,0004 bd4 ba2.9k sqft404 PAISLEY PLACE, ST JOHNS, FL 32259For Sale
 MLS ID #FC320442, Vyacheslav Cheban, ADVANTAGE REALTY & MANAGEMENT. Stellar MLS
