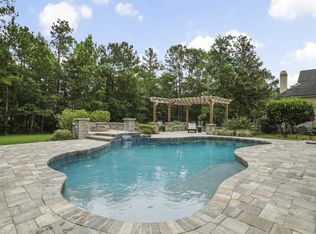
Nestled on a quiet cul-de-sac at the end of a dead-end street in the prestigious Plantation Estates of Julington Creek Plantation, this stunning two-story home offers luxury, privacy, and exceptional upgrades throughout. Beautiful hardwood floors flow throughout the entire first floor, while designer finishes and meticulous attention to detail are evident throughout..The gourmet kitchen features top-of-the-line appliances, custom cabinetry, a large center island, and opens seamlessly to the spacious family room, creating the perfect setting for entertaining and everyday living. Expansive windows showcase views of the resort-style backyard complete with lush landscaping, a sparkling heated pool, and elegant fountains.The private primary suite is a luxurious retreat featuring separate his-and-her closets with stylish sliding barn doors and a spa-inspired bath with a garden tub, separate shower, and premium finishes. A beautiful home office provides the perfect space for working remotely. pursuing personal projects. Two additional first-floor bedrooms share a Jack-and-Jill bath, while a separate pool bath with a shower stall offers convenient access from the outdoor living areas.
A hidden staircase leads to a versatile second-floor bonus room ideal for a game room, home theater, guest suite, or additional bedroom. Door leads to a private balcony overlooking the backyard oasis.
Outdoor living is equally impressive with a covered lanai featuring remote-controlled screens and ceiling fans, allowing for year-round enjoyment. The three-car garage includes a separated bay divided by a wall, offering flexibility for a workshop, storage, golf cart, or hobby space.This beautifully updated home combines timeless elegance, modern amenities, and exceptional outdoor living in one of Northeast Florida's most sought-after communities. A rare opportunity in Plantation Estates.
Active
Price cut: $26K (7/20)
$1,049,000
516 BRONZE BRANCH Court, St. Johns, FL 32259
5beds
4,315sqft
:
Get pre-qualified$7,005/mo
Single Family Residence
Built in 2005
0.39 Acres Lot
$1,022,600 Zestimate®
$243/sqft
$241/mo HOA
What's special
Large center islandDesigner finishesPremium finishesBeautiful home officeJack-and-jill bathResort-style backyardCustom cabinetry
- 41 days |
- 1,788 |
- 117 |
Likely to sell faster than
Zillow last checked:
Listing updated:
Listed by:
ANITA VINING 904-923-1511,
BERKSHIRE HATHAWAY HOMESERVICES FLORIDA NETWORK REALTY 904-739-0717
Source: realMLS,MLS#: 2150857
Facts & features
Interior
Bedrooms & bathrooms
- Bedrooms: 5
- Bathrooms: 6
- Full bathrooms: 4
- 1/2 bathrooms: 2
Primary bedroom
- Description: Luxury vinyl flooring, his-and-hers closet, bay window with view to pool, door to patio
- Level: First
- Area: 273 Square Feet
- Dimensions: 13.00 x 21.00
Bedroom 2
- Description: Luxury vinyl flooring, ceiling fan, reach-in closet, window to yard
- Level: First
- Area: 240 Square Feet
- Dimensions: 16.00 x 15.00
Bedroom 3
- Description: Luxury vinyl flooring, ceiling fan, reach-in closet, window to yard
- Level: First
- Area: 156 Square Feet
- Dimensions: 13.00 x 12.00
Bedroom 4
- Description: Carpeted, cathedral ceilings, window to front yard, ceiling fan
- Level: Second
- Area: 434 Square Feet
- Dimensions: 14.00 x 31.00
Primary bathroom
- Description: Tile flooring, shower enclosure with glass door, jetted tub, his-and-hers sink vanities
- Level: First
- Area: 273 Square Feet
- Dimensions: 13.00 x 21.00
Bathroom
- Description: Luxury vinyl flooring, glass panel door, shower stall with vanishing glass, marble counter with vessel sink and under cabinetry
- Level: First
- Area: 40 Square Feet
- Dimensions: 5.00 x 8.00
Bathroom
- Description: Compartmentalized jack-and-jill, single sink vanity with access to shower room
- Level: First
- Area: 30 Square Feet
- Dimensions: 5.00 x 6.00
Bathroom
- Description: Compartmentalized jack-and-jill, single sink vanity with access to shower room, window
- Level: First
- Area: 36 Square Feet
- Dimensions: 6.00 x 6.00
Bathroom
- Description: Tile flooring, single-sink vanity, tile shower over tub, window
- Level: Second
- Area: 42 Square Feet
- Dimensions: 6.00 x 7.00
Bathroom
- Description: Tile flooring, single sink vanity, stall shower
- Level: Third
- Area: 40 Square Feet
- Dimensions: 5.00 x 8.00
Bonus room
- Description: Carpeted, open to foyer and sitting room below, recessed lighting, door to balcony overlooking backyard
- Level: Third
- Area: 600 Square Feet
- Dimensions: 20.00 x 30.00
Dining room
- Description: Luxury vinyl flooring, plantation shutter window, triple-tray ceiling with light fixture, wainscotting
- Level: First
- Area: 120 Square Feet
- Dimensions: 10.00 x 12.00
Kitchen
- Description: Luxury vinyl flooring, granite counters, island with farmhouse sink, breakfast nook
- Level: First
- Area: 208 Square Feet
- Dimensions: 16.00 x 13.00
Laundry
- Description: Luxury vinyl flooring, utility sink with under cabinet storage, LG washer and dryer
- Level: First
- Area: 65 Square Feet
- Dimensions: 5.00 x 13.00
Living room
- Description: Luxury vinyl flooring, crown molding, windows to pool, wood-burning fireplace
- Level: First
- Area: 551 Square Feet
- Dimensions: 29.00 x 19.00
Office
- Description: Luxury vinyl flooring, double french doors, plantation shutter windows, reach-in closet
- Level: First
- Area: 150 Square Feet
- Dimensions: 10.00 x 15.00
Other
- Description: Foyer, double-door entry, high ceilings, view to pool
- Level: First
- Area: 25 Square Feet
- Dimensions: 5.00 x 5.00
Other
- Description: Sitting room, luxury vinyl flooring, two-story ceiling, glass-doors to patio and pool
- Level: First
- Area: 361 Square Feet
- Dimensions: 19.00 x 19.00
Heating
- Central, Electric
Cooling
- Central Air, Electric
Appliances
- Included: Dishwasher, Disposal, Dryer, Electric Oven, Electric Water Heater, Gas Cooktop, Microwave, Refrigerator, Washer
- Laundry: Lower Level, Sink
Features
- Breakfast Nook, Built-in Features, Ceiling Fan(s), Entrance Foyer, His and Hers Closets, Jack and Jill Bath, Kitchen Island, Primary Bathroom -Tub with Separate Shower, Master Downstairs, Vaulted Ceiling(s), Walk-In Closet(s)
- Flooring: Carpet, Tile
- Number of fireplaces: 1
- Fireplace features: Wood Burning
Interior area
- Total structure area: 5,572
- Total interior livable area: 4,315 sqft
Video & virtual tour
Property
Parking
- Total spaces: 3
- Parking features: Attached, Garage
- Attached garage spaces: 3
Features
- Levels: Two
- Stories: 2
- Patio & porch: Covered, Patio, Screened
- Exterior features: Balcony
- Pool features: In Ground, Electric Heat, Pool Sweep
- Fencing: Back Yard,Privacy,Vinyl,Wrought Iron
- Has view: Yes
- View description: Trees/Woods
Lot
- Size: 0.39 Acres
- Features: Cul-De-Sac, Dead End Street, Few Trees
Details
- Parcel number: 2498262030
- Zoning description: Residential
Construction
Type & style
- Home type: SingleFamily
- Architectural style: Contemporary,Traditional
- Property subtype: Single Family Residence
Materials
- Frame, Stucco
- Roof: Shingle
Condition
- Updated/Remodeled
- New construction: No
- Year built: 2005
Utilities & green energy
- Sewer: Public Sewer
- Water: Public
- Utilities for property: Cable Available, Electricity Available, Sewer Connected, Water Connected
Community & HOA
Community
- Security: Gated with Guard, Security System Owned, Smoke Detector(s)
- Subdivision: Julington Creek Plan
HOA
- Has HOA: Yes
- Amenities included: Pool, Clubhouse, Fitness Center, Gated
- HOA fee: $585 quarterly
- HOA name: Leland Management Co Vesta Property
- Second HOA fee: $550 annually
Location
- Region: Saint Johns
Financial & listing details
- Price per square foot: $243/sqft
- Tax assessed value: $930,932
- Annual tax amount: $13,689
- Date on market: 6/16/2026
- Listing terms: Cash,Conventional
- Road surface type: Asphalt
Estimated market value
$1,022,600
$971,000 - $1.07M
$5,408/mo
Price history
| Date | Event | Price |
|---|---|---|
| 7/20/2026 | Price change | $1,049,000-2.4%$243/sqft |
Source:  realMLS #2150857 Report a problem realMLS #2150857 Report a problem | ||
| 6/16/2026 | Listed for sale | $1,075,000-1.8%$249/sqft |
Source: realMLS #2150857 Report a problem | ||
| 6/2/2026 | Listing removed | $1,095,000$254/sqft |
Source: realMLS #2118111 Report a problem | ||
| 5/25/2026 | Price change | $1,095,000-0.4%$254/sqft |
Source: realMLS #2118111 Report a problem | ||
| 5/14/2026 | Pending sale | $1,099,000$255/sqft |
Source: realMLS #2118111 Report a problem | ||
| 4/1/2026 | Price change | $1,099,000-2.3%$255/sqft |
Source: realMLS #2118111 Report a problem | ||
| 2/23/2026 | Price change | $1,125,000-2.1%$261/sqft |
Source: realMLS #2118111 Report a problem | ||
| 11/15/2025 | Listed for sale | $1,149,000+38.4%$266/sqft |
Source: realMLS #2118111 Report a problem | ||
| 6/22/2021 | Sold | $830,000+5.2%$192/sqft |
Source: realMLS #1109940 Report a problem | ||
| 6/7/2021 | Pending sale | $789,000$183/sqft |
Source: realMLS #1109940 Report a problem | ||
| 5/18/2021 | Contingent | $789,000$183/sqft |
Source: realMLS #1109940 Report a problem | ||
| 5/14/2021 | Listed for sale | $789,000+16.9%$183/sqft |
Source: realMLS #1109940 Report a problem | ||
| 10/11/2020 | Listing removed | $675,000$156/sqft |
Source: Keller Williams Realty Atlantic Partners #1051406 Report a problem | ||
| 7/22/2020 | Price change | $675,000-1.5%$156/sqft |
Source: KELLER WILLIAMS REALTY ATLANTIC PARTNERS #1051406 Report a problem | ||
| 6/28/2020 | Price change | $685,000-1.4%$159/sqft |
Source: KELLER WILLIAMS REALTY ATLANTIC PARTNERS #1051406 Report a problem | ||
| 6/23/2020 | Pending sale | $695,000$161/sqft |
Source: KELLER WILLIAMS REALTY ATLANTIC PARTNERS #1051406 Report a problem | ||
| 5/2/2020 | Listed for sale | $695,000+0.9%$161/sqft |
Source: KELLER WILLIAMS REALTY ATLANTIC PARTNERS #1051406 Report a problem | ||
| 2/29/2020 | Listing removed | $688,500$160/sqft |
Source: SWEET TEA REALTY, LLC. #1026584 Report a problem | ||
| 1/22/2020 | Price change | $688,500-1.6%$160/sqft |
Source: SWEET TEA REALTY, LLC. #1026584 Report a problem | ||
| 11/22/2019 | Price change | $699,900+0.1%$162/sqft |
Source: SWEET TEA REALTY, LLC. #1026584 Report a problem | ||
| 10/4/2019 | Listed for sale | $699,500+8.4%$162/sqft |
Source: Owner Report a problem | ||
| 6/16/2017 | Sold | $645,000-4.4%$149/sqft |
Source: Public Record Report a problem | ||
| 5/25/2017 | Pending sale | $675,000$156/sqft |
Source: Watson Realty Corp. #850392 Report a problem | ||
| 3/11/2017 | Price change | $675,000-1.5%$156/sqft |
Source: Watson Realty Corp. #850392 Report a problem | ||
| 1/3/2017 | Price change | $685,000-1.4%$159/sqft |
Source: Watson Realty Corp. #850392 Report a problem | ||
| 10/5/2016 | Listed for sale | $694,900+8.6%$161/sqft |
Source: WATSON REALTY CORP #850392 Report a problem | ||
| 10/3/2005 | Sold | $640,100$148/sqft |
Source: Public Record Report a problem | ||
Public tax history
| Year | Property taxes | Tax assessment |
|---|---|---|
| 2025 | $13,689 +10.8% | $920,001 +2.9% |
| 2024 | $12,356 -0.3% | $894,073 -2% |
| 2023 | $12,393 +7.3% | $912,198 +13.9% |
| 2022 | $11,547 +47.3% | $800,920 +44.1% |
| 2021 | $7,837 +0.3% | $555,839 +1.4% |
| 2020 | $7,817 -1.9% | $548,165 +2.3% |
| 2019 | $7,970 | $535,841 -1.1% |
| 2018 | $7,970 0% | $542,004 +3.1% |
| 2017 | $7,973 | $525,763 +0.4% |
| 2016 | $7,973 -0.4% | $523,652 -1.1% |
| 2015 | $8,003 -1.9% | $529,495 +0.8% |
| 2014 | $8,159 | $525,293 +4.5% |
| 2013 | -- | $502,456 +1.7% |
| 2012 | -- | $494,057 -5.7% |
| 2011 | -- | $523,722 +5.7% |
| 2010 | -- | $495,658 -9.3% |
| 2009 | -- | $546,498 -5.6% |
| 2008 | -- | $578,863 -3.8% |
| 2007 | -- | $601,993 +2.5% |
| 2006 | -- | $587,310 |
Find assessor info on the county website
Monthly payment
Est. payment
Payment breakdown
Explore the cost of this home by adjusting the details. Changes won't be saved.Climate risks
Neighborhood: Fruit Cove
Nearby schools
GreatSchools rating
- 9/10Julington Creek Elementary SchoolGrades: PK-5Distance: 0.8 mi
- 10/10Fruit Cove Middle SchoolGrades: 6-8Distance: 1.3 mi
- 9/10Creekside High SchoolGrades: 8-12Distance: 3.5 mi
Schools provided by the listing agent
- Elementary: Julington Creek
- Middle: Fruit Cove
- High: Creekside
Source: realMLS. This data may not be complete. We recommend contacting the local school district to confirm school assignments for this home.
- $943,4005 bd4 ba3.4k sqft512 Bronze Branch Ct, Saint Johns, FL 32259Off Market
- $753,1004 bd3 ba2.5k sqft520 Bronze Branch Ct, Saint Johns, FL 32259Off Market
- $1,020,0004 bd5 ba3.9k sqft508 Bronze Branch Ct, Saint Johns, FL 32259Sold

- $953,6005 bd4 ba3.2k sqft525 Bronze Branch Ct, Saint Johns, FL 32259Off Market
- $1,008,0005 bd5 ba4k sqft517 Bronze Branch Ct, Saint Johns, FL 32259Off Market
- $810,3004 bd3 ba2.7k sqft513 Bronze Branch Ct, Saint Johns, FL 32259Off Market
- $954,0255 bd4 ba3.7k sqft504 Bronze Branch Ct, Saint Johns, FL 32259Sold
- $1,002,1005 bd4 ba3.7k sqft521 Bronze Branch Ct, Saint Johns, FL 32259Off Market
A local agent can set up tours, give advice and negotiate with sellers.
A local lender can help you make sure your offer is ready when you are.
Similar homes
- $998,0005 bd4 ba3.8k sqft532 SADDLESTONE Drive, St. Johns, FL 32259For Sale
 MLS ID #2156558, JULIE BENTLEY. realMLS
 - $930,0005 bd4 ba3.5k sqft1104 BASIL BRANCH Court, St. Johns, FL 32259For Sale
 MLS ID #2148666, KAREN SAEZ. realMLS
 - $899,9005 bd3 ba3.6k sqft1292 CREEK BEND Road, St. Johns, FL 32259For Sale
 MLS ID #2140793, SELMA COLLIER. realMLS
 - $1,029,0005 bd4 ba3.6k sqft609 BRANCH WATER Drive, St. Johns, FL 32259For Sale
 MLS ID #2148875, JOE FROELICH. realMLS
 - $999,9994 bd4 ba3.6k sqft128 LAKEVIEW PASS Way, St. Johns, FL 32259For SaleMLS ID #2147361, ERICA L JOLLES PA. realMLS
- $950,0005 bd5 ba4k sqft1908 DUMFRIES Court, St. Johns, FL 32259For SaleMLS ID #2145526, KATHERINE ETHERIDGE. realMLS
- $950,0005 bd5 ba4k sqft721 CARTHAGE Place, St. Johns, FL 32259For SaleMLS ID #2151377, DANA HANCOCK. realMLS
- $975,0005 bd4 ba4.2k sqft156 WELLWOOD Avenue, St. Johns, FL 32259For SaleMLS ID #2141700, LAURA RANNEKLEV. realMLS
- $825,0004 bd3 ba2.9k sqft207 HERTFORD BRIDGE Way, St. Johns, FL 32259For SaleMLS ID #2155650, HEATHER KRUAYAI. realMLS
- $1,025,0004 bd5 ba4.1k sqft258 CONQUISTADOR Road, St. Johns, FL 32259For SaleMLS ID #2154705, SHONDA CAMPANARO. realMLS
- $759,0004 bd3 ba2.7k sqft1100 CREEKWOOD Way N, St. Johns, FL 32259For SaleMLS ID #2154938, SHEENA HANEY. realMLS
- $834,9005 bd4 ba3.3k sqft259 STONEWELL Drive, St. Johns, FL 32259For SaleMLS ID #2150370, KIM KING. realMLS
- $815,0004 bd3 ba3.2k sqft275 FRESHWATER Drive, St. Johns, FL 32259For SaleMLS ID #2142777, ASHLEY HORVATINCIC LLC. realMLS
- $860,0004 bd3 ba3.3k sqft11135 SCOTT MILL Road, Jacksonville, FL 32223For SaleMLS ID #2156444, EMMA HORVATINCIC LLC. realMLS
- $1,249,9995 bd4 ba3.5k sqft3600 STATE ROAD 13 N, St. Johns, FL 32259For SaleMLS ID #2154633, TAYLER MCINTURFF. realMLS
- $665,0005 bd3 ba2.6k sqft246 EDGEWATER BRANCH Drive, St. Johns, FL 32259For SaleMLS ID #2121178, LAZARO MARGANON. realMLS
- $779,0004 bd3 ba2.7k sqft160 WOODCROSS Drive, St. Johns, FL 32259For SaleMLS ID #2140453, LAURA RANNEKLEV. realMLS
- $1,190,0005 bd5 ba4.7k sqft1806 LAKEDGE Drive, Middleburg, FL 32068For SaleMLS ID #2150056, KARRIE FORRESTER. realMLS
- $699,9004 bd3 ba2.6k sqft709 ABBY MIST Drive, St. Johns, FL 32259For SaleMLS ID #2155046, CHRISTINE BARANOFSKY. realMLS
- $895,0005 bd4 ba3.6k sqft1319 POWIS Road, St. Augustine, FL 32095For SaleMLS ID #2156741, JOHN E RICHARDSON. realMLS
