MOTIVATED SELLER IS OFFERING A 2-1 RATE BUY-DOWN ON AN ACCEPTED OFFER BY AUG. 31, 2024! A rate buy-down can improve afforadbility and make your dream home a reality! This freshly painted POOL HOME has room for everyone with 5 BR, 4BA and a flex space that could be perfect for a play room, gym, studio, or office. You'll also find features such as coffered ceilings, a stacked-stone fireplace with custom mantel, recessed lighting and spekaers, spacious laundry room with sink and a laundry chute from the 2nd floor. Tile floors (no carpet!) are low maintenance and make cleaning a breeze Outside, you can relax in your sparkling pool, do some gardening, or grill up a feast for friends & family in your expansive & private backyard. For the car enthusiast, there's a 3-car garage that has room for a car lift. Primary suite, 2nd BR, pool bath, and flex space/office on 1st floor. A-Rated Saint Johns County Schools. Roof 2020, HVACS 2022; Water Heaters 2018 & 2019.
Closed
$954,025
504 BRONZE BRANCH Court, St. Johns, FL 32259
5beds
3,788sqft
Single Family Residence
Built in 2004
0.46 Acres Lot
$996,400 Zestimate®
$252/sqft
$4,593 Estimated rent
Home value
$996,400
$947,000 - $1.05M
$4,593/mo
Zestimate® history
Owner options
List your home for rent
$4,593/mo
Rent Zestimate®
Find your next renter with Zillow Rental Manager. Plus, with online applications, you can quickly screen prospective tenants – for free.
$4,593/mo
Rent Zestimate®
Refinance and save
$6,603/mo
Est. payment
Refinancing to a lower rate could help reduce your monthly payments and save thousands over the life of the loan.
$6,603/mo
Est. payment
Explore your selling options
Work with a Zillow partner agent
Leverage their expertise and Zillow's premium Showcase listings to get your home seen by more buyers.
Get startedList with your own agent
Get your home in front of millions of buyers by listing it on Zillow.
Learn how to do itSell it yourself
Take full control of how buyers see your home on Zillow by listing For Sale by Owner (FSBO).
List your homeWhat's special
Zillow last checked:
Listing updated:
Listed by:
KATHRYN HENTHORN,
WATSON REALTY CORP 904-436-1300
Bought with:
LAILA HASSAN, 701667
CHRISTIE'S INTERNATIONAL REAL ESTATE FIRST COAST
Source: realMLS,MLS#: 2027617
Facts & features
Interior
Bedrooms & bathrooms
- Bedrooms: 5
- Bathrooms: 4
- Full bathrooms: 4
Heating
- Central
Cooling
- Central Air
Appliances
- Included: Dishwasher, Disposal, Electric Oven, Microwave, Refrigerator, Water Softener Owned
- Laundry: Electric Dryer Hookup, Lower Level, Sink, Washer Hookup
Features
- Breakfast Bar, Breakfast Nook, Butler Pantry, Ceiling Fan(s), Entrance Foyer, Kitchen Island, Pantry, Primary Bathroom -Tub with Separate Shower, Master Downstairs, Split Bedrooms, Vaulted Ceiling(s), Walk-In Closet(s)
- Flooring: Tile
- Number of fireplaces: 1
- Fireplace features: Gas
Interior area
- Total interior livable area: 3,788 sqft
Property
Parking
- Total spaces: 3
- Parking features: Attached, Garage, Garage Door Opener
- Attached garage spaces: 3
Features
- Levels: Two
- Stories: 2
- Patio & porch: Covered, Front Porch, Patio, Side Porch
- Pool features: In Ground, Pool Sweep, Solar Heat
- Fencing: Back Yard,Privacy,Vinyl
- Has view: Yes
- View description: Pool, Protected Preserve, Trees/Woods
Lot
- Size: 0.46 Acres
- Features: Dead End Street
Details
- Additional structures: Shed(s)
- Parcel number: 2498262000
- Zoning description: Residential
Construction
Type & style
- Home type: SingleFamily
- Architectural style: Traditional
- Property subtype: Single Family Residence
Materials
- Frame, Stone Veneer, Stucco
- Roof: Shingle
Condition
- New construction: No
- Year built: 2004
Utilities & green energy
- Sewer: Public Sewer
- Water: Public
- Utilities for property: Cable Available, Electricity Connected, Sewer Connected, Water Connected
Community & HOA
Community
- Security: Gated with Guard, Smoke Detector(s)
- Subdivision: Plantation Estates
HOA
- Has HOA: Yes
- Amenities included: Clubhouse, Fitness Center, Gated, Playground, Security, Tennis Court(s)
- HOA fee: $495 quarterly
- HOA name: Julington Creek Plantation
- Second HOA fee: $490 annually
Location
- Region: Saint Johns
Financial & listing details
- Price per square foot: $252/sqft
- Tax assessed value: $809,653
- Annual tax amount: $7,258
- Date on market: 5/31/2024
- Listing terms: Cash,FHA,USDA Loan,VA Loan
- Road surface type: Asphalt
Price history
| Date | Event | Price |
|---|---|---|
| 8/26/2024 | Sold | $954,025-9.1%$252/sqft |
Source:  realMLS #2027617 Report a problem realMLS #2027617 Report a problem | ||
| 8/23/2024 | Pending sale | $1,049,000$277/sqft |
Source: realMLS #2027617 Report a problem | ||
| 7/29/2024 | Price change | $1,049,000-2.4%$277/sqft |
Source: realMLS #2027617 Report a problem | ||
| 7/18/2024 | Price change | $1,075,000-2.3%$284/sqft |
Source: realMLS #2027617 Report a problem | ||
| 6/30/2024 | Price change | $1,100,000-4.3%$290/sqft |
Source: realMLS #2027617 Report a problem | ||
| 5/31/2024 | Listed for sale | $1,150,000+19.2%$304/sqft |
Source: realMLS #2027617 Report a problem | ||
| 5/26/2023 | Sold | $965,000+0.5%$255/sqft |
Source: realMLS #1222041 Report a problem | ||
| 4/27/2023 | Pending sale | $960,000$253/sqft |
Source: realMLS #1222041 Report a problem | ||
| 4/14/2023 | Listed for sale | $960,000+77.8%$253/sqft |
Source: realMLS #1222041 Report a problem | ||
| 8/2/2016 | Sold | $540,000-5.1%$143/sqft |
Source: Public Record Report a problem | ||
| 7/20/2016 | Pending sale | $569,000$150/sqft |
Source: WATSON REALTY CORP #819305 Report a problem | ||
| 6/3/2016 | Price change | $569,000-2.7%$150/sqft |
Source: Watson Realty Corp. #819305 Report a problem | ||
| 5/18/2016 | Price change | $584,900-2.5%$154/sqft |
Source: Watson Realty Corp. #819305 Report a problem | ||
| 3/22/2016 | Price change | $599,900-1.6%$158/sqft |
Source: Watson Realty Corp. #819305 Report a problem | ||
| 2/3/2016 | Price change | $609,900-0.8%$161/sqft |
Source: Keller Williams - Jacksonville - Mandarin #809740 Report a problem | ||
| 1/21/2016 | Listed for sale | $614,900+16.3%$162/sqft |
Source: KELLER WILLIAMS JACKSONVILLE #809740 Report a problem | ||
| 7/12/2004 | Sold | $528,700$140/sqft |
Source: Public Record Report a problem | ||
Public tax history
| Year | Property taxes | Tax assessment |
|---|---|---|
| 2025 | $12,203 +4.5% | $809,653 +1.1% |
| 2024 | $11,679 +60.9% | $800,632 +57.7% |
| 2023 | $7,258 +2.2% | $507,685 +3% |
| 2022 | $7,102 +4.1% | $492,898 +3% |
| 2021 | $6,820 +0.3% | $478,542 +1.4% |
| 2020 | $6,802 -1.9% | $471,935 +2.3% |
| 2019 | $6,930 | $461,325 -0.2% |
| 2018 | $6,930 -0.5% | $462,368 +1.4% |
| 2017 | $6,965 | $455,762 +2.4% |
| 2016 | $6,965 +8.9% | $444,912 +6.4% |
| 2015 | $6,397 -1.9% | $417,996 +0.8% |
| 2014 | $6,518 | $414,678 +4.5% |
| 2013 | -- | $396,650 +1.7% |
| 2012 | -- | $390,020 -4.3% |
| 2011 | -- | $407,347 -2.2% |
| 2010 | -- | $416,581 -9.5% |
| 2009 | -- | $460,491 -5.1% |
| 2008 | -- | $485,220 +2% |
| 2007 | -- | $475,605 +2.5% |
| 2006 | -- | $464,005 +3% |
| 2005 | -- | $450,490 |
Find assessor info on the county website
Neighborhood: Fruit Cove
Nearby homes
- $1,020,0004 bd5 ba3.9k sqft508 Bronze Branch Ct, Saint Johns, FL 32259Sold

- $929,9004 bd5 ba3.4k sqft500 Bronze Branch Ct, Saint Johns, FL 32259Off Market
- $925,9005 bd4 ba3.4k sqft512 Bronze Branch Ct, Saint Johns, FL 32259Off Market
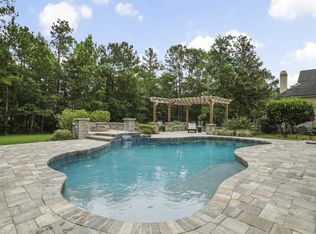
- $993,4005 bd4 ba3.6k sqft308 N Lombardy Loop, Saint Johns, FL 32259Off Market

- $836,1004 bd4 ba2.9k sqft505 Bronze Branch Ct, Saint Johns, FL 32259Off Market
- $1,085,0006 bd5 ba4.4k sqft509 Bronze Branch Ct, Saint Johns, FL 32259Sold
- $861,7004 bd4 ba3.3k sqft309 N Lombardy Loop, Saint Johns, FL 32259Off Market
- $965,0004 bd4 ba3.6k sqft501 Bronze Branch Ct, Saint Johns, FL 32259Sold
Nearby schools
GreatSchools rating
- 9/10Julington Creek Elementary SchoolGrades: PK-5Distance: 0.8 mi
- 10/10Fruit Cove Middle SchoolGrades: 6-8Distance: 1.3 mi
- 9/10Creekside High SchoolGrades: 8-12Distance: 3.5 mi
Schools provided by the listing agent
- Elementary: Julington Creek
- Middle: Fruit Cove
- High: Creekside
Source: realMLS. This data may not be complete. We recommend contacting the local school district to confirm school assignments for this home.
Get a cash offer in 3 minutes
Find out how much your home could sell for in as little as 3 minutes with a no-obligation cash offer.
Estimated market value
$996,400
Get a cash offer in 3 minutes
Find out how much your home could sell for in as little as 3 minutes with a no-obligation cash offer.
Estimated market value
$996,400
- Florida
- Saint Johns County
- Saint Johns
- 32259
- Fruit Cove
- 504 BRONZE BRANCH Court
Nearby cities
Nearby neighborhoods
Nearby zip codes
Other Saint Johns Topics
