Welcome to this meticulously maintained one-owner residence in sought after St. Johns County's Gated Plantation Estates, where thoughtful design meets luxury on a corner lot. Spanning generous living this home offers an ideal layout w/ primary living areas and owner's suite conveniently centralized on the first floor, perfect for seamless everyday living. Step inside to discover a fresh, move-in-ready interior. The owner's retreat is a serene escape with tiled separate closets, a renovated stunning shower & updated tile flooring. Entertain w/ ease in the open concept family room warmed by a RH Peterson gas log fireplace with remote ignition.The gourmet kitchen impresses w/upgraded Cambria counters, a reverse osmosis system, and a GE Advantium oven stack w/additional storage.Upstairs bedroom, full bath & a spacious bonus room serves as the ultimate flex space, complete w/ a wet bar, granite counters, beverage fridge, custom Johnson Cabinetry & built-in Murphy bed for overnight guests. Dive into the pool built by John Clarkson or enjoy the soothing hot tub & dual motorized patio awnings for shade at the touch of a button. Evenings come alive with professional landscape lighting, trim lighting along the eaves (2023), and a fire feature fueled by the 200-gallon propane tank. Benefit from the professionally landscaped backyard! Practical upgrades: a three-car side-entry garage, added storage with multiple closets, whole-house surge protector, and two Velux sun tunnel skylights for natural light. Major systems updates with a newer roof (2020), gutters with leaf guards (2020), three HVAC units (2021), and water heater (2021). Additional enhancements new chandeliers in the kitchen, dining, and foyer, plus a family room ceiling fan.This exceptional property combines timeless craftsmanship and great location! Schedule your private tour today and experience the lifestyle that awaits at 501 Bronze Branch Court and Julington Creek Plantation Amenities!
Closed
$965,000
501 BRONZE BRANCH Court, St. Johns, FL 32259
4beds
3,623sqft
Single Family Residence
Built in 2005
0.42 Acres Lot
$972,500 Zestimate®
$266/sqft
$4,804 Estimated rent
Home value
$972,500
$914,000 - $1.03M
$4,804/mo
Zestimate® history
Owner options
List your home for rent
$4,804/mo
Rent Zestimate®
Find your next renter with Zillow Rental Manager. Plus, with online applications, you can quickly screen prospective tenants – for free.
$4,804/mo
Rent Zestimate®
Refinance and save
$6,734/mo
Est. payment
Refinancing to a lower rate could help reduce your monthly payments and save thousands over the life of the loan.
$6,734/mo
Est. payment
Explore your selling options
Work with a Zillow partner agent
Leverage their expertise and Zillow's premium Showcase listings to get your home seen by more buyers.
Get startedList with your own agent
Get your home in front of millions of buyers by listing it on Zillow.
Learn how to do itSell it yourself
Take full control of how buyers see your home on Zillow by listing For Sale by Owner (FSBO).
List your homeWhat's special
Zillow last checked:
Listing updated:
Listed by:
Andrea Farhat 904-314-1184,
ROUND TABLE REALTY 904-469-7653
Bought with:
SHELTON SCAIFE, 3023452
COLDWELL BANKER VANGUARD REALTY
Source: realMLS,MLS#: 2115316
Facts & features
Interior
Bedrooms & bathrooms
- Bedrooms: 4
- Bathrooms: 4
- Full bathrooms: 4
Heating
- Central
Cooling
- Central Air
Appliances
- Included: Dishwasher, Disposal, Electric Cooktop, Electric Oven, Electric Water Heater, Microwave, Refrigerator, Water Softener Owned
- Laundry: Electric Dryer Hookup, Washer Hookup
Features
- Breakfast Bar, Ceiling Fan(s), Eat-in Kitchen, Entrance Foyer, His and Hers Closets, Pantry, Primary Bathroom -Tub with Separate Shower, Master Downstairs, Split Bedrooms, Vaulted Ceiling(s), Walk-In Closet(s), Wet Bar
- Flooring: Carpet, Tile, Wood
- Windows: Skylight(s)
- Has fireplace: Yes
- Fireplace features: Gas
Interior area
- Total structure area: 3,623
- Total interior livable area: 3,623 sqft
Property
Parking
- Total spaces: 3
- Parking features: Attached, Garage, Garage Door Opener
- Attached garage spaces: 3
Features
- Levels: Two
- Stories: 2
- Patio & porch: Awning(s), Covered
- Pool features: In Ground
- Fencing: Back Yard
Lot
- Size: 0.42 Acres
- Features: Corner Lot
Details
- Parcel number: 2498262110
Construction
Type & style
- Home type: SingleFamily
- Architectural style: Traditional
- Property subtype: Single Family Residence
Materials
- Stucco
- Roof: Shingle
Condition
- New construction: No
- Year built: 2005
Utilities & green energy
- Sewer: Public Sewer
- Water: Public
- Utilities for property: Cable Available, Electricity Connected, Sewer Connected, Water Connected
Community & HOA
Community
- Security: Gated with Guard, Security System Owned, Smoke Detector(s)
- Subdivision: Plantation Estates
HOA
- Has HOA: Yes
- Amenities included: Pool, Basketball Court, Clubhouse, Fitness Center, Golf Course, Jogging Path, Playground, Tennis Court(s)
- HOA fee: $495 quarterly
- HOA name: Julington Creek POA & Plantation Estates
- HOA phone: 904-461-9708
- Second HOA fee: $560 annually
Location
- Region: Saint Johns
Financial & listing details
- Price per square foot: $266/sqft
- Tax assessed value: $797,060
- Annual tax amount: $7,438
- Date on market: 10/28/2025
- Listing terms: Cash,Conventional,FHA,VA Loan
- Road surface type: Asphalt
Price history
| Date | Event | Price |
|---|---|---|
| 1/2/2026 | Sold | $965,000-1%$266/sqft |
Source:  realMLS #2115316 Report a problem realMLS #2115316 Report a problem | ||
| 11/11/2025 | Price change | $975,000-2.3%$269/sqft |
Source: realMLS #2115316 Report a problem | ||
| 10/28/2025 | Listed for sale | $997,500+75.4%$275/sqft |
Source: realMLS #2115316 Report a problem | ||
| 1/10/2006 | Sold | $568,700$157/sqft |
Source: Public Record Report a problem | ||
Public tax history
| Year | Property taxes | Tax assessment |
|---|---|---|
| 2025 | $8,255 +11% | $516,530 +2.9% |
| 2024 | $7,439 +6.3% | $501,973 +3% |
| 2023 | $7,000 +2.2% | $487,352 +3% |
| 2022 | $6,849 +4.3% | $473,157 +3% |
| 2021 | $6,568 +0.3% | $459,376 +1.4% |
| 2020 | $6,551 -1.8% | $453,034 +2.3% |
| 2019 | $6,673 | $442,848 +1.9% |
| 2018 | $6,673 +8.1% | $434,591 +8.5% |
| 2017 | $6,172 | $400,724 -0.9% |
| 2016 | $6,172 +0.2% | $404,256 +0.7% |
| 2015 | $6,158 -1.9% | $401,447 +0.8% |
| 2014 | $6,275 | $398,261 +4.5% |
| 2013 | -- | $380,947 +1.7% |
| 2012 | -- | $374,579 -4.2% |
| 2011 | -- | $390,903 -1.2% |
| 2010 | -- | $395,803 -9.9% |
| 2009 | -- | $439,424 -5.9% |
| 2008 | -- | $466,728 -3% |
| 2007 | -- | $481,309 +2.5% |
| 2006 | -- | $469,570 |
Find assessor info on the county website
Neighborhood: Fruit Cove
Nearby homes
- $845,0004 bd4 ba2.9k sqft505 Bronze Branch Ct, Saint Johns, FL 32259Off Market
- $1,085,0006 bd5 ba4.4k sqft509 Bronze Branch Ct, Saint Johns, FL 32259Sold
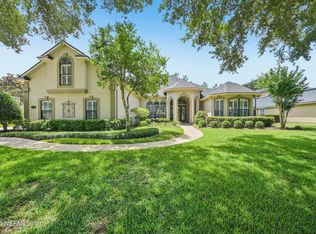
- $1,017,6005 bd4 ba3.6k sqft305 N Lombardy Loop, Saint Johns, FL 32259Off Market
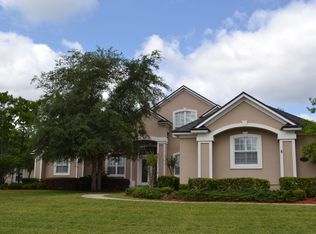
- $860,1004 bd4 ba3.3k sqft309 N Lombardy Loop, Saint Johns, FL 32259Off Market
- $1,014,2005 bd4 ba3.9k sqft301 N Lombardy Loop, Saint Johns, FL 32259Off Market
- $934,6004 bd5 ba3.4k sqft500 Bronze Branch Ct, Saint Johns, FL 32259Off Market
- $806,3004 bd3 ba2.7k sqft513 Bronze Branch Ct, Saint Johns, FL 32259Off Market
- $1,001,0005 bd4 ba3.6k sqft308 N Lombardy Loop, Saint Johns, FL 32259Off Market
Nearby schools
GreatSchools rating
- 9/10Julington Creek Elementary SchoolGrades: PK-5Distance: 0.8 mi
- 10/10Fruit Cove Middle SchoolGrades: 6-8Distance: 1.3 mi
- 9/10Creekside High SchoolGrades: 8-12Distance: 3.5 mi
Schools provided by the listing agent
- Elementary: Julington Creek
- Middle: Fruit Cove
- High: Creekside
Source: realMLS. This data may not be complete. We recommend contacting the local school district to confirm school assignments for this home.
Get a cash offer in 3 minutes
Find out how much your home could sell for in as little as 3 minutes with a no-obligation cash offer.
Estimated market value
$972,500
Get a cash offer in 3 minutes
Find out how much your home could sell for in as little as 3 minutes with a no-obligation cash offer.
Estimated market value
$972,500
- Florida
- Saint Johns County
- Saint Johns
- 32259
- Fruit Cove
- 501 BRONZE BRANCH Court
Nearby cities
Nearby neighborhoods
Nearby zip codes
Other Saint Johns Topics
