Skip main navigation
Off market
  • $1,017,500

    305 N Lombardy Loop, Saint Johns, FL 32259

    5beds
    3,671sqft
    SingleFamily
    Built in 2004
    0.47 Acres Lot
    $1,017,500 Zestimate®
    $277/sqft
    $4,767 Estimated rent

    Home value

    $1,017,500

    $956,000 - $1.09M

    $4,767/mo

    Zestimate® history
    Loading
    Loading...

    Owner options

    List your home for rent

    $4,767/mo

    Rent Zestimate®

    Find your next renter with Zillow Rental Manager. Plus, with online applications, you can quickly screen prospective tenants – for free.

    Learn more

    $4,767/mo

    Rent Zestimate®

    Refinance and save

    $6,651/mo

    Est. payment

    Refinancing to a lower rate could help reduce your monthly payments and save thousands over the life of the loan.

    See today's rates

    $6,651/mo

    Est. payment

    Explore your selling options

    Work with a Zillow partner agent

    Leverage their expertise and Zillow's premium Showcase listings to get your home seen by more buyers.

    Get started

    List with your own agent

    Get your home in front of millions of buyers by listing it on Zillow.

    Learn how to do it

    Sell it yourself

    Take full control of how buyers see your home on Zillow by listing For Sale by Owner (FSBO).

    List your home

    What's special

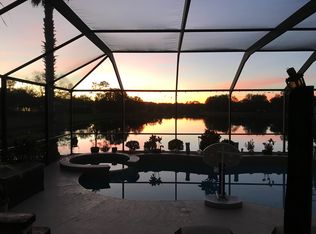
    One of ICI Builder's most enduring and popular floor plans, this home is better than new. Situated on a large lot with expansive lake views, this stunner has been lovingly upgraded in the past year with a premium new roof, new appliances and top of the line, high efficiency heat and air system. Excellent fit and finish includes plantation blinds throughout, upstairs bonus suite, complete with wet bar and full bathroom. Laundry room adjacent to massive 814 sq/ft, 3 car+ garage with built in storage. Granite and stainless kitchen at the heart of this 3 way split home with commanding views of the lake, lanai and family room. Dedicated full lanai bathroom. This home is a winner !!! Seller can close quickly.

    This property is off market, which means it's not currently listed for sale or rent on Zillow. This may be different from what's available on other websites or public sources.

    Facts & features

    Interior

    Bedrooms & bathrooms
    • Bedrooms: 5
    • Bathrooms: 4
    • Full bathrooms: 4
    Heating
    • Forced air, Electric
    Cooling
    • Central
    Appliances
    • Included: Dryer, Range / Oven, Washer
    Features
    • Wet Bar, Breakfast Bar, Separate Dining Room, LIBRARY/OFFICE, Entrance Foyer, Family Room, Separate Living Room
    • Flooring: Tile, Hardwood
    • Windows: Double Pane Windows, Tinted Windows, Picture Window(s)
    • Has fireplace: Yes
    • Fireplace features: 1 Fireplace
    Interior area
    • Structure area source: Tax Roll
    • Total interior livable area: 3,671 sqft

    Property

    Parking
    • Total spaces: 3
    • Parking features: Garage - Attached
    Features
    • Exterior features: Stucco
    • Fencing: Fenced Rear
    • Has view: Yes
    • View description: Water
    • Has water view: Yes
    • Water view: Water
    • Waterfront features: Lakefront
    • Frontage type: Lakefront
    Lot
    • Size: 0.47 Acres
    • Features: High & Dry
    Details
    • Parcel number: 2498261480
    • Other equipment: Programmable Thermostat

    Construction

    Type & style
    • Home type: SingleFamily
    • Architectural style: Contemporary
    Materials
    • Wood
    • Foundation: Concrete
    • Roof: Asphalt
    Condition
    • Year built: 2004

    Utilities & green energy

    • Sewer: Public Sewer
    • Water: Public
    Green energy
    • Energy efficient items: Zoned System
    • Indoor air quality: Powered Ventilator

    Community & neighborhood

    Security
    • Security features: Gated Community
    Location
    • Region: Saint Johns

    HOA & financial

    HOA
    • Has HOA: Yes
    • HOA fee: $136 monthly

    Other

    Other facts
    • Flooring: Wood, Ceramic Tile
    • ViewYN: true
    • Sewer: Public Sewer
    • WaterSource: Public
    • FireplaceYN: true
    • GarageYN: true
    • InteriorFeatures: Wet Bar, Breakfast Bar, Separate Dining Room, LIBRARY/OFFICE, Entrance Foyer, Family Room, Separate Living Room
    • AttachedGarageYN: true
    • HeatingYN: true
    • CoolingYN: true
    • FireplacesTotal: 1
    • BusinessType: Residential
    • WaterfrontYN: true
    • WindowFeatures: Double Pane Windows, Tinted Windows, Picture Window(s)
    • ArchitecturalStyle: Contemporary
    • CoveredSpaces: 3
    • Cooling: Central Air
    • Appliances: Dryer, Washer, Electric Range
    • LivingAreaSource: Tax roll
    • SecurityFeatures: Gated Community
    • ParkingFeatures: Attached Garage, Oversized, Side Entry Garage
    • FrontageType: Lakefront
    • RoomKitchenFeatures: Breakfast Bar
    • RoomDiningRoomFeatures: Separate Dining Room
    • FireplaceFeatures: 1 Fireplace
    • BuildingAreaSource: Tax Roll
    • Heating: Central Heating
    • Fencing: Fenced Rear
    • RoomBedroomFeatures: Split Bedrooms, Master Bedroom-First Floor, 1 Bedroom - Guest Suite
    • WaterfrontFeatures: Lakefront
    • View: Other Water View
    • LotFeatures: High & Dry
    • ExteriorFeatures: Covenants/Restrictns
    • GreenEnergyEfficient: Zoned System
    • OtherEquipment: Programmable Thermostat
    • GreenIndoorAirQuality: Powered Ventilator
    • MlsStatus: Pending
    • RoomBathroomFeatures: Owner BathTub Separate Shower

    Price history

    DateEventPrice
    3/19/2020Sold$599,000-4.1%$163/sqft
    Source: realMLS #1034789 Report a problem
    2/1/2020Pending sale$624,800$170/sqft
    Source: KILLEBREW AND COMPANY REALTY #1034789 Report a problem
    1/24/2020Listed for sale$624,800+25%$170/sqft
    Source: KILLEBREW AND COMPANY REALTY #1034789 Report a problem
    10/29/2018Sold$500,000-7.2%$136/sqft
    Source: Public Record Report a problem
    9/25/2018Pending sale$539,000$147/sqft
    Source: RE/MAX CONNECTS #949495 Report a problem
    8/24/2018Price change$539,000-1.8%$147/sqft
    Source: RE/MAX CONNECTS #949495 Report a problem
    8/15/2018Price change$549,000-1.8%$150/sqft
    Source: RE/MAX CONNECTS #949495 Report a problem
    8/3/2018Price change$559,000-1.8%$152/sqft
    Source: RE/MAX CONNECTS #949495 Report a problem
    7/28/2018Listed for sale$569,000+20.9%$155/sqft
    Source: RE/MAX CONNECTS #949495 Report a problem
    7/7/2015Sold$470,700+3.5%$128/sqft
    Source: Public Record Report a problem
    9/4/2013Sold$455,000-4.2%$124/sqft
    Source: Public Record Report a problem
    5/20/2013Price change$474,900+5.5%$129/sqft
    Source: Owner Report a problem
    2/18/2013Listed for sale$450,000+21.6%$123/sqft
    Source: Owner Report a problem
    2/12/2013Sold$370,000-14.9%$101/sqft
    Source: Public Record Report a problem
    11/27/2012Listed for sale$434,900+2.3%$118/sqft
    Source: Watson Realty Corp #644306 Report a problem
    8/10/2012Listing removed$425,000$116/sqft
    Source: Keller Williams Realty, Atlantic Partners #620719 Report a problem
    6/23/2012Price change$425,000-3.4%$116/sqft
    Source: Keller Williams Realty, Atlantic Partners #620719 Report a problem
    6/13/2012Price change$439,900-2%$120/sqft
    Source: Keller Williams Realty, Atlantic Partners #620719 Report a problem
    6/7/2012Price change$449,000-1.3%$122/sqft
    Source: Keller Williams Realty, Atlantic Partners #620719 Report a problem
    5/30/2012Price change$455,000-2.2%$124/sqft
    Source: Keller Williams Realty, Atlantic Partners #620719 Report a problem
    8/26/2011Price change$465,000-6%$127/sqft
    Source: HESTIA REAL ESTATE SERVICES #580282 Report a problem
    6/11/2011Price change$494,900-4.8%$135/sqft
    Source: HESTIA REAL ESTATE SERVICES #580282 Report a problem
    5/14/2011Listed for sale$519,900-1%$142/sqft
    Source: HESTIA REAL ESTATE SERVICES #580282 Report a problem
    6/4/2004Sold$525,100$143/sqft
    Source: Public Record Report a problem

    Public tax history

    YearProperty taxesTax assessment
    2025$8,314 +23.1%$530,876 +16.1%
    2024$6,752 +6.8%$457,224 +3%
    2023$6,322 +1.3%$443,907 +3%
    2022$6,239 +4.6%$430,978 +3%
    2021$5,963 -8.7%$418,425 -7.3%
    2020$6,529 -6.9%$451,382 +5.4%
    2019$7,011 $428,079
    2018$7,011 -0.4%$428,079 +1.4%
    2017$7,036 $422,090
    2016$7,036 -2.5%$422,090 +1.4%
    2015$7,216 +12.8%$416,127 +6.4%
    2014$6,394 $391,015 +6.1%
    2013-- $368,701 -0.3%
    2012-- $369,953 -3.7%
    2011-- $384,041 -2.2%
    2010-- $392,518 -10.1%
    2009-- $436,599 -5.1%
    2008-- $460,008 -0.3%
    2007-- $461,490 +2.5%
    2006-- $450,234 +3%
    2005-- $437,120

    Find assessor info on the county website

    Neighborhood: Fruit Cove

    Nearby schools

    GreatSchools rating
    Schools provided by the listing agent
    • Elementary: Julington Creek
    • Middle: Fruit Cove
    • High: Creekside

    Source: The MLS. This data may not be complete. We recommend contacting the local school district to confirm school assignments for this home.

    Get a cash offer in 3 minutes
    Find out how much your home could sell for in as little as 3 minutes with a no-obligation cash offer.
    Estimated market value
    $1,017,500
    Get a cash offer in 3 minutes
    Find out how much your home could sell for in as little as 3 minutes with a no-obligation cash offer.
    Estimated market value
    $1,017,500