This stunning 4 bedroom, 3 full bathroom and 2 half bath home offers a luxurious living experience. The spacious kitchen boasts upgraded cabinets, lower cabinets have pullouts, quartz countertops, and state of the art appliances. With separate living and dining rooms, an office off the primary suite that doubles as a playroom or second office, and three large bedrooms upstairs along with a versatile loft for a media/game room, this home provides ample space for diverse activities! Roomy primary suite with sitting area, large bathroom that boasts dual sinks, separate walk-in shower and jacuzzi bathtub, and two separate closets 10 ft ceilings and 8ft solid wood doors and heavy trim work. All new light fixtures! Nestled on a half acre lot, the backyard is an entertainer's dream, featuring two covered lanais, a new outdoor kitchen with grill and separate griddle, large covered pavilion, and a saltwater pool; a perfect haven for social gatherings and relaxation! New seer Hvac system for larger AC unit. Whole house vent system.Guarded/gated neighborhood close to great shopping and restaurants!
Closed
$1,020,000
508 BRONZE BRANCH Court, St. Johns, FL 32259
4beds
3,958sqft
Single Family Residence
Built in 2004
0.5 Acres Lot
$1,067,800 Zestimate®
$258/sqft
$5,260 Estimated rent
Home value
$1,067,800
$1.01M - $1.13M
$5,260/mo
Zestimate® history
Owner options
List your home for rent
$5,260/mo
Rent Zestimate®
Find your next renter with Zillow Rental Manager. Plus, with online applications, you can quickly screen prospective tenants – for free.
$5,260/mo
Rent Zestimate®
Refinance and save
$7,140/mo
Est. payment
Refinancing to a lower rate could help reduce your monthly payments and save thousands over the life of the loan.
$7,140/mo
Est. payment
Explore your selling options
Work with a Zillow partner agent
Leverage their expertise and Zillow's premium Showcase listings to get your home seen by more buyers.
Get startedList with your own agent
Get your home in front of millions of buyers by listing it on Zillow.
Learn how to do itSell it yourself
Take full control of how buyers see your home on Zillow by listing For Sale by Owner (FSBO).
List your homeWhat's special
Separate griddleVersatile loftNew outdoor kitchenPrimary suiteRoomy primary suiteNew seer hvac systemSecond office
Zillow last checked:
Listing updated:
Listed by:
BOBBI BRENNAN 904-671-0080,
PURSUIT REAL ESTATE, LLC 904-448-6771
Bought with:
DAVID HERRON, 3299578
HERRON REAL ESTATE LLC
Source: realMLS,MLS#: 2011948
Facts & features
Interior
Bedrooms & bathrooms
- Bedrooms: 4
- Bathrooms: 5
- Full bathrooms: 3
- 1/2 bathrooms: 2
Heating
- Central
Cooling
- Central Air
Appliances
- Included: Convection Oven, Dishwasher, Disposal, Dryer, Electric Cooktop, Microwave, Refrigerator, Washer, Water Softener Owned
Features
- Breakfast Bar, Breakfast Nook, Built-in Features, Butler Pantry, Ceiling Fan(s), Entrance Foyer, His and Hers Closets, Jack and Jill Bath, Kitchen Island, Primary Bathroom -Tub with Separate Shower, Master Downstairs, Split Bedrooms, Vaulted Ceiling(s), Walk-In Closet(s)
- Flooring: Carpet, Tile, Wood
Interior area
- Total interior livable area: 3,958 sqft
Property
Parking
- Total spaces: 3
- Parking features: Attached, Garage, Other
- Attached garage spaces: 3
Features
- Levels: Two
- Stories: 2
- Patio & porch: Covered, Porch
- Exterior features: Fire Pit, Outdoor Kitchen
- Pool features: In Ground, Salt Water
- Fencing: Back Yard
- Has view: Yes
- View description: Trees/Woods
Lot
- Size: 0.5 Acres
- Features: Cul-De-Sac, Sprinklers In Front, Sprinklers In Rear, Wooded
Details
- Additional structures: Outdoor Kitchen
- Parcel number: 2498262010
Construction
Type & style
- Home type: SingleFamily
- Property subtype: Single Family Residence
Condition
- New construction: No
- Year built: 2004
Utilities & green energy
- Sewer: Public Sewer
- Water: Public
- Utilities for property: Cable Available, Electricity Available
Community & HOA
Community
- Subdivision: Plantation Estates
HOA
- Has HOA: Yes
- Amenities included: Basketball Court, Clubhouse, Fitness Center, Gated, Golf Course, Park, Playground, Tennis Court(s)
- HOA fee: $495 quarterly
- HOA name: Plantation Estates HOA
- Second HOA fee: $490 annually
Location
- Region: Saint Johns
Financial & listing details
- Price per square foot: $258/sqft
- Tax assessed value: $835,309
- Annual tax amount: $7,701
- Date on market: 3/1/2024
- Listing terms: Cash,Conventional,FHA,VA Loan
Price history
| Date | Event | Price |
|---|---|---|
| 4/9/2024 | Sold | $1,020,000-15%$258/sqft |
Source:  realMLS #2011948 Report a problem realMLS #2011948 Report a problem | ||
| 3/11/2024 | Pending sale | $1,200,000$303/sqft |
Source: realMLS #2011948 Report a problem | ||
| 3/1/2024 | Listed for sale | $1,200,000+72.2%$303/sqft |
Source: realMLS #2011948 Report a problem | ||
| 3/24/2021 | Listing removed | -- |
Source: Owner Report a problem | ||
| 3/7/2019 | Listing removed | $697,000$176/sqft |
Source: Owner Report a problem | ||
| 3/5/2019 | Pending sale | $697,000$176/sqft |
Source: Owner Report a problem | ||
| 12/12/2018 | Listed for sale | $697,000-4.5%$176/sqft |
Source: Owner Report a problem | ||
| 3/13/2006 | Sold | $730,000+29.9%$184/sqft |
Source: Public Record Report a problem | ||
| 10/7/2004 | Sold | $561,900$142/sqft |
Source: Public Record Report a problem | ||
Public tax history
| Year | Property taxes | Tax assessment |
|---|---|---|
| 2025 | $12,549 +53.9% | $835,309 +49.4% |
| 2024 | $8,153 +5.9% | $558,936 +3% |
| 2023 | $7,702 +2.2% | $542,656 +3% |
| 2022 | $7,536 +3.9% | $526,850 +3% |
| 2021 | $7,254 +0.3% | $511,505 +1.4% |
| 2020 | $7,235 +7.4% | $504,443 +12.8% |
| 2019 | $6,735 | $447,337 +1.9% |
| 2018 | $6,735 +2.2% | $438,996 +2.1% |
| 2017 | $6,593 | $429,967 -0.9% |
| 2016 | $6,593 +0.2% | $433,757 +0.7% |
| 2015 | $6,580 +1.2% | $430,742 +0.9% |
| 2014 | $6,500 | $427,028 +8% |
| 2013 | -- | $395,486 +1.7% |
| 2012 | -- | $388,875 -4.2% |
| 2011 | -- | $405,742 -2.2% |
| 2010 | -- | $415,040 -11.4% |
| 2009 | -- | $468,613 -11.8% |
| 2008 | -- | $531,092 -11.6% |
| 2007 | -- | $600,447 +23.4% |
| 2006 | -- | $486,572 +3% |
| 2005 | -- | $472,400 |
Find assessor info on the county website
Neighborhood: Fruit Cove
Nearby homes
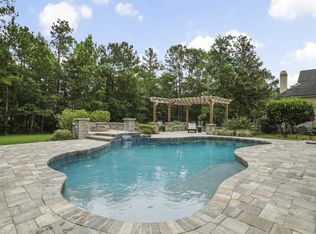
- $938,4005 bd4 ba3.4k sqft512 Bronze Branch Ct, Saint Johns, FL 32259Off Market
- $954,0255 bd4 ba3.7k sqft504 Bronze Branch Ct, Saint Johns, FL 32259Sold

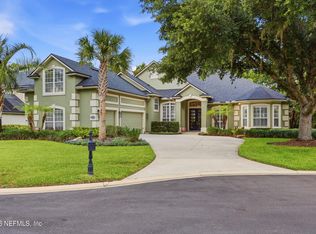
- $1,049,0005 bd6 ba4.3k sqft516 Bronze Branch Ct, Saint Johns, FL 32259For Sale
- $931,5004 bd5 ba3.4k sqft500 Bronze Branch Ct, Saint Johns, FL 32259Off Market
- $1,085,0006 bd5 ba4.4k sqft509 Bronze Branch Ct, Saint Johns, FL 32259Sold
- $806,3004 bd3 ba2.7k sqft513 Bronze Branch Ct, Saint Johns, FL 32259Off Market
- $840,4004 bd4 ba2.9k sqft505 Bronze Branch Ct, Saint Johns, FL 32259Off Market
- $753,1004 bd3 ba2.5k sqft520 Bronze Branch Ct, Saint Johns, FL 32259Off Market
Nearby schools
GreatSchools rating
- 9/10Julington Creek Elementary SchoolGrades: PK-5Distance: 0.8 mi
- 10/10Fruit Cove Middle SchoolGrades: 6-8Distance: 1.3 mi
- 9/10Creekside High SchoolGrades: 8-12Distance: 3.5 mi
Schools provided by the listing agent
- Elementary: Julington Creek
- Middle: Fruit Cove
- High: Creekside
Source: realMLS. This data may not be complete. We recommend contacting the local school district to confirm school assignments for this home.
Get a cash offer in 3 minutes
Find out how much your home could sell for in as little as 3 minutes with a no-obligation cash offer.
Estimated market value
$1,067,800
Get a cash offer in 3 minutes
Find out how much your home could sell for in as little as 3 minutes with a no-obligation cash offer.
Estimated market value
$1,067,800
- Florida
- Saint Johns County
- Saint Johns
- 32259
- Fruit Cove
- 508 BRONZE BRANCH Court
Nearby cities
Nearby neighborhoods
Nearby zip codes
Other Saint Johns Topics
