SPACIOUS ESTATE HOME CLOSE TO FLEMING ISLAND WITH POOL, WORKSHOP, AND ROOM FOR ALL YOUR TOYS ON 2.47 ACRES ALONG DOCTORS LAKE. NO HOA OR CDD FEES. Set in an elegant, established neighborhood. This property offers exceptional flexibility--bring your RV, boat, trailers, and more. A voluntary $50 HOA contribution helps maintain the neighborhood entrance. Designed for both everyday comfort and entertaining, the home features a 3-car insulated attached garage with air conditioning, a 24' x 31' detached garage/workshop, and a screened, heated saltwater pool and spa for year-round outdoor enjoyment.
Inside you will find soaring ceilings, upgraded trim and beautiful real hardwood floors in the main living areas. The first-floor primary suite is spacious, private, and thoughtfully appointed with its own fireplace, direct pool access, a jetted tub, walk-in shower, double vanity, separate bidet, and an oversized walk-in closet. Traditional design with front and rear dual staircases. The main living areas are warm and inviting with lots of natural light, with a double-sided fireplace, beautiful hardwood floors throughout the family room, dining room, sitting room, and den/game room. The kitchen blends classic charm with modern functionality, offering a gas cooktop, electric double ovens, walk-in pantry, with additional under the stairs storage, bar-top seating, and an eat-in area ideal for casual meals or gathering with guests.
Upstairs are four generously sized bedrooms. Bedrooms 2 and 3 each have private en-suite baths, while a third full bath serves guests. The 5th bedroom (approx. 24' x 31') offers incredible flexibility as a game room, media room, or additional family room. A loft/sitting area and abundant storage complete the second floor.
Step outside to your private oasis: a custom 24' x 38' screened saltwater pool & spa, outdoor kitchen, and covered seating area. The pool deck was updated (2024), and a new Pentair saltwater system (2024) means it's ready for immediate enjoyment.
Parking is unmatched, beginning with a circular driveway and extending to the fully insulated 3-car garage with wall-mounted A/C. The detached 24' x 31' garage/workshop includes its own 100-amp service and offers ideal space for projects, storage, or additional parking. Additional concrete connects both garage areas for easy access.
Conveniently located near top-rated schools, shopping, dining, hospitals, and more--this move-in-ready estate is a rare gem in the heart of Clay County.
Active
Price cut: $135K (7/11)
$1,190,000
1806 LAKEDGE Drive, Middleburg, FL 32068
5beds
4,700sqft
:
Get pre-qualified$7,479/mo
Single Family Residence
Built in 1995
2.47 Acres Lot
$1,144,600 Zestimate®
$253/sqft
$-- HOA
What's special
Double-sided fireplacePrivate oasisOutdoor kitchenSoaring ceilingsJetted tubBar-top seatingElectric double ovens
- 59 days |
- 1,964 |
- 95 |
Zillow last checked:
Listing updated:
Listed by:
KARRIE FORRESTER 904-486-0827,
WATSON REALTY CORP 904-282-5656
Source: realMLS,MLS#: 2150056
Facts & features
Interior
Bedrooms & bathrooms
- Bedrooms: 5
- Bathrooms: 5
- Full bathrooms: 4
- 1/2 bathrooms: 1
Primary bedroom
- Level: First
Bedroom 2
- Level: Second
Bedroom 3
- Level: Second
Bedroom 4
- Level: Second
Bedroom 5
- Level: Second
Heating
- Central, Heat Pump
Cooling
- Central Air, Multi Units, Wall/Window Unit(s)
Appliances
- Included: Dishwasher, Double Oven, Electric Oven, Gas Cooktop, Microwave, Refrigerator, Tankless Water Heater, Water Softener Owned
- Laundry: Electric Dryer Hookup, Lower Level, Washer Hookup
Features
- Breakfast Nook, Built-in Features, Ceiling Fan(s), Eat-in Kitchen, Entrance Foyer, His and Hers Closets, Pantry, Primary Bathroom -Tub with Separate Shower, Master Downstairs, Split Bedrooms, Walk-In Closet(s)
- Flooring: Carpet, Tile, Wood
- Number of fireplaces: 2
- Fireplace features: Double Sided, Gas
Interior area
- Total interior livable area: 4,700 sqft
Video & virtual tour
Property
Parking
- Total spaces: 6
- Parking features: Attached, Circular Driveway, Detached, Garage, Garage Door Opener, RV Access/Parking
- Attached garage spaces: 6
- Has uncovered spaces: Yes
Features
- Levels: Two
- Stories: 2
- Patio & porch: Covered, Front Porch, Rear Porch, Screened
- Exterior features: Outdoor Kitchen
- Pool features: In Ground, Electric Heat, Gas Heat, Heated, Salt Water, Screen Enclosure
- On waterfront: Yes
- Waterfront features: Lake Front, Navigable Water, Ocean Access, River Access
Lot
- Size: 2.47 Acres
Details
- Additional structures: Workshop
- Parcel number: 35042500825100103
- Zoning description: Residential
Construction
Type & style
- Home type: SingleFamily
- Property subtype: Single Family Residence
Materials
- Frame, Vinyl Siding
- Roof: Shingle
Condition
- New construction: No
- Year built: 1995
Utilities & green energy
- Sewer: Public Sewer
- Water: Public
- Utilities for property: Cable Available, Electricity Connected, Sewer Connected, Water Connected, Propane
Community & HOA
Community
- Subdivision: Southlake Estates
HOA
- Has HOA: No
Location
- Region: Middleburg
Financial & listing details
- Price per square foot: $253/sqft
- Tax assessed value: $927,054
- Annual tax amount: $8,727
- Date on market: 6/11/2026
- Listing terms: Cash,Conventional,FHA,VA Loan
- Road surface type: Asphalt
Estimated market value
$1,144,600
$1.09M - $1.20M
$4,242/mo
Price history
| Date | Event | Price |
|---|---|---|
| 7/11/2026 | Price change | $1,190,000-10.2%$253/sqft |
Source:  realMLS #2150056 Report a problem realMLS #2150056 Report a problem | ||
| 6/26/2026 | Price change | $1,325,000-1.9%$282/sqft |
Source: realMLS #2150056 Report a problem | ||
| 6/11/2026 | Listed for sale | $1,350,000+94.2%$287/sqft |
Source: realMLS #2150056 Report a problem | ||
| 4/15/2019 | Sold | $695,000-0.6%$148/sqft |
Source: realMLS #981193 Report a problem | ||
| 3/20/2019 | Pending sale | $699,000$149/sqft |
Source: INI REALTY INVESTMENTS, INC. #981193 Report a problem | ||
| 2/28/2019 | Listed for sale | $699,000+27.1%$149/sqft |
Source: INI REALTY INVESTMENTS, INC. #981193 Report a problem | ||
| 7/6/2015 | Sold | $550,000-6.6%$117/sqft |
Source: realMLS #773579 Report a problem | ||
| 4/17/2015 | Price change | $589,000-1.8%$125/sqft |
Source: Coldwell Banker Vanguard Realty, Inc. #711279 Report a problem | ||
| 3/6/2015 | Price change | $599,990-3.2%$128/sqft |
Source: Vanguard Realty, Inc. #711279 Report a problem | ||
| 1/8/2015 | Price change | $620,000-1.4%$132/sqft |
Source: Coldwell Banker Vanguard Realty, Inc. #711279 Report a problem | ||
| 8/28/2014 | Price change | $629,000-3.2%$134/sqft |
Source: Coldwell Banker Vanguard Realty, Inc. #711279 Report a problem | ||
| 7/3/2014 | Listed for sale | $650,000$138/sqft |
Source: Vanguard Realty, Inc. #711279 Report a problem | ||
| 5/2/2014 | Listing removed | $650,000$138/sqft |
Source: Coldwell Banker Vanguard Realty, Inc. #711279 Report a problem | ||
| 4/2/2014 | Listed for sale | $650,000+113.5%$138/sqft |
Source: Vanguard Realty, Inc. #711279 Report a problem | ||
| 5/12/2011 | Listing removed | -- |
Source: Auction.com #22209290 Report a problem | ||
| 5/10/2011 | Listed for sale | -- |
Source: Auction.com #22209290 Report a problem | ||
| 9/9/2010 | Sold | $304,500-23.9%$65/sqft |
Source: Public Record Report a problem | ||
| 6/13/2010 | Price change | $399,900-4.8%$85/sqft |
Source: Orchid Real Estate Services Inc #22209290 Report a problem | ||
| 5/8/2010 | Listed for sale | $419,900-8.7%$89/sqft |
Source: Orchid Real Estate Services Inc #520880 Report a problem | ||
| 3/16/2010 | Listing removed | $459,900$98/sqft |
Source: Orchid Real Estate Services Inc #520880 Report a problem | ||
| 3/13/2010 | Price change | $459,900-2.1%$98/sqft |
Source: Orchid Real Estate Services Inc #520880 Report a problem | ||
| 2/18/2010 | Listed for sale | $469,900$100/sqft |
Source: Orchid Real Estate Services Inc #520880 Report a problem | ||
Public tax history
| Year | Property taxes | Tax assessment |
|---|---|---|
| 2025 | -- | $598,870 +2.9% |
| 2024 | $8,351 +2.4% | $581,993 +3% |
| 2023 | $8,153 +3.5% | $565,042 +3% |
| 2022 | $7,874 +0.5% | $548,585 +3% |
| 2021 | $7,833 +3.8% | $532,607 +1.4% |
| 2020 | $7,548 | $525,254 +4.7% |
| 2019 | $7,548 +2.7% | $501,571 +1.9% |
| 2018 | $7,352 +8.2% | $492,219 +2.1% |
| 2017 | $6,795 +0.3% | $482,095 +4.5% |
| 2016 | $6,772 +2.4% | $461,249 +7.2% |
| 2015 | $6,611 +5.9% | $430,366 +0.8% |
| 2014 | $6,242 | $426,950 +0.6% |
| 2013 | -- | $424,346 -4.9% |
| 2012 | -- | $446,318 +0.6% |
| 2011 | -- | $443,614 +1.1% |
| 2010 | -- | $438,696 +0.3% |
| 2009 | -- | $437,192 +0.1% |
| 2008 | -- | $436,755 +3% |
| 2007 | -- | $424,034 +2.5% |
| 2006 | -- | $413,692 +3% |
| 2005 | -- | $401,643 +3% |
| 2004 | -- | $389,945 +1.9% |
| 2003 | -- | $382,674 +8.3% |
| 2001 | -- | $353,456 +3.8% |
| 2000 | -- | $340,638 |
Find assessor info on the county website
Monthly payment
Est. payment
Payment breakdown
Explore the cost of this home by adjusting the details. Changes won't be saved.Climate risks
Neighborhood: 32068
Nearby schools
GreatSchools rating
- 6/10Swimming Pen Creek Elementary SchoolGrades: PK-6Distance: 1 mi
- 7/10Lakeside Junior High SchoolGrades: 6-8Distance: 3.5 mi
- 8/10Fleming Island High SchoolGrades: PK,9-12Distance: 3.4 mi
Schools provided by the listing agent
- Elementary: Swimming Pen Creek
- Middle: Lakeside
- High: Fleming Island
Source: realMLS. This data may not be complete. We recommend contacting the local school district to confirm school assignments for this home.
- $888,0004 bd3 ba2.9k sqft1808 Lakedge Dr, Middleburg, FL 32068Off Market
- $818,6004 bd5 ba3.4k sqft1802 Lakedge Dr, Middleburg, FL 32068Off Market
- $395,9003 bd2 ba2k sqft1797 Lakedge Dr., Middleburg, FL 32068Off Market
- $982,0004 bd2 ba2.1k sqft1794 Lakemont Cir, Middleburg, FL 32068Off Market
- $1,075,0005 bd3 ba3.3k sqft1798 Lakedge Dr, Middleburg, FL 32068Sold
- $938,9005 bd3 ba3k sqft1796 Lakemont Cir, Middleburg, FL 32068Off Market
- $999,7004 bd5 ba3.5k sqft1794 Lakedge Dr, Middleburg, FL 32068Off Market
- $874,7004 bd5 ba3.4k sqft1794 Lakedge Drive, Orange Park, FL 32068Off Market
A local agent can set up tours, give advice and negotiate with sellers.
A local lender can help you make sure your offer is ready when you are.
Similar homes
- $600,0005 bd4 ba3.7k sqft1919 SILO OAKS Place, Middleburg, FL 32068For Sale
 MLS ID #2146148, KENDRA PECK. realMLS
 - $675,0005 bd5 ba3.3k sqft1928 MOORINGS Circle, Middleburg, FL 32068For Sale
 MLS ID #2149598, JEANNE MOELLENDICK. realMLS
 - $1,140,0006 bd4 ba4.8k sqft1642 CROOKED OAK Drive, Orange Park, FL 32065For Sale
 MLS ID #2157677, RHIANNON MYERS PA. realMLS
 - $849,0003 bd3 ba2.4k sqft4002 SCENIC Drive, Middleburg, FL 32068For Sale
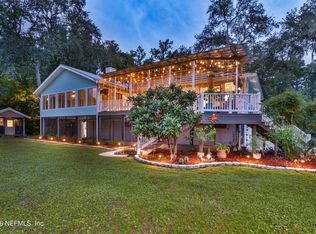 MLS ID #2156807, BRIAN CORCORAN. realMLS
 - $1,098,0005 bd5 ba3.9k sqft1735 HAGANS RIDGE Court, Green Cove Springs, FL 32043For SaleMLS ID #2152656, TERESA ANN MCKINZIE. realMLS
- $940,0006 bd5 ba4.6k sqft1964 HICKORY TRACE Drive, Fleming Island, FL 32003For SaleMLS ID #2155371, Mari Lynn Schmid. realMLS
- $849,0006 bd6 ba4.8k sqft4050 COYOTE Court, Middleburg, FL 32068For SaleMLS ID #2140442, GREGORY DETULLIO. realMLS
- $999,9005 bd4 ba3.6k sqft609 BRANCH WATER Drive, St. Johns, FL 32259For SaleMLS ID #2148875, JOE FROELICH. realMLS
- $1,100,0004 bd3 ba2.9k sqft6067 WAR ADMIRAL Road, Jacksonville, FL 32234For SaleMLS ID #2147191, NYKKI VAN HOF. realMLS
- $1,049,0005 bd6 ba4.3k sqft516 BRONZE BRANCH Court, St. Johns, FL 32259For SaleMLS ID #2150857, ANITA VINING. realMLS
- $1,390,0004 bd3 ba3.9k sqft125 Sluder Estate Ln, Saint Augustine, FL 32092For SaleMLS ID #263479, Shelby Hodges, Keller Williams Realty Atlantic Partners St Augustine. St Augustine St Johns County BOR
- $684,0005 bd4 ba2.7k sqft1413 COURSE VIEW Drive, Fleming Island, FL 32003For SaleMLS ID #2157226, TRACY WILLIAMS. realMLS
- $665,0005 bd4 ba2.9k sqft1716 SECLUDED WOODS Way, Fleming Island, FL 32003For SaleMLS ID #2156720, KAREN WENTZ. realMLS
- $998,0005 bd4 ba3.8k sqft532 SADDLESTONE Drive, St. Johns, FL 32259For SaleMLS ID #2156558, JULIE BENTLEY. realMLS
- $1,449,0006 bd4 ba4.5k sqft5052 LOURCEY Road, Jacksonville, FL 32257For SaleMLS ID #2153498, DONNA G ANTONE. realMLS
- $599,9004 bd3 ba2.7k sqft2346 LAVISTA Lane, Fleming Island, FL 32003For SaleMLS ID #2143245, ERICA WASHKILL. realMLS
- $735,0005 bd3 ba2.7k sqft128 MALLEY COVE Lane, Fleming Island, FL 32003For SaleMLS ID #2146578, KATHY COLETTI. realMLS
- $1,540,0004 bd3 ba3.3k sqft239 RIVER Road, Orange Park, FL 32073For SaleMLS ID #2157252, DONNA LEE WARPOOL. realMLS
- $1,150,0006 bd5 ba4.5k sqft571 CROSS RIDGE Drive, Ponte Vedra, FL 32081For SaleMLS ID #2154105, CASEY MESSENGER. realMLS
- $1,050,0006 bd5 ba4.4k sqft389 TIERRA Cove, St. Johns, FL 32259For SaleMLS ID #2157294, PAMELA BELCHER. realMLS
