Discover the perfect blend of luxury, privacy, and waterfront living at 1798 Lakedge Dr—a fully renovated two-story estate nestled on over 2.28 acres along the shores of Doctors Lake. Offering nearly 3,400 sq ft of beautifully updated interior space and a private dock, this exceptional property delivers refined Florida living, both indoors and out.
Inside, the home features all-new drywall, interior trim, paint, and moulding, complemented by solid core wood doors with new hardware, fresh switch plates and plugs, updated lighting fixtures, and new ceiling fans throughout. New carpet and luxury vinyl plank flooring create a warm, cohesive feel in every room.
The gourmet kitchen has been fully gutted and redesigned, now showcasing soft-close cabinetry, updated hardware, granite countertops with a custom tile backsplash, and a farmhouse apron sink. High-end appliances include a double oven, refrigerator, microwave, and a drop-in downdraft cooktop. A new pot filler, modern plumbing fixtures, and recessed lighting elevate the space further. The former wet bar has been transformed with new cabinetry, quartz countertops, and recessed lighting for added function and style.
All three bathrooms have been fully renovated with new vanities, faucets, toilets, towel bars, lighting, and tile. The downstairs bath includes a new tub/shower surround and flooring, while the upstairs middle bathroom features a custom vanity and quartz countertops. The luxurious primary suite offers a spa-like retreat with a new vanity, granite counters, dual sinks, a soaking tub, frameless glass shower with niche and bench, custom tile surround, and high-end fixtures.
Additional updates include new cabinetry in the laundry room for added storage, a new upstairs HVAC system, and electrical upgrades throughout. Drop ceilings in the kitchen and primary bath were removed to accommodate modern recessed lighting.
Step outside to your private outdoor oasis, complete with a custom oversized in-ground saltwater pool and spa, surrounded by a full screened enclosure and paver deck. The Aqualink system and underground gas tank offer efficient pool and spa heating. The backyard has been reimagined with all-new sod, selective tree removal, and extended living space leading to your private dock with stairs, a platform, and water access ladderideal for boating, fishing, or simply enjoying lakeside sunsets.
Additional exterior enhancements include rear privacy and aluminum fencing, new garage doors, a new front door, and updated siding and trim with full exterior paint. New energy-efficient glass has been installed in French doors and windows, along with upgraded exterior lighting by the garage and pool areas.
Perfectly located near top-rated schools, shopping, and dining, 1798 Lakedge Dr is a rare opportunity to own a move-in-ready estate on the waterwhere no detail has been overlooked.
Closed
$1,075,000
1798 LAKEDGE Drive, Middleburg, FL 32068
5beds
3,398sqft
Single Family Residence
Built in 1987
2.28 Acres Lot
$1,070,900 Zestimate®
$316/sqft
$3,467 Estimated rent
Home value
$1,070,900
$985,000 - $1.17M
$3,467/mo
Zestimate® history
Owner options
List your home for rent
$3,467/mo
Rent Zestimate®
Find your next renter with Zillow Rental Manager. Plus, with online applications, you can quickly screen prospective tenants – for free.
$3,467/mo
Rent Zestimate®
Refinance and save
$7,132/mo
Est. payment
Refinancing to a lower rate could help reduce your monthly payments and save thousands over the life of the loan.
$7,132/mo
Est. payment
Explore your selling options
Work with a Zillow partner agent
Leverage their expertise and Zillow's premium Showcase listings to get your home seen by more buyers.
Get startedList with your own agent
Get your home in front of millions of buyers by listing it on Zillow.
Learn how to do itSell it yourself
Take full control of how buyers see your home on Zillow by listing For Sale by Owner (FSBO).
List your homeWhat's special
Private dockGranite countertopsOversized in-ground saltwater poolPaver deckNew carpetGourmet kitchenSoaking tub
Zillow last checked:
Listing updated:
Listed by:
JORDAN MAY 904-651-6548,
KELLER WILLIAMS ST JOHNS 904-867-7694
Bought with:
JORDAN MAY, 3378585
KELLER WILLIAMS ST JOHNS
Source: realMLS,MLS#: 2093030
Facts & features
Interior
Bedrooms & bathrooms
- Bedrooms: 5
- Bathrooms: 3
- Full bathrooms: 3
Heating
- Central, Electric
Cooling
- Central Air, Multi Units
Appliances
- Included: Dishwasher, Disposal, Double Oven, Electric Cooktop, Electric Water Heater, Microwave, Refrigerator
- Laundry: Electric Dryer Hookup
Features
- Ceiling Fan(s), Entrance Foyer, Guest Suite, Pantry, Primary Bathroom -Tub with Separate Shower, Vaulted Ceiling(s), Walk-In Closet(s)
- Flooring: Carpet, Tile, Wood
- Number of fireplaces: 1
- Fireplace features: Wood Burning
Interior area
- Total interior livable area: 3,398 sqft
Property
Parking
- Total spaces: 3
- Parking features: Additional Parking
- Garage spaces: 3
Features
- Levels: Two
- Stories: 2
- Patio & porch: Rear Porch, Screened
- Exterior features: Dock
- Pool features: In Ground, Gas Heat, Heated, Salt Water, Screen Enclosure, Waterfall
- Has spa: Yes
- Spa features: Private
- Fencing: Wood,Wrought Iron
- Has view: Yes
- View description: Lake, Water
- Has water view: Yes
- Water view: Lake,Water
- Waterfront features: Lake Front, Navigable Water, Ocean Access, River Access
Lot
- Size: 2.28 Acres
Details
- Parcel number: 35042500825100105
Construction
Type & style
- Home type: SingleFamily
- Architectural style: A-Frame
- Property subtype: Single Family Residence
Materials
- Fiber Cement, Frame, Wood Siding
- Roof: Shingle
Condition
- Updated/Remodeled
- New construction: No
- Year built: 1987
Utilities & green energy
- Sewer: Public Sewer
- Water: Public
- Utilities for property: Cable Available, Electricity Available, Electricity Connected, Sewer Available, Sewer Connected, Water Available, Water Connected
Community & HOA
Community
- Subdivision: Southlake Estates
HOA
- Has HOA: No
Location
- Region: Middleburg
Financial & listing details
- Price per square foot: $316/sqft
- Tax assessed value: $807,033
- Annual tax amount: $7,353
- Date on market: 6/13/2025
- Listing terms: Cash,Conventional,FHA,VA Loan
Price history
| Date | Event | Price |
|---|---|---|
| 10/15/2025 | Sold | $1,075,000-6.5%$316/sqft |
Source:  realMLS #2093030 Report a problem realMLS #2093030 Report a problem | ||
| 9/18/2025 | Pending sale | $1,150,000$338/sqft |
Source: realMLS #2093030 Report a problem | ||
| 7/17/2025 | Price change | $1,150,000-2.1%$338/sqft |
Source: realMLS #2093030 Report a problem | ||
| 6/13/2025 | Listed for sale | $1,175,000+100.9%$346/sqft |
Source: realMLS #2093030 Report a problem | ||
| 10/29/2019 | Sold | $585,000-2.3%$172/sqft |
Source: realMLS #985065 Report a problem | ||
| 9/21/2019 | Pending sale | $598,900$176/sqft |
Source: EXIT REAL ESTATE GALLERY #985065 Report a problem | ||
| 8/8/2019 | Price change | $598,900-0.2%$176/sqft |
Source: EXIT REAL ESTATE GALLERY #985065 Report a problem | ||
| 5/21/2019 | Price change | $599,900-4%$177/sqft |
Source: EXIT REAL ESTATE GALLERY #985065 Report a problem | ||
| 4/21/2019 | Price change | $625,000-1.6%$184/sqft |
Source: EXIT REAL ESTATE GALLERY #985065 Report a problem | ||
| 4/5/2019 | Price change | $635,000-1.6%$187/sqft |
Source: EXIT REAL ESTATE GALLERY #985065 Report a problem | ||
| 3/31/2019 | Price change | $645,000-0.8%$190/sqft |
Source: EXIT REAL ESTATE GALLERY #985065 Report a problem | ||
| 9/13/2018 | Price change | $650,000-3.7%$191/sqft |
Source: EXIT REAL ESTATE GALLERY #914811 Report a problem | ||
| 6/30/2018 | Price change | $675,000-1.5%$199/sqft |
Source: EXIT REAL ESTATE GALLERY #914811 Report a problem | ||
| 5/25/2018 | Price change | $685,000-2.1%$202/sqft |
Source: EXIT REAL ESTATE GALLERY #914811 Report a problem | ||
| 1/2/2018 | Listed for sale | $700,000$206/sqft |
Source: EXIT REAL ESTATE GALLERY #914811 Report a problem | ||
Public tax history
| Year | Property taxes | Tax assessment |
|---|---|---|
| 2025 | -- | $520,176 +2.9% |
| 2024 | $7,353 +11.6% | $505,517 +11.9% |
| 2023 | $6,588 +4.8% | $451,955 +3% |
| 2022 | $6,287 +0.5% | $438,792 +3% |
| 2021 | $6,257 +3.7% | $426,012 +1.4% |
| 2020 | $6,032 | $420,131 +0.6% |
| 2019 | $6,032 -0.5% | $417,707 +1.9% |
| 2018 | $6,061 +8.3% | $409,919 -4.7% |
| 2017 | $5,598 -6.7% | $430,176 +2.1% |
| 2016 | $6,003 -0.1% | $421,329 +0.7% |
| 2015 | $6,006 -2.1% | $418,400 +0.8% |
| 2014 | $6,134 | $415,079 +1.5% |
| 2013 | -- | $408,945 +1.7% |
| 2012 | -- | $402,109 +3% |
| 2011 | -- | $390,397 +1.5% |
| 2010 | -- | $384,628 +2.7% |
| 2009 | -- | $374,516 +0.1% |
| 2008 | -- | $374,142 +3% |
| 2007 | -- | $363,245 +2.5% |
| 2006 | -- | $354,385 +3% |
| 2005 | -- | $344,063 +13.6% |
| 2004 | -- | $302,979 +1.9% |
| 2003 | -- | $297,330 +4% |
| 2001 | -- | $285,788 +3.7% |
| 2000 | -- | $275,641 |
Find assessor info on the county website
Neighborhood: 32068
Nearby homes
- $818,6004 bd5 ba3.4k sqft1802 Lakedge Dr, Middleburg, FL 32068Off Market
- $999,7004 bd5 ba3.5k sqft1794 Lakedge Dr, Middleburg, FL 32068Off Market
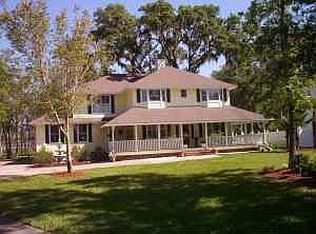
- $839,5004 bd5 ba3.4k sqft1794 Lakedge Drive, Orange Park, FL 32068Off Market
- $793,8004 bd3 ba3.4k sqft1784 Southlake Dr, Middleburg, FL 32068Off Market
- $1,190,0005 bd5 ba4.7k sqft1806 Lakedge Dr, Middleburg, FL 32068For Sale
- $888,0004 bd3 ba2.9k sqft1808 Lakedge Dr, Middleburg, FL 32068Off Market
- $872,0004 bd4 ba2.6k sqft1780 Southlake Dr, Middleburg, FL 32068Sold
- $998,8004 bd4 ba2.8k sqft1783 Southlake Dr, Middleburg, FL 32068Off Market
Nearby schools
GreatSchools rating
- 6/10Swimming Pen Creek Elementary SchoolGrades: PK-6Distance: 1 mi
- 7/10Lakeside Junior High SchoolGrades: 6-8Distance: 3.4 mi
- 8/10Fleming Island High SchoolGrades: PK,9-12Distance: 3.4 mi
Get a cash offer in 3 minutes
Find out how much your home could sell for in as little as 3 minutes with a no-obligation cash offer.
Estimated market value
$1,070,900
Get a cash offer in 3 minutes
Find out how much your home could sell for in as little as 3 minutes with a no-obligation cash offer.
Estimated market value
$1,070,900
- Florida
- Clay County
- Middleburg
- 32068
- 1798 LAKEDGE Drive
Nearby cities
Nearby zip codes
Other Middleburg Topics
