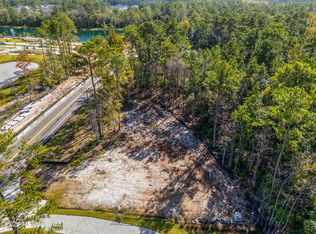
One of the most uniquely positioned homes in RiverTown - situated on a premium preserve lot directly in front of a recently completed roundabout that provides safe and effortless access to top-rated St. Johns County schools, shopping, dining, and the world-class RiverTown amenity centers. Buy into the amenities package or simply enjoy the unbeatable location without the fees -- either way, there's no CDD and no obligation. Built by Riverside Homes on the Leila floor plan with a bonus room, this home is truly move-in ready. A charming front porch welcomes you, while the preserve backdrop delivers privacy and serene natural views. Inside, vaulted ceilings with wood accents anchor the family room, and the Chef's Kitchen impresses with Thermador appliances, a 6-burner gas stove, quartz island, custom cabinetry, farm sink, butler's pantry, walk-in pantry, and a mudroom with drop zone. The flexible floor plan supports multi-generational living and easily functions as a 5-bedroom home. The owner's suite features a sitting area, two walk-in closets, double vanities, a freestanding soaking tub, and a spa-inspired shower. The upstairs bonus room includes a walk-in closet and a full bath.
Outside, an enormous enclosed lanai frames the custom saltwater pool and spa, all set against a backdrop of professional landscaping and tranquil preserve views -- with plenty of room on the lot for additional garage or recreational space. The oversized 3-car garage features a water softener, with a whole-house generator hookup already in place.
Optional RiverTown amenities include resort-style pools, fitness centers, river trails, playgrounds, the RiverClub, RiverHouse, and the newly opened RiverLodge featuring a Lazy River, Lakeside Lagoon, Volley Sands Court, and Fort Fitness Center.
Active
Price cut: $50K (7/27)
$1,249,999
3600 STATE ROAD 13 N, St. Johns, FL 32259
5beds
3,503sqft
:
Get pre-qualified$7,839/mo
Single Family Residence
Built in 2023
0.73 Acres Lot
$1,223,500 Zestimate®
$357/sqft
$28/mo HOA
What's special
- 18 days |
- 1,200 |
- 47 |
Zillow last checked:
Listing updated:
Listed by:
TAYLER MCINTURFF 904-553-0163,
MAXREV, LLC 904-460-2789,
JEREMY TAYLOR 904-392-1715
Source: realMLS,MLS#: 2154633
Facts & features
Interior
Bedrooms & bathrooms
- Bedrooms: 5
- Bathrooms: 4
- Full bathrooms: 4
Heating
- Central
Cooling
- Central Air
Appliances
- Included: Disposal, Dryer, Gas Cooktop, Gas Oven, Gas Range, Gas Water Heater, Ice Maker, Microwave, Refrigerator, Tankless Water Heater
- Laundry: In Unit
Features
- Breakfast Bar, Built-in Features, Ceiling Fan(s), Eat-in Kitchen, Entrance Foyer, His and Hers Closets, Open Floorplan
- Flooring: Tile
Interior area
- Total interior livable area: 3,503 sqft
Video & virtual tour
Property
Parking
- Total spaces: 3
- Parking features: Garage
- Garage spaces: 3
Features
- Levels: Two
- Stories: 2
- Patio & porch: Deck, Porch, Screened
- Pool features: In Ground
- Fencing: Back Yard
- Has view: Yes
- View description: Protected Preserve, Trees/Woods
Lot
- Size: 0.73 Acres
- Features: Many Trees, Wooded
Details
- Parcel number: 0007110330
Construction
Type & style
- Home type: SingleFamily
- Architectural style: Craftsman,Traditional
- Property subtype: Single Family Residence
Materials
- Composition Siding
- Roof: Shingle
Condition
- New construction: No
- Year built: 2023
Utilities & green energy
- Water: Public
- Utilities for property: Cable Connected, Electricity Connected, Water Connected
Community & HOA
Community
- Subdivision: Rivertown Estates
HOA
- Has HOA: Yes
- HOA fee: $341 annually
Location
- Region: Saint Johns
Financial & listing details
- Price per square foot: $357/sqft
- Tax assessed value: $875,064
- Annual tax amount: $10,242
- Date on market: 7/9/2026
- Listing terms: Cash,Conventional,FHA,VA Loan
- Road surface type: Paved
Estimated market value
$1,223,500
$1.16M - $1.28M
$4,713/mo
Price history
| Date | Event | Price |
|---|---|---|
| 7/27/2026 | Price change | $1,249,999-3.8%$357/sqft |
Source:  realMLS #2154633 Report a problem realMLS #2154633 Report a problem | ||
| 7/9/2026 | Listed for sale | $1,299,999-1.9%$371/sqft |
Source: realMLS #2154633 Report a problem | ||
| 7/8/2026 | Listing removed | $1,325,000$378/sqft |
Source: realMLS #2138759 Report a problem | ||
| 6/22/2026 | Price change | $1,325,000-1.9%$378/sqft |
Source: realMLS #2138759 Report a problem | ||
| 6/2/2026 | Price change | $1,349,999-3.6%$385/sqft |
Source: realMLS #2138759 Report a problem | ||
| 5/12/2026 | Price change | $1,399,999-5.1%$400/sqft |
Source: realMLS #2138759 Report a problem | ||
| 4/28/2026 | Price change | $1,475,000-1.6%$421/sqft |
Source: realMLS #2138759 Report a problem | ||
| 4/8/2026 | Listed for sale | $1,499,000+53.7%$428/sqft |
Source: realMLS #2138759 Report a problem | ||
| 11/8/2023 | Sold | $975,000-2.5%$278/sqft |
Source: Public Record Report a problem | ||
| 10/30/2023 | Pending sale | $1,000,000$285/sqft |
Source: realMLS #1234844 Report a problem | ||
| 9/18/2023 | Price change | $1,000,000-13%$285/sqft |
Source: realMLS #1234844 Report a problem | ||
| 8/21/2023 | Price change | $1,150,000-8%$328/sqft |
Source: realMLS #1234844 Report a problem | ||
| 8/3/2023 | Listed for sale | $1,250,000+3%$357/sqft |
Source: realMLS #1234844 Report a problem | ||
| 6/30/2023 | Sold | $1,213,900-10.1%$347/sqft |
Source: Public Record Report a problem | ||
| 6/29/2023 | Listed for sale | $1,350,000+831%$385/sqft |
Source: realMLS #1234844 Report a problem | ||
| 11/5/2021 | Sold | $145,000$41/sqft |
Source: Public Record Report a problem | ||
Public tax history
| Year | Property taxes | Tax assessment |
|---|---|---|
| 2025 | $10,242 +11.4% | $779,394 +2.9% |
| 2024 | $9,195 +421.1% | $757,429 +536.5% |
| 2023 | $1,765 -5.3% | $119,000 -18.3% |
| 2022 | $1,863 +18% | $145,600 +21.3% |
| 2021 | $1,579 +2.2% | $120,000 +3.4% |
| 2020 | $1,544 -4.6% | $116,000 |
| 2019 | $1,619 | $116,000 |
Find assessor info on the county website
Monthly payment
Est. payment
Payment breakdown
Explore the cost of this home by adjusting the details. Changes won't be saved.Climate risks
Neighborhood: 32259
Nearby schools
GreatSchools rating
- 10/10Hickory Creek Elementary SchoolGrades: PK-5Distance: 2.1 mi
- 7/10Bartram Trail High SchoolGrades: 8-12Distance: 2.5 mi
- $180,0000.36 Acres3592 State Road 13 N, Saint Johns, FL 32259Sold
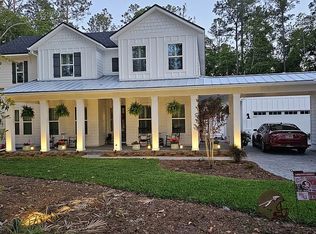
- $1,144,6005 bd4 ba4.5k sqft3608 State Road 13 N, Saint Johns, FL 32259Off Market
- $975,0006 bd4 ba4.4k sqft3588 State Route 13 N, Saint Augustine, FL 32092Sold
- $975,0006 bd6 ba3.8k sqft3588 State Road 13 St, Saint Johns, FL 32259Sold

- $1,150,0005 bd5 ba4.2k sqft3584 State Road 13 N, Saint Johns, FL 32259Sold
- $1,210,0005 bd4 ba4.4k sqft3580 State Road 13 N, Saint Johns, FL 32259Sold
- $488,0633 bd3 ba2.1k sqft100 Lochloosa Ct, Saint Johns, FL 32259Sold
- $1,276,0005 bd6 ba4.8k sqft3618 State Road 13 N, Saint Johns, FL 32259Sold
A local agent can set up tours, give advice and negotiate with sellers.
A local lender can help you make sure your offer is ready when you are.
Similar homes
- $1,049,9995 bd4 ba3.2k sqft175 WILD SAGE Drive, St. Johns, FL 32259For Sale
 MLS ID #2150816, CINDY GAVIN. realMLS
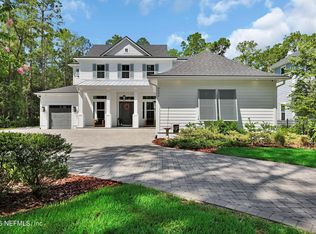
 - $1,795,0005 bd6 ba4.5k sqft3622 STATE ROAD 13 N, St. Johns, FL 32259For Sale
 MLS ID #2154783, KYLE BOSWORTH. realMLS
 - $1,099,0004 bd3 ba3.2k sqft28 WOODBAY Court, St. Johns, FL 32259For Sale
 MLS ID #2134623, GAIL DEMARCO. realMLS
 - $998,0005 bd4 ba3.8k sqft532 SADDLESTONE Drive, St. Johns, FL 32259For Sale
 MLS ID #2156558, JULIE BENTLEY. realMLS
 - $825,0004 bd3 ba2.9k sqft207 HERTFORD BRIDGE Way, St. Johns, FL 32259For SaleMLS ID #2155650, HEATHER KRUAYAI. realMLS
- $1,029,0004 bd4 ba3.3k sqft240 PINE HAVEN Drive, St. Johns, FL 32259For SaleMLS ID #2156496, ERICA L JOLLES PA. realMLS
- $749,0004 bd4 ba3k sqft34 RED ROCK Lane, St. Johns, FL 32259For SaleMLS ID #2153519, SHONDA CAMPANARO. realMLS
- $834,9005 bd4 ba3.3k sqft259 STONEWELL Drive, St. Johns, FL 32259For SaleMLS ID #2150370, KIM KING. realMLS
- $775,0005 bd4 ba3.2k sqft411 FOOTBRIDGE Road, St. Johns, FL 32259For SaleMLS ID #2150803, PRISCILLA JOHNSON. realMLS
- $950,0004 bd3 ba2.4k sqft438 SHINNECOCK Drive, St. Johns, FL 32259For SaleMLS ID #2147030, MELISSA HOPKINS JOHNSON. realMLS
- $1,049,0005 bd6 ba4.3k sqft516 BRONZE BRANCH Court, St. Johns, FL 32259For SaleMLS ID #2150857, ANITA VINING. realMLS
- $925,0005 bd5 ba3.9k sqft588 OXFORD ESTATES Way, St. Johns, FL 32259For SaleMLS ID #2138899, HEATHER STOLL. realMLS
- $719,0005 bd4 ba3.2k sqft99 QUAILBERRY Place, St. Johns, FL 32259For SaleMLS ID #2139994, ERIKA PLEDGER. realMLS
- $734,0005 bd4 ba3.2k sqft91 WALNUT GLEN Court, St. Johns, FL 32259For SaleMLS ID #2151136, GREGORY DETULLIO. realMLS
- $675,0004 bd4 ba2.7k sqft246 TWIN FLOWER Place, Jacksonville, FL 32259For SaleMLS ID #2107836, JOSEPH LAM. realMLS
- $1,025,0004 bd5 ba4.1k sqft258 CONQUISTADOR Road, St. Johns, FL 32259For SaleMLS ID #2154705, SHONDA CAMPANARO. realMLS
- $999,9994 bd4 ba3.6k sqft128 LAKEVIEW PASS Way, St. Johns, FL 32259For SaleMLS ID #2147361, ERICA L JOLLES PA. realMLS
- $873,0005 bd4 ba3.2k sqft250 SHADOW Cove, St. Johns, FL 32259For SaleMLS ID #2145950, ANDRES FELIPE ARRUBLA. realMLS
- $950,0005 bd5 ba4k sqft721 CARTHAGE Place, St. Johns, FL 32259For SaleMLS ID #2151377, DANA HANCOCK. realMLS
- $999,9995 bd5 ba3.4k sqft175 MARQUESA Circle, St. Johns, FL 32259For SaleMLS ID #2141283, MELANIE SAFREED. realMLS
