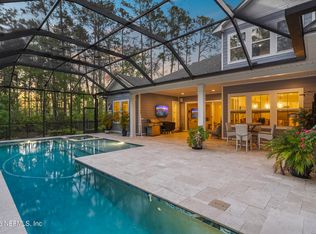
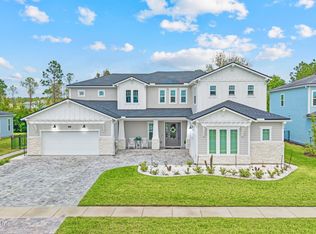
Experience luxury living in Rivertown Estates with this exceptional custom home situated on a private 0.65-acre homesite. Offering approximately 4,500 square feet, this thoughtfully designed residence features soaring 12-foot ceilings, 8-foot doors, 7-inch French oak flooring, custom board and batten accents, a Control4 smart home system, motorized blinds, and premium finishes throughout. The chef's kitchen showcases double-stacked cabinetry and opens to expansive living and entertaining spaces. The main level includes a luxurious primary suite, private office, guest suite with en-suite bath, and sunroom. Upstairs offers two additional en-suite bedrooms, a spacious loft, and a fully customized theater room with surround sound. Step outside to your private backyard retreat featuring a saltwater pool and spa, travertine pool deck, screened lanai with motorized shade, gas hookup for an outdoor kitchen, professional-grade basketball hoop, and beautifully landscaped grounds. Additional features include custom closets, whole-home audio, central vacuum, Car Charging circuit - includes 240 V 60 AMP circuit with normal 60 amp 55 electrical plug, premium security cameras, paver driveway, 3-car garage, and a fully fenced yard with private gated entry. Located in desirable Rivertown with scenic trails, parks, St. Johns River access, and optional resort-style community amenities, this home offers the perfect blend of luxury, privacy, and Florida living.
Active under contract
$1,795,000
3622 STATE ROAD 13 N, St. Johns, FL 32259
5beds
4,579sqft
:
Get pre-qualified$11,133/mo
Single Family Residence
Built in 2023
0.64 Acres Lot
$1,735,100 Zestimate®
$392/sqft
$28/mo HOA
What's special
Premium finishes throughoutTravertine pool deckSpacious loftPrivate officeTwo additional en-suite bedroomsSaltwater pool and spaPrivate backyard retreat
- 15 days |
- 1,764 |
- 130 |
Likely to sell faster than
Zillow last checked:
Listing updated:
Listed by:
KYLE BOSWORTH 904-290-5027,
COMPASS FLORIDA LLC 904-413-0119
Source: realMLS,MLS#: 2154783
Facts & features
Interior
Bedrooms & bathrooms
- Bedrooms: 5
- Bathrooms: 6
- Full bathrooms: 5
- 1/2 bathrooms: 1
Heating
- Central
Cooling
- Central Air, Multi Units, Zoned
Appliances
- Included: Dishwasher, Disposal, Double Oven, Dryer, Gas Cooktop, Gas Water Heater, Microwave, Refrigerator, Tankless Water Heater, Washer
Features
- Built-in Features, Butler Pantry, Ceiling Fan(s), Central Vacuum, Eat-in Kitchen, Entrance Foyer, His and Hers Closets, Kitchen Island, Open Floorplan, Pantry, Primary Bathroom -Tub with Separate Shower, Walk-In Closet(s)
- Flooring: Tile, Wood
Interior area
- Total interior livable area: 4,579 sqft
Video & virtual tour
Property
Parking
- Total spaces: 3
- Parking features: Garage
- Garage spaces: 3
Features
- Levels: Two
- Stories: 2
- Patio & porch: Rear Porch, Screened
- Pool features: In Ground, Salt Water
- Has view: Yes
- View description: Trees/Woods
Lot
- Size: 0.64 Acres
- Features: Wooded
Details
- Parcel number: 0007110300
- Zoning description: Residential
Construction
Type & style
- Home type: SingleFamily
- Architectural style: Contemporary
- Property subtype: Single Family Residence
Condition
- New construction: No
- Year built: 2023
Utilities & green energy
- Electric: 220 Volts in Garage
- Sewer: Public Sewer
- Water: Public
- Utilities for property: Electricity Connected, Natural Gas Connected, Sewer Connected, Water Connected
Community & HOA
Community
- Security: Security Gate, Security System Owned
- Subdivision: Rivertown Estates
HOA
- Has HOA: Yes
- HOA fee: $341 annually
- HOA name: Flordian Property Managemen
- HOA phone: 904-592-4090
Location
- Region: Saint Johns
Financial & listing details
- Price per square foot: $392/sqft
- Tax assessed value: $1,084,742
- Annual tax amount: $14,943
- Date on market: 7/10/2026
- Listing terms: Cash,Conventional,FHA,VA Loan
Estimated market value
$1,735,100
$1.65M - $1.82M
$5,688/mo
Price history
| Date | Event | Price |
|---|---|---|
| 7/10/2026 | Listed for sale | $1,795,000+22.5%$392/sqft |
Source:  realMLS #2154783 Report a problem realMLS #2154783 Report a problem | ||
| 11/28/2023 | Sold | $1,465,300+876.9%$320/sqft |
Source: Public Record Report a problem | ||
| 1/19/2022 | Sold | $150,000$33/sqft |
Source: Public Record Report a problem | ||
Public tax history
| Year | Property taxes | Tax assessment |
|---|---|---|
| 2025 | $14,944 +3.6% | $1,084,742 -4% |
| 2024 | $14,422 +854.7% | $1,129,661 +849.3% |
| 2023 | $1,511 -14.4% | $119,000 -18.3% |
| 2022 | $1,764 +11.7% | $145,600 +21.3% |
| 2021 | $1,579 +2.2% | $120,000 +3.4% |
| 2020 | $1,544 -4.6% | $116,000 |
| 2019 | $1,619 | $116,000 |
Find assessor info on the county website
Monthly payment
Est. payment
Payment breakdown
Explore the cost of this home by adjusting the details. Changes won't be saved.Climate risks
Neighborhood: 32259
Nearby schools
GreatSchools rating
- 10/10Hickory Creek Elementary SchoolGrades: PK-5Distance: 2.2 mi
- 7/10Bartram Trail High SchoolGrades: 8-12Distance: 2.4 mi
Schools provided by the listing agent
- Elementary: Hallowes Cove Academy
- Middle: Hallowes Cove Academy
- High: Bartram Trail
Source: realMLS. This data may not be complete. We recommend contacting the local school district to confirm school assignments for this home.
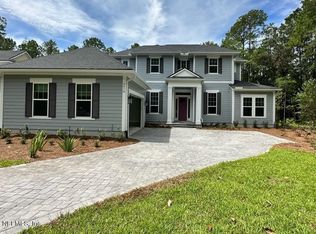
- $1,276,0005 bd6 ba4.8k sqft3618 State Road 13 N, Saint Johns, FL 32259Sold
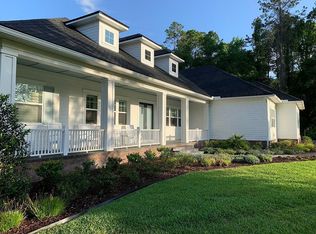
- $1,597,9004 bd4 ba4.1k sqft20 Fells Cv, Saint Johns, FL 32259Off Market
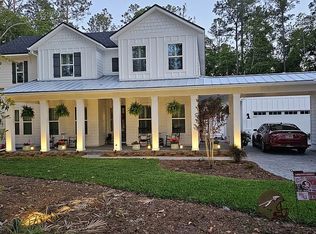
- $1,447,7004 bd4 ba4.6k sqft34 Fells Cv, Saint Johns, FL 32259Off Market
- $1,144,6005 bd4 ba4.5k sqft3608 State Road 13 N, Saint Johns, FL 32259Off Market
- $585,0004 bd3 ba2.2k sqft424 Wambaw Dr, Saint Johns, FL 32259Sold
- $424,4853 bd2 ba1.6k sqft57 Wambaw Dr, Saint Johns, FL 32259Sold
- $1,313,9004 bd3 ba3.8k sqft46 Fells Cv, Saint Johns, FL 32259Off Market
- $650,0005 bd5 ba3.5k sqft398 Wambaw Dr, Saint Johns, FL 32259Sold
A local agent can set up tours, give advice and negotiate with sellers.
A local lender can help you make sure your offer is ready when you are.
Similar homes
- $1,299,9995 bd4 ba3.5k sqft3600 STATE ROAD 13 N, St. Johns, FL 32259For Sale
 MLS ID #2154633, TAYLER MCINTURFF. realMLS
 - $1,950,0005 bd7 ba4.8k sqft245 RANCH LAND Circle, St. Johns, FL 32259For Sale
 MLS ID #2143954, RAYMOND BUTRUS LLC. realMLS
 - $1,080,0005 bd4 ba3.7k sqft200 WHITE HORSE Way, St. Johns, FL 32259For Sale
 MLS ID #2156631, JORDAN MAY. realMLS
 - $998,0005 bd4 ba3.8k sqft532 SADDLESTONE Drive, St. Johns, FL 32259For Sale
 MLS ID #2156558, JULIE BENTLEY. realMLS
 - $1,010,0005 bd4 ba3.3k sqft26 HILLENDALE Circle, St. Johns, FL 32259For SaleMLS ID #2150228, CINDY GAVIN. realMLS
- $2,495,0004 bd5 ba4.2k sqft2588 STATE ROAD 13 N, St. Johns, FL 32259For SaleMLS ID #2130122, LEANNE HARTLE. realMLS
- $1,049,9995 bd4 ba3.2k sqft175 WILD SAGE Drive, St. Johns, FL 32259For SaleMLS ID #2150816, CINDY GAVIN. realMLS
- $975,0004 bd5 ba3.8k sqft186 AZURA Point, St. Johns, FL 32259For SaleMLS ID #2156479, CYNTHIA MARLER. realMLS
- $2,200,0006 bd5 ba4.9k sqft3225 BISHOP ESTATES Road, St. Johns, FL 32259For SaleMLS ID #2143443, Andrea Farhat. realMLS
- $1,050,0004 bd4 ba3.4k sqft165 HIGH BRUSH Court, St. Johns, FL 32259For SaleMLS ID #2139169, SHONDA CAMPANARO. realMLS
- $1,029,0004 bd4 ba3.3k sqft240 PINE HAVEN Drive, St. Johns, FL 32259For SaleMLS ID #2156496, ERICA L JOLLES PA. realMLS
- $899,9005 bd5 ba3.8k sqft275 RANCH LAND Circle, St. Johns, FL 32259For SaleMLS ID #2141671, GRAYSON ALEXANDRA JASPER. realMLS
- $1,099,0004 bd3 ba3.2k sqft28 WOODBAY Court, St. Johns, FL 32259For SaleMLS ID #2134623, GAIL DEMARCO. realMLS
- $950,0004 bd3 ba2.4k sqft438 SHINNECOCK Drive, St. Johns, FL 32259For SaleMLS ID #2147030, MELISSA HOPKINS JOHNSON. realMLS
- $1,025,0004 bd4 ba3k sqft381 SHINNECOCK Drive, St. Johns, FL 32259For SaleMLS ID #2142648, GAIL DEMARCO. realMLS
- $950,0004 bd5 ba4k sqft179 CONQUISTADOR Road, St. Johns, FL 32259For SaleMLS ID #2154646, NATALI ZAHER. realMLS
- $925,0005 bd5 ba3.9k sqft588 OXFORD ESTATES Way, St. Johns, FL 32259For SaleMLS ID #2138899, HEATHER STOLL. realMLS
- $1,049,0005 bd6 ba4.3k sqft516 BRONZE BRANCH Court, St. Johns, FL 32259For SaleMLS ID #2150857, ANITA VINING. realMLS
- $950,0005 bd5 ba4k sqft721 CARTHAGE Place, St. Johns, FL 32259For SaleMLS ID #2151377, DANA HANCOCK. realMLS
- $2,500,0004 bd3 ba3.5k sqft2045 STATE ROAD 13 N, Fruit Cove, FL 32259New ConstructionMLS ID #2132881, ANTHONY ASHWORTH. realMLS
