Your dream home awaits! Stunning TO BE BUILT by award winning CornerStone Homes. Rich detailed finishes, culinary delight kitchen. main floor master suite oasis, spa like master bathroom, great entertaining spaces. Open concept floor plan! Plenty of room for your pool and outdoor kitchen! MLS pics are from the same floor plan finished/built previously by the builder. Construction will not start untill buyer closes on the lot.
Active
$2,500,000
2045 STATE ROAD 13 N, Fruit Cove, FL 32259
4beds
3,527sqft
:
Get pre-qualified$15,467/mo
Single Family Residence
Built in 2026
4.27 Acres Lot
$2,446,400 Zestimate®
$709/sqft
$-- HOA
What's special
- 146 days |
- 345 |
- 13 |
Zillow last checked:
Listing updated:
Listed by:
ANTHONY ASHWORTH 612-998-8299,
RE/MAX SPECIALISTS 904-260-4550
Source: realMLS,MLS#: 2132881
Facts & features
Interior
Bedrooms & bathrooms
- Bedrooms: 4
- Bathrooms: 3
- Full bathrooms: 3
Heating
- Central
Cooling
- Central Air
Appliances
- Included: Dishwasher, Disposal, Double Oven, Electric Cooktop
- Laundry: In Unit
Features
- Breakfast Bar, Breakfast Nook, Built-in Features, Ceiling Fan(s), Eat-in Kitchen, Entrance Foyer, Kitchen Island, Open Floorplan, Pantry, Primary Bathroom - Shower No Tub, Master Downstairs, Walk-In Closet(s)
- Flooring: Carpet, Tile, Vinyl
Interior area
- Total interior livable area: 3,527 sqft
Property
Parking
- Total spaces: 3
- Parking features: Attached, Garage, Garage Door Opener
- Attached garage spaces: 3
Features
- Levels: One
- Stories: 1
- Patio & porch: Front Porch
- Has view: Yes
- View description: Trees/Woods
Lot
- Size: 4.27 Acres
- Features: Wooded
Details
- Parcel number: 0034800070
Construction
Type & style
- Home type: SingleFamily
- Architectural style: Traditional
- Property subtype: Single Family Residence
Materials
- Roof: Shingle
Condition
- To Be Built
- New construction: Yes
- Year built: 2026
Utilities & green energy
- Sewer: Private Sewer
- Water: Well
- Utilities for property: Electricity Available
Community & HOA
Community
- Subdivision: Rural
HOA
- Has HOA: No
Location
- Region: Saint Johns
Financial & listing details
- Price per square foot: $709/sqft
- Tax assessed value: $384,300
- Annual tax amount: $4,569
- Date on market: 3/3/2026
- Listing terms: Cash,Conventional
- Road surface type: Paved
Estimated market value
$2,446,400
$2.32M - $2.57M
$4,054/mo
Price history
| Date | Event | Price |
|---|---|---|
| 3/3/2026 | Listed for sale | $2,500,000+78.6%$709/sqft |
Source:  realMLS #2132881 Report a problem realMLS #2132881 Report a problem | ||
| 7/1/2025 | Listing removed | $1,400,000$397/sqft |
Source: realMLS #2072285 Report a problem | ||
| 5/6/2025 | Price change | $1,400,000-12.5%$397/sqft |
Source: realMLS #2072285 Report a problem | ||
| 2/25/2025 | Listed for sale | $1,600,000+68.4%$454/sqft |
Source: realMLS #2072285 Report a problem | ||
| 7/1/2023 | Listing removed | -- |
Source: realMLS #1153768 Report a problem | ||
| 2/1/2023 | Listed for sale | $950,000$269/sqft |
Source: realMLS #1153768 Report a problem | ||
| 10/5/2022 | Listing removed | -- |
Source: realMLS #1153768 Report a problem | ||
| 7/1/2022 | Listing removed | $950,000$269/sqft |
Source: realMLS #1153768 Report a problem | ||
| 2/14/2022 | Listed for sale | $950,000-2.6%$269/sqft |
Source: realMLS #1153768 Report a problem | ||
| 12/28/2021 | Listing removed | -- |
Source:  RE/MAX International Report a problem RE/MAX International Report a problem | ||
| 12/15/2021 | Listed for sale | $975,000$276/sqft |
Source: realMLS #1124113 Report a problem | ||
| 12/1/2021 | Listing removed | -- |
Source: RE/MAX International Report a problem | ||
| 10/2/2021 | Price change | $975,000-11.4%$276/sqft |
Source: realMLS #1124113 Report a problem | ||
| 8/4/2021 | Listed for sale | $1,100,000-24.1%$312/sqft |
Source: realMLS #1124113 Report a problem | ||
| 5/2/2021 | Listing removed | -- |
Source: realMLS #1092882 Report a problem | ||
| 2/1/2021 | Listed for sale | $1,450,000+199%$411/sqft |
Source: realMLS #1092882 Report a problem | ||
| 8/1/2017 | Listing removed | $485,000$138/sqft |
Source: SUNSET CAPITAL COMMERCIAL LLC #814430 Report a problem | ||
| 3/13/2017 | Listed for sale | $485,000-17.1%$138/sqft |
Source: SUNSET CAPITAL COMMERCIAL LLC #814430 Report a problem | ||
| 5/18/2016 | Listing removed | $585,000$166/sqft |
Source: COMPLETE HOME REALTY, INC. #814430 Report a problem | ||
| 4/8/2016 | Price change | $585,000-22%$166/sqft |
Source: COMPLETE HOME REALTY, INC. #814430 Report a problem | ||
| 3/3/2016 | Listed for sale | $750,000+142.7%$213/sqft |
Source: Complete Home Realty #814430 Report a problem | ||
| 10/5/2014 | Listing removed | $309,000$88/sqft |
Source: Watson Realty Corp #711803 Report a problem | ||
| 7/30/2014 | Price change | $309,000-7.8%$88/sqft |
Source: Watson Realty Corp #711803 Report a problem | ||
| 4/5/2014 | Listed for sale | $335,000$95/sqft |
Source: Watson Realty Corp #711803 Report a problem | ||
Public tax history
| Year | Property taxes | Tax assessment |
|---|---|---|
| 2025 | $4,570 +26.2% | $384,300 +23.6% |
| 2024 | $3,622 +3.8% | $310,856 |
| 2023 | $3,488 +4% | $310,856 |
| 2022 | $3,354 +24.3% | $310,856 +51.7% |
| 2021 | $2,697 -1.2% | $204,960 |
| 2020 | $2,729 -4.6% | $204,960 |
| 2019 | $2,861 | $204,960 |
| 2018 | $2,861 +4.4% | $204,960 |
| 2017 | $2,741 | $204,960 +15.7% |
| 2016 | $2,741 +10% | $177,205 +9.4% |
| 2015 | $2,492 +10.6% | $161,975 +10% |
| 2014 | $2,253 | $147,250 |
Find assessor info on the county website
Monthly payment
Est. payment
Payment breakdown
Explore the cost of this home by adjusting the details. Changes won't be saved.Climate risks
Neighborhood: Fruit Cove
Nearby schools
GreatSchools rating
- 10/10Hickory Creek Elementary SchoolGrades: PK-5Distance: 0.8 mi
- 10/10Switzerland Point Middle SchoolGrades: 6-8Distance: 0.9 mi
- 7/10Bartram Trail High SchoolGrades: 8-12Distance: 3 mi
- $598,800-- bd-- ba-- sqft2045 State Road 13 St N, Saint Johns, FL 32259Off Market
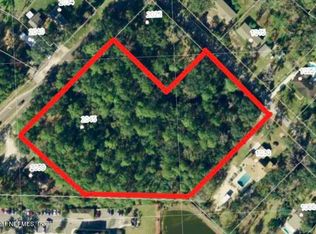
- $1,100,0004.27 Acres204X State Road 13 N, Saint Johns, FL 32259Lot/Land


- $365,0004 bd3 ba2.2k sqft2025 State St W #13, Saint Johns, FL 32259Sold
- $365,0000.68 Acres2025 State Road 13 N, Saint Johns, FL 32259Sold
- $874,9003 bd2 ba2.1k sqft1030 Bernath Rd, Saint Johns, FL 32259For Sale
- $1,079,6001 Acres2 Bernath Rd, Saint Johns, FL 32259Off Market
- $1,080,9001 Acres1 Bernath Rd, Saint Johns, FL 32259Off Market
- $310,1002 bd2 ba1.4k sqft2034 State Road 13 N, Saint Johns, FL 32259Off Market
A local agent can set up tours, give advice and negotiate with sellers.
A local lender can help you make sure your offer is ready when you are.
Similar homes
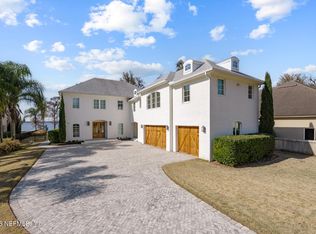
- $2,495,0004 bd5 ba4.2k sqft2588 STATE ROAD 13 N, St. Johns, FL 32259For Sale
 MLS ID #2130122, LEANNE HARTLE. realMLS
 - $1,750,0004 bd3 ba2.9k sqft2352 STATE ROAD 13 N #3, St. Johns, FL 32259For Sale
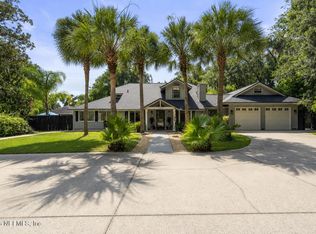 MLS ID #2156464, KIMBERLIE THOMAS. realMLS
 - $1,800,0006 bd6 ba5.1k sqft1570 SCOTTRIDGE Lane, St. Johns, FL 32259For Sale
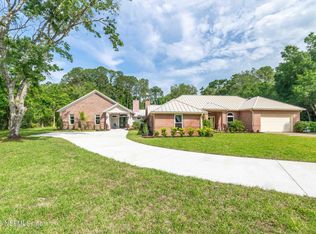 MLS ID #2142835, CHRISTOPHER T SNOW. realMLS
 - $2,200,0006 bd5 ba4.9k sqft3225 BISHOP ESTATES Road, St. Johns, FL 32259For Sale
 MLS ID #2143443, Andrea Farhat. realMLS
 - $3,200,0007 bd7 ba4.5k sqft1120 CELEBRATION Court, St. Johns, FL 32259For SaleMLS ID #2132591, SELMA COLLIER. realMLS
- $1,795,0005 bd6 ba4.5k sqft3622 STATE ROAD 13 N, St. Johns, FL 32259For SaleMLS ID #2154783, KYLE BOSWORTH. realMLS
- $1,395,0004 bd3 ba3.1k sqft104 Belmont Dr, Saint Johns, FL 32259For SaleMLS ID #131918, Ron Blake, CB Issac Realty. NFMLS
- $2,000,0004 bd5 ba4k sqft4665 RAGGEDY POINT Road, Fleming Island, FL 32003For SaleMLS ID #2137447, SHARON H ALTERS. realMLS
- $1,950,0005 bd7 ba4.8k sqft245 RANCH LAND Circle, St. Johns, FL 32259For SaleMLS ID #2143954, RAYMOND BUTRUS LLC. realMLS
- $1,890,0004 bd3 ba3.4k sqft686 FREDERIC Drive, Fleming Island, FL 32003For SaleMLS ID #2141011, TERRELL P NEWBERRY. realMLS
- $1,999,0005 bd5 ba3.9k sqft1317 SOUTH SHORE Drive, Fleming Island, FL 32003For SaleMLS ID #2134775, PAIGE COVINGTON. realMLS
- $1,259,0005 bd4 ba3.8k sqft135 SHINNECOCK Drive, St. Johns, FL 32259For SaleMLS ID #2141906, MEGAN PEEL. realMLS
- $2,160,0003 bd4 ba3.4k sqft116 DIEGO ISLAND Court, St. Augustine, FL 32095For SaleMLS ID #2156936, KURT BOGART. realMLS
- $2,395,0006 bd5 ba4.3k sqft140 N ROSCOE Boulevard, Ponte Vedra Beach, FL 32082For SaleMLS ID #2113758, Tina Webster. realMLS
- $2,400,0004 bd5 ba3.9k sqft12838 BRODICK Court, Jacksonville, FL 32224For SaleMLS ID #2144734, JULIE LITTLE BREWER. realMLS
- $2,499,0006 bd6 ba4.7k sqft130 WHISTLING PALM Court, Ponte Vedra, FL 32081New ConstructionMLS ID #2156983, JENNIFER WHITE. realMLS
- $1,290,0005 bd4 ba3.2k sqft4654 JULINGTON CREEK Road, Jacksonville, FL 32258For SaleMLS ID #2135462, JIREH RODRIGUEZ. realMLS
- $3,595,0004 bd6 ba4.8k sqft2604 TACITO Trail, Jacksonville, FL 32223For SaleMLS ID #2143495, DIMPLE SMITH. realMLS
- $2,325,0002 bd3 ba2.7k sqft3090 MONUMENT BAY Road, St. Augustine, FL 32092For SaleMLS ID #2153968, NIKKI-LYN HOLM. realMLS
- $2,775,0004 bd4 ba3.8k sqft100 PLANTERS ROW E, Ponte Vedra Beach, FL 32082For SaleMLS ID #2146670, Stephen L Carroll. realMLS
