Stunning, custom riverfront home in St Johns! Built in 2018 with attention to detail and quality finishes throughout. Open, bright, airy rooms are designed to take advantage of the exceptional river views. The kitchen features honed marble counters, full wall tile backsplash, pot filler, butler's pantry with double oven, microwave, second dishwasher and sink. The second-floor primary suite with access to the upstairs covered balcony offers stunning river views, ensuite with separate shower and tub, double vanity and two closets. Large living areas on first and second floors, in addition to the bonus room with wet bar and fridge. Main level office with closet and custom built-ins. Mudroom boasts built-in storage lockers and desk. Other outstanding features include: whole-house solar; reverse osmosis; electric hybrid water heater; upstairs laundry room with storage and utility sink; zoned, multiple a/c units; tiered seawall; built-ins in closets; and fenced backyard.
Pending
$2,495,000
2588 STATE ROAD 13 N, St. Johns, FL 32259
4beds
4,255sqft
:
Get pre-qualified$15,269/mo
Single Family Residence
Built in 2018
0.94 Acres Lot
$2,359,800 Zestimate®
$586/sqft
$-- HOA
What's special
Tiered seawallUpstairs covered balconyCustom riverfront homeStunning river viewsExceptional river viewsFenced backyardHoned marble counters
- 172 days |
- 1,015 |
- 41 |
Zillow last checked:
Listing updated:
Listed by:
LEANNE HARTLE 904-742-8557,
THE LEGENDS OF REAL ESTATE 904-739-7100
Source: realMLS,MLS#: 2130122
Facts & features
Interior
Bedrooms & bathrooms
- Bedrooms: 4
- Bathrooms: 5
- Full bathrooms: 4
- 1/2 bathrooms: 1
Heating
- Central, Electric, Zoned
Cooling
- Central Air, Electric, Zoned
Appliances
- Included: Dishwasher, Disposal, Double Oven, Electric Cooktop, ENERGY STAR Qualified Dishwasher, ENERGY STAR Qualified Freezer, ENERGY STAR Qualified Refrigerator, ENERGY STAR Qualified Water Heater, Microwave, Refrigerator, Solar Hot Water, Water Softener Owned
- Laundry: Electric Dryer Hookup, Sink, Upper Level, Washer Hookup
Features
- Built-in Features, Butler Pantry, Ceiling Fan(s), Entrance Foyer, Guest Suite, His and Hers Closets, Kitchen Island, Open Floorplan, Pantry, Primary Bathroom -Tub with Separate Shower, Split Bedrooms, Walk-In Closet(s), Wet Bar
- Flooring: Carpet, Tile, Wood
- Number of fireplaces: 1
Interior area
- Total interior livable area: 4,255 sqft
Property
Parking
- Total spaces: 3
- Parking features: Attached, Garage, Garage Door Opener, Shared Driveway
- Attached garage spaces: 3
- Has uncovered spaces: Yes
Features
- Levels: Two
- Stories: 2
- Patio & porch: Covered, Patio, Rear Porch
- Exterior features: Balcony, Outdoor Shower
- Fencing: Back Yard
- Has view: Yes
- View description: River
- Has water view: Yes
- Water view: River
- Waterfront features: River Front
Lot
- Size: 0.94 Acres
Details
- Parcel number: 0012700021
Construction
Type & style
- Home type: SingleFamily
- Property subtype: Single Family Residence
Materials
- Brick Veneer, Frame
- Roof: Shingle
Condition
- New construction: No
- Year built: 2018
Utilities & green energy
- Sewer: Septic Tank
- Water: Shared Well
- Utilities for property: Cable Available, Electricity Connected, Sewer Connected, Water Connected
Green energy
- Energy efficient items: Appliances, Water Heater
Community & HOA
Community
- Security: Closed Circuit Camera(s), Security Gate, Security System Owned, Smoke Detector(s)
- Subdivision: Spanish Grant Est
HOA
- Has HOA: No
Location
- Region: Saint Johns
Financial & listing details
- Price per square foot: $586/sqft
- Tax assessed value: $1,214,317
- Annual tax amount: $16,355
- Date on market: 2/13/2026
- Listing terms: Cash,Conventional
Estimated market value
$2,359,800
$2.24M - $2.48M
$6,085/mo
Price history
| Date | Event | Price |
|---|---|---|
| 8/3/2026 | Pending sale | $2,495,000$586/sqft |
Source:  realMLS #2130122 Report a problem realMLS #2130122 Report a problem | ||
| 2/13/2026 | Listed for sale | $2,495,000$586/sqft |
Source: realMLS #2130122 Report a problem | ||
Public tax history
| Year | Property taxes | Tax assessment |
|---|---|---|
| 2025 | $16,355 +9.1% | $1,214,317 +1.6% |
| 2024 | $14,990 -50.6% | $1,195,270 -49.7% |
| 2022 | $30,361 | $2,374,746 |
Find assessor info on the county website
Monthly payment
Est. payment
Payment breakdown
Explore the cost of this home by adjusting the details. Changes won't be saved.Climate risks
Neighborhood: 32259
Nearby schools
GreatSchools rating
- 10/10Hickory Creek Elementary SchoolGrades: PK-5Distance: 1.3 mi
- 10/10Switzerland Point Middle SchoolGrades: 6-8Distance: 1.1 mi
- 7/10Bartram Trail High SchoolGrades: 8-12Distance: 3.6 mi
- $2,791,8006 bd6 ba8k sqft2594 State Road 13 N, Saint Johns, FL 32259Off Market
- $1,421,7004 bd4 ba4.7k sqft2580 State Road 13 N, Saint Johns, FL 32259Off Market
- $2,095,1004 bd4 ba6k sqft2600 State Road 13 N, Saint Johns, FL 32259Off Market
- $2,065,5006 bd6 ba6.4k sqft2570 State Road 13 St, Saint Johns, FL 32259Off Market

- $2,067,0006 bd6 ba6.4k sqft2570 State Road 13 N, Saint Johns, FL 32259Off Market
- $1,617,9004 bd4 ba5.3k sqft2606 State Road 13 N, Saint Johns, FL 32259Off Market
- $4,184,3007 bd9 ba12k sqft2628 State Road 13 N, Saint Johns, FL 32259Off Market
- $---- sqft2628 State Road 13 LOT J, Jacksonville, FL 32259Off Market
A local agent can set up tours, give advice and negotiate with sellers.
A local lender can help you make sure your offer is ready when you are.
Similar homes
- $2,500,0004 bd3 ba3.5k sqft2045 STATE ROAD 13 N, Fruit Cove, FL 32259New Construction
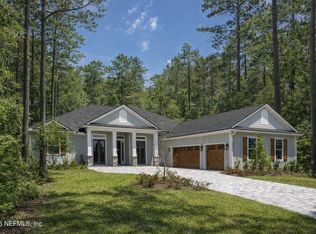 MLS ID #2132881, ANTHONY ASHWORTH. realMLS
 - $1,750,0004 bd3 ba2.9k sqft2352 STATE ROAD 13 N #3, St. Johns, FL 32259For Sale
 MLS ID #2156464, KIMBERLIE THOMAS. realMLS
 - $2,200,0006 bd5 ba4.9k sqft3225 BISHOP ESTATES Road, St. Johns, FL 32259For Sale
 MLS ID #2143443, Andrea Farhat. realMLS
 - $1,795,0005 bd6 ba4.5k sqft3622 STATE ROAD 13 N, St. Johns, FL 32259For Sale
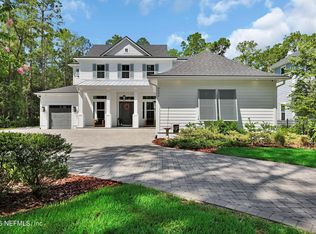 MLS ID #2154783, KYLE BOSWORTH. realMLS
 - $3,200,0007 bd7 ba4.5k sqft1120 CELEBRATION Court, St. Johns, FL 32259For SaleMLS ID #2132591, SELMA COLLIER. realMLS
- $1,499,0006 bd5 ba4.5k sqft397 LAKEVIEW PASS Way, St. Johns, FL 32259For SaleMLS ID #2157809, HENRIETTA THREATT. realMLS
- $1,800,0006 bd6 ba5.1k sqft1570 SCOTTRIDGE Lane, St. Johns, FL 32259For SaleMLS ID #2142835, CHRISTOPHER T SNOW. realMLS
- $1,249,9995 bd4 ba3.5k sqft3600 STATE ROAD 13 N, St. Johns, FL 32259For SaleMLS ID #2154633, TAYLER MCINTURFF. realMLS
- $2,000,0004 bd5 ba4k sqft4665 RAGGEDY POINT Road, Fleming Island, FL 32003For SaleMLS ID #2137447, SHARON H ALTERS. realMLS
- $1,395,0004 bd3 ba3.1k sqft104 Belmont Dr, Saint Johns, FL 32259For SaleMLS ID #131918, Ron Blake, CB Issac Realty. NFMLS
- $1,950,0005 bd7 ba4.8k sqft245 RANCH LAND Circle, St. Johns, FL 32259For SaleMLS ID #2143954, RAYMOND BUTRUS LLC. realMLS
- $1,890,0004 bd3 ba3.4k sqft686 FREDERIC Drive, Fleming Island, FL 32003For SaleMLS ID #2141011, TERRELL P NEWBERRY. realMLS
- $2,400,0004 bd5 ba3.9k sqft12838 BRODICK Court, Jacksonville, FL 32224For SaleMLS ID #2144734, JULIE LITTLE BREWER. realMLS
- $1,999,0005 bd5 ba3.9k sqft1317 SOUTH SHORE Drive, Fleming Island, FL 32003For SaleMLS ID #2134775, PAIGE COVINGTON. realMLS
- $1,800,0004 bd5 ba5.2k sqft13451 OWL HOLLOW Court, Jacksonville, FL 32223For SaleMLS ID #2144173, DAVID HANEY. realMLS
- $1,600,0005 bd5 ba4.2k sqft2371 BRIDGETTE Way, Fleming Island, FL 32003For SaleMLS ID #2150561, ROSALIND ARNOLD. realMLS
- $2,599,0005 bd7 ba5.8k sqft192 LEGACY CROSSING Drive, Ponte Vedra, FL 32081For SaleMLS ID #2156933, Tina Webster. realMLS
- $1,540,0004 bd3 ba3.3k sqft239 RIVER Road, Orange Park, FL 32073For SaleMLS ID #2157252, DONNA LEE WARPOOL. realMLS
- $2,575,0005 bd4 ba5.7k sqft10800 COUNTY ROAD 13 N, St. Augustine, FL 32092For SaleMLS ID #2133335, SHAUNA CLARK. realMLS
- $2,395,0006 bd5 ba4.3k sqft140 N ROSCOE Boulevard, Ponte Vedra Beach, FL 32082For SaleMLS ID #2113758, Tina Webster. realMLS
