Luxury & elegance define this beautifully upgraded estate home in the guard-gated Julington Lakes community. This stunning Julington floor plan pool home offers 6 bedrooms, 4.5 baths, a private office, and a spacious flex room, all situated on a rare .43-acre cul-de-sac lot with breathtaking water-to-preserve views. Step through the front door into a grand foyer showcasing soaring smooth ceilings, wood-look tile flooring, elegant wainscoting, designer lighting, upgraded baseboards and 8-foot solid interior doors throughout. Abundant natural light and attention to detail can be found throughout the home. The gourmet kitchen features a large island with decorative wall paneling, quartz countertops, double-stacked white cabinetry with under-cabinet lighting, beautiful tile backsplash, ceramic farmhouse sink, double oven, upgraded KitchenAid appliances and a hidden walk-in pantry. The open and inviting living room boasts serene preserve views, tray ceiling and built-in shelving. The first floor primary suite showcases large windows with serene views, tray ceiling, oversized walk-in closet and spa-like en suite with dual-sink vanities, custom tiled walk-in shower with dual shower heads and free-standing soaking tub. The thoughtfully designed first floor is complete with a private guest suite featuring an en suite bath, an extended dining room enhanced by elegant crown molding, a versatile flex room, and a private office with French doors. A stunning wood-tread staircase leads to spacious secondary bedrooms and a private balcony. Enjoy your own private resort-style backyard oasis featuring an extended covered lanai with upgraded ceiling fan and a fully equipped summer kitchen with a sink, refrigerator and gas grill. The panoramic screened, heated saltwater pool takes center stage, while the expansive backyard offers plenty of room to entertain, unwind, and enjoy the serene water-to-preserve views. Additional highlights include a paver driveway and charming covered front porch, an epoxy-finished garage with an EV charger and fridge, beautifully landscaped yard, whole-home gutters, an upgraded screen enclosure for insect-free living, front and rear French drains, pull-down attic stairs, a built-in drop zone, a well-appointed laundry room with cabinetry and sink, a water softener and privacy film on the sliding glass doors and balcony door. Residents of Julington Lakes enjoy an exceptional lifestyle with resort-style amenities, including sparkling pool, fitness center, sports courts, neighborhood parks and more. All of this is complemented by close proximity to top-rated St. Johns County schools, as well as convenient access to shopping, dining and entertainment.
Active
$1,449,000
397 LAKEVIEW PASS Way, St. Johns, FL 32259
6beds
4,502sqft
Single Family Residence
Built in 2019
0.43 Acres Lot
$-- Zestimate®
$322/sqft
$183/mo HOA
What's special
Private resort-style backyard oasisPrivate balconyPrivate officeSpacious secondary bedroomsAbundant natural lightQuartz countertopsSerene preserve views
- 1 day
- 249
- 9
Likely to sell faster than
Zillow last checked:
Listing updated:
Listed by:
HENRIETTA THREATT 904-469-3012,
REAL BROKER LLC,
ANDREA LEIGH WARE 904-316-3540
Source: realMLS,MLS#: 2157809
Facts & features
Interior
Bedrooms & bathrooms
- Bedrooms: 6
- Bathrooms: 5
- Full bathrooms: 4
- 1/2 bathrooms: 1
Heating
- Central
Cooling
- Central Air
Appliances
- Included: Dishwasher, Disposal, Double Oven, Dryer, Gas Cooktop, Gas Water Heater, Microwave, Refrigerator, Tankless Water Heater, Washer, Water Softener Owned
- Laundry: Electric Dryer Hookup, Gas Dryer Hookup, Lower Level, Sink, Washer Hookup
Features
- Breakfast Bar, Built-in Features, Ceiling Fan(s), Entrance Foyer, Guest Suite, Kitchen Island, Open Floorplan, Pantry, Primary Bathroom -Tub with Separate Shower, Master Downstairs, Split Bedrooms, Walk-In Closet(s)
- Flooring: Carpet, Tile
Interior area
- Total interior livable area: 4,502 sqft
Property
Parking
- Total spaces: 2
- Parking features: Attached, Garage
- Attached garage spaces: 2
Features
- Stories: 2
- Patio & porch: Covered, Front Porch, Patio, Porch, Rear Porch, Screened
- Exterior features: Balcony, Outdoor Kitchen
- Pool features: In Ground, Heated, Salt Water, Screen Enclosure
- Has view: Yes
- View description: Protected Preserve, Trees/Woods, Water
- Has water view: Yes
- Water view: Water
- Waterfront features: Pond
Lot
- Size: 0.43 Acres
- Features: Cul-De-Sac, Irregular Lot, Many Trees
Details
- Additional structures: Outdoor Kitchen
- Parcel number: 0096822510
Construction
Type & style
- Home type: SingleFamily
- Architectural style: Traditional
- Property subtype: Single Family Residence
Materials
- Fiber Cement, Frame, Stucco
- Roof: Shingle
Condition
- New construction: No
- Year built: 2019
Utilities & green energy
- Sewer: Public Sewer
- Water: Public
- Utilities for property: Electricity Connected, Natural Gas Connected, Sewer Connected, Water Connected
Community & HOA
Community
- Security: Gated with Guard, Security System Owned, Smoke Detector(s)
- Subdivision: Julington Lakes
HOA
- Has HOA: Yes
- Amenities included: Pool, Basketball Court, Clubhouse, Dog Park, Fitness Center, Gated, Jogging Path, Park, Playground, Tennis Court(s)
- HOA fee: $550 quarterly
Location
- Region: Saint Johns
Financial & listing details
- Price per square foot: $322/sqft
- Tax assessed value: $995,956
- Annual tax amount: $9,752
- Date on market: 9/8/2026
- Listing terms: Cash,Conventional,FHA,VA Loan
- Road surface type: Asphalt
Estimated market value
Not available
Estimated sales range
Not available
Not available
Price history
| Date | Event | Price |
|---|---|---|
| 9/8/2026 | Listed for sale | $1,449,000-3.3%$322/sqft |
Source:  realMLS #2157809 Report a problem realMLS #2157809 Report a problem | ||
| 8/28/2026 | Listing removed | $1,499,000$333/sqft |
Source: realMLS #2157809 Report a problem | ||
| 8/1/2026 | Price change | $1,499,000-2%$333/sqft |
Source: realMLS #2157809 Report a problem | ||
| 7/30/2026 | Listed for sale | $1,529,000+103.9%$340/sqft |
Source: realMLS #2157809 Report a problem | ||
| 1/16/2019 | Sold | $749,725$167/sqft |
Source: Public Record Report a problem | ||
Public tax history
| Year | Property taxes | Tax assessment |
|---|---|---|
| 2025 | $9,752 +11.4% | $737,996 +2.9% |
| 2024 | $8,754 +1.9% | $717,197 +3% |
| 2023 | $8,593 +2.5% | $696,308 +3% |
| 2022 | $8,385 +0.4% | $676,027 +3% |
| 2021 | $8,354 +0.3% | $656,337 +1.4% |
| 2020 | $8,331 +416.9% | $647,275 +553.8% |
| 2019 | $1,612 | $99,000 |
Find assessor info on the county website
Monthly payment
Est. payment
Payment breakdown
Explore the cost of this home by adjusting the details. Changes won't be saved.Climate risks
Neighborhood: Fruit Cove
Nearby schools
Schools provided by the listing agent
- Elementary: Freedom Crossing Academy
- Middle: Freedom Crossing Academy
- High: Creekside
Source: realMLS. This data may not be complete. We recommend contacting the local school district to confirm school assignments for this home.
- $940,9005 bd4 ba3.6k sqft389 Lakeview Pass Way, Saint Johns, FL 32259Off Market
- $900,0004 bd3 ba2.9k sqft398 Lakeview Pass Way, Saint Johns, FL 32259Sold
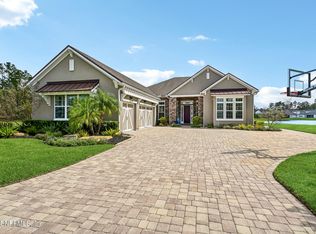
- $935,6005 bd4 ba3.7k sqft381 Lakeview Pass Way, Saint Johns, FL 32259Off Market

- $935,7004 bd3 ba4.1k sqft384 Lakeview Pass Way, Saint Johns, FL 32259Off Market
Similar homes
- $935,0005 bd5 ba3.5k sqft383 PINE HAVEN Drive, St. Johns, FL 32259For Sale
 MLS ID #2163437, DEMI JUDD. realMLS
 - $1,059,0005 bd6 ba4.3k sqft516 BRONZE BRANCH Court, St. Johns, FL 32259For Sale
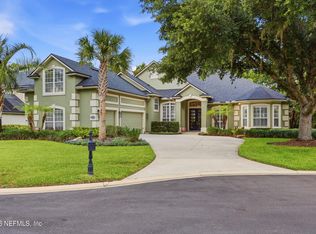 MLS ID #2150857, ANITA VINING. realMLS
 - $899,0003 bd3 ba2.6k sqft220 PINE HAVEN Drive, St. Johns, FL 32259For Sale
 MLS ID #2161862, ASHLEY HORVATINCIC LLC. realMLS
 - $873,0005 bd4 ba3.2k sqft250 SHADOW Cove, St. Johns, FL 32259For Sale
 MLS ID #2145950, ANDRES FELIPE ARRUBLA. realMLS
