Situated within the prestigious equestrian community of Whitelock Farms, this elegant all-brick estate spans 2.53 scenic acres, offering both privacy and an exceptional outdoor lifestyle. Surrounded by mature trees this park-like setting is truly picturesque. Designed with entertaining in mind, the property features a heated in-ground pool with spa, a fully equipped summer kitchen, and spacious outdoor living areas--all creating a serene, resort-style retreat. Inside, the spacious family room is centered around a gas fireplace, and serves as the heart of the home. Surrounding the main living area are a formal dining room, dedicated office space, and a chef's kitchen with a center island that flows into a bright breakfast area. All are enhanced by classic finishes such as tile and hardwood flooring, granite countertops, and custom cabinetry. A unique bonus space off the laundry room offers flexibility for a gym, craft room, or secondary office. The primary suite provides a private escape, featuring double-door entry, a garden tub, walk in shower, custom built-ins, and dual closets. Two additional bedrooms share a convenient jack-and-jill bathroom, while the fourth bedroom offers flexibility as a guest room. A third full bath with direct access to the pool area, adds convenience and functionality. Additional highlights include an attached three-car garage, covered RV parking with 50 amp. electrical hookup for an RV or boat, and a detached 2-car garage with unfinished space
For sale
$1,395,000
104 Belmont Dr, Saint Johns, FL 32259
4beds
3,147sqft
Single Family Residence
Built in 2003
2.53 Acres Lot
$-- Zestimate®
$443/sqft
$167/mo HOA
What's special
Gas fireplaceDedicated office spaceGranite countertopsCustom built-insJack-and-jill bathroomFully equipped summer kitchenSpacious family room
- 66 days |
- 920 |
- 44 |
Zillow last checked:
Listing updated:
Listed by:
Ron Blake 352-475-2199,
CB Issac Realty 352-475-2199
Source: NFMLS,MLS#: 131918
Facts & features
Interior
Bedrooms & bathrooms
- Bedrooms: 4
- Bathrooms: 3
- Full bathrooms: 3
Heating
- Central Electric
Cooling
- Central Air
Appliances
- Included: Refrigerator, Microwave, Dishwasher, Washer, Dryer
- Laundry: Laundry Room
Features
- Open Floorplan, Granite Counters
- Flooring: Hardwood, Tile
- Windows: Other
- Has fireplace: Yes
- Fireplace features: Gas
Interior area
- Total structure area: 3,147
- Total interior livable area: 3,147 sqft
Property
Parking
- Parking features: 3+ Car, Garage, Detached
- Has garage: Yes
Features
- Levels: One
- Patio & porch: Rear Porch, Other
- Has private pool: Yes
- Pool features: In Ground, Screen Enclosure, Salt Water
Lot
- Size: 2.53 Acres
- Dimensions: 2.53
Details
- Parcel number: 0100500100
- Zoning: SF
Construction
Type & style
- Home type: SingleFamily
- Property subtype: Single Family Residence
Materials
- Brick
- Foundation: Slab
- Roof: Shingle
Condition
- New construction: No
- Year built: 2003
Utilities & green energy
- Sewer: Public Sewer
- Water: Well
Community & HOA
Community
- Features: Equestrian
HOA
- Has HOA: Yes
- HOA fee: $2,000 annually
Location
- Region: Saint Johns
Financial & listing details
- Price per square foot: $443/sqft
- Tax assessed value: $761,913
- Annual tax amount: $10,596
- Date on market: 6/17/2026
- Income includes: Annually
- Road surface type: Paved
Estimated market value
Not available
Estimated sales range
Not available
Not available
Price history
| Date | Event | Price |
|---|---|---|
| 5/31/2026 | Listed for sale | $1,395,000+3.3%$443/sqft |
Source:  realMLS #2147946 Report a problem realMLS #2147946 Report a problem | ||
| 10/5/2025 | Listing removed | $1,349,900$429/sqft |
Source: realMLS #2085390 Report a problem | ||
| 8/18/2025 | Price change | $1,349,900-3.2%$429/sqft |
Source: realMLS #2085390 Report a problem | ||
| 5/2/2025 | Listed for sale | $1,395,000+114.6%$443/sqft |
Source: realMLS #2085390 Report a problem | ||
| 7/15/2019 | Sold | $650,000-6.9%$207/sqft |
Source: realMLS #995853 Report a problem | ||
| 6/4/2019 | Pending sale | $698,500$222/sqft |
Source: DAVIDSON REALTY, INC. #995853 Report a problem | ||
| 5/30/2019 | Listed for sale | $698,500+20.6%$222/sqft |
Source: DAVIDSON REALTY, INC. #995853 Report a problem | ||
| 4/23/2008 | Sold | $579,000-21.2%$184/sqft |
Source: Public Record Report a problem | ||
| 3/9/2006 | Sold | $735,000+716.7%$234/sqft |
Source: Public Record Report a problem | ||
| 3/1/2002 | Sold | $90,000+12.5%$29/sqft |
Source: Public Record Report a problem | ||
| 6/8/2000 | Sold | $80,000$25/sqft |
Source: Public Record Report a problem | ||
Public tax history
| Year | Property taxes | Tax assessment |
|---|---|---|
| 2025 | $10,596 +5.1% | $761,913 -4.2% |
| 2024 | $10,077 +4.6% | $795,729 +1.2% |
| 2023 | $9,634 +7.9% | $786,305 +7.5% |
| 2022 | $8,927 +12.4% | $731,448 +23.7% |
| 2021 | $7,940 +9.2% | $591,367 +11.8% |
| 2020 | $7,270 +48.7% | $528,772 +41.6% |
| 2019 | $4,890 | $373,377 +1.9% |
| 2018 | $4,890 +1.2% | $366,415 +2.1% |
| 2017 | $4,833 | $358,879 -0.9% |
| 2016 | $4,833 -0.1% | $362,043 +3.3% |
| 2015 | $4,838 -1.9% | $350,634 +2.4% |
| 2014 | $4,931 | $342,496 -2.6% |
| 2013 | -- | $351,581 +1.7% |
| 2012 | -- | $345,704 -7.7% |
| 2011 | -- | $374,720 -8.1% |
| 2010 | -- | $407,816 |
| 2009 | -- | $407,816 -16.7% |
| 2008 | -- | $489,551 -17% |
| 2007 | -- | $589,482 +60.5% |
| 2006 | -- | $367,337 +3% |
| 2005 | -- | $356,638 +3% |
| 2004 | -- | $346,250 |
Find assessor info on the county website
Monthly payment
Est. payment
Payment breakdown
Explore the cost of this home by adjusting the details. Changes won't be saved.Climate risks
Neighborhood: 32259
Nearby schools
GreatSchools rating
- 10/10Trout Creek AcademyGrades: K-8Distance: 1.3 mi
- 7/10Bartram Trail High SchoolGrades: 8-12Distance: 1.4 mi
- $1,357,8006 bd5 ba4.3k sqft100 Belmont Dr, Saint Johns, FL 32259Off Market
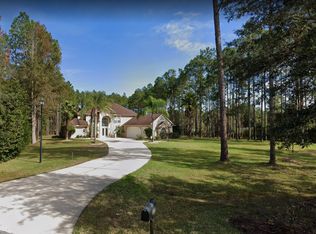
- $1,239,5005 bd5 ba3.9k sqft108 Belmont Dr, Saint Johns, FL 32259Off Market

- $970,9004 bd3 ba2.9k sqft109 Belmont Dr, Saint Johns, FL 32259Off Market

- $919,8004 bd3 ba2.6k sqft105 Belmont Dr, Saint Johns, FL 32259Off Market
- $1,497,2005 bd5 ba5.6k sqft101 Plumton Ct, Saint Johns, FL 32259Off Market
- $336,0004.87 acres109 Plumton Ct, Saint Johns, FL 32259Off Market
- $1,252,3005 bd4 ba3.9k sqft101 Belmont Dr, Saint Johns, FL 32259Off Market
- $1,702,4004 bd5 ba4.7k sqft111 Foxcraft St, Saint Augustine, FL 32092Off Market
A local agent can set up tours, give advice and negotiate with sellers.
A local lender can help you make sure your offer is ready when you are.
Similar homes
- $1,300,0004 bd3 ba3.9k sqft125 Sluder Estate Ln, Saint Augustine, FL 32092For Sale
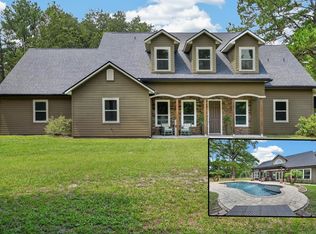 MLS ID #263479, Shelby Hodges, Keller Williams Realty Atlantic Partners St Augustine. St Augustine St Johns County BOR
 - $899,9004 bd4 ba3.5k sqft304 OXFORD ESTATES Way, St. Johns, FL 32259For Sale
 MLS ID #2150413, ANGELA THARP. realMLS
 - $745,0004 bd3 ba2.7k sqft1220 Creek Bend Rd, Saint Johns, FL 32259For Sale
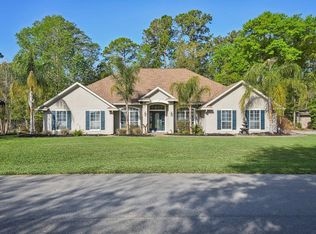 MLS ID #261136, Steven Koleno, Beycome Brokerage Realty. St Augustine St Johns County BOR
 - $1,174,0005 bd4 ba3.9k sqft111 RANCH LAND Circle, St. Johns, FL 32259For Sale
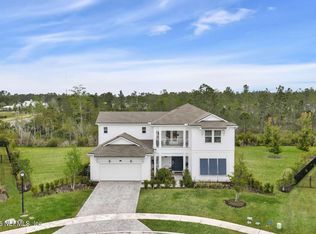 MLS ID #2139218, CAMILO DE LA CRUZ PEREZ. realMLS
 - $789,0005 bd3 ba2.9k sqft212 TWINING TRCE, St. Johns, FL 32259For SaleMLS ID #2146799, PHIL MOODY. realMLS
- $699,9004 bd3 ba2.6k sqft709 ABBY MIST Drive, St. Johns, FL 32259For SaleMLS ID #2155046, CHRISTINE BARANOFSKY. realMLS
- $1,395,0005 bd5 ba3.5k sqft1846 WATERBURY Lane, Fleming Island, FL 32003For SaleMLS ID #2158293, YORDAN POLANCO. realMLS
- $837,0005 bd4 ba3.3k sqft824 BUGLE BRANCH Way, St. Johns, FL 32259For SaleMLS ID #2153579, KATHERINE ETHERIDGE. realMLS
- $1,449,0006 bd4 ba4.5k sqft5052 LOURCEY Road, Jacksonville, FL 32257For SaleMLS ID #2153498, DONNA G ANTONE. realMLS
- $895,0005 bd4 ba3.4k sqft255 WORTHINGTON Parkway, Fruit Cove, FL 32259For SaleMLS ID #2151273, AMBER L TAYLOR. realMLS
- $824,9005 bd4 ba3.3k sqft259 STONEWELL Drive, St. Johns, FL 32259For SaleMLS ID #2150370, KIM KING. realMLS
- $795,0005 bd4 ba3.1k sqft1140 HIDEAWAY Drive N, St. Johns, FL 32259For SaleMLS ID #2149190, WILLIAM TSANG. realMLS
- $874,9003 bd2 ba2.1k sqft1030 BERNATH Road, St. Johns, FL 32259For SaleMLS ID #2144040, LORI WILFORD. realMLS
- $899,0005 bd5 ba3.9k sqft588 OXFORD ESTATES Way, St. Johns, FL 32259For SaleMLS ID #2138899, HEATHER STOLL. realMLS
- $1,370,0005 bd4 ba3.7k sqft560 SEBASTIAN Square, St. Augustine, FL 32095For SaleMLS ID #2152917, CRICKETT HUFF. realMLS
- $1,200,0004 bd4 ba3.3k sqft3317 E HERITAGE COVE Drive, St. Augustine, FL 32092For SaleMLS ID #2157262, DYLAN RIGDON. realMLS
- $999,0004 bd5 ba4.1k sqft258 CONQUISTADOR Road, St. Johns, FL 32259For SaleMLS ID #2154705, SHONDA CAMPANARO. realMLS
- $1,890,0004 bd3 ba3.4k sqft686 FREDERIC Drive, Fleming Island, FL 32003For SaleMLS ID #2141011, TERRELL P NEWBERRY. realMLS
- $1,349,0005 bd5 ba4.1k sqft649 TREEHOUSE Circle, St. Augustine, FL 32095For SaleMLS ID #2155403, ANITA MILLAR. realMLS
- $1,050,0006 bd5 ba4.4k sqft389 TIERRA Cove, St. Johns, FL 32259For SaleMLS ID #2157294, PAMELA BELCHER. realMLS
