Skip main navigation
Closed
  • $2,106,100

    2570 STATE ROAD 13, St. Johns, FL 32259

    6beds
    6,469sqft
    Single Family Residence
    Built in 2004
    -- sqft lot
    $2,106,100 Zestimate®
    $326/sqft
    $5,038 Estimated rent

    Home value

    $2,106,100

    $1.87M - $2.40M

    $5,038/mo

    Zestimate® history
    Loading
    Loading...

    Owner options

    List your home for rent

    $5,038/mo

    Rent Zestimate®

    Find your next renter with Zillow Rental Manager. Plus, with online applications, you can quickly screen prospective tenants – for free.

    Learn more

    $5,038/mo

    Rent Zestimate®

    Refinance and save

    $13,817/mo

    Est. payment

    Refinancing to a lower rate could help reduce your monthly payments and save thousands over the life of the loan.

    See today's rates

    $13,817/mo

    Est. payment

    Explore your selling options

    Work with a Zillow partner agent

    Leverage their expertise and Zillow's premium Showcase listings to get your home seen by more buyers.

    Get started

    List with your own agent

    Get your home in front of millions of buyers by listing it on Zillow.

    Learn how to do it

    Sell it yourself

    Take full control of how buyers see your home on Zillow by listing For Sale by Owner (FSBO).

    List your home

    What's special

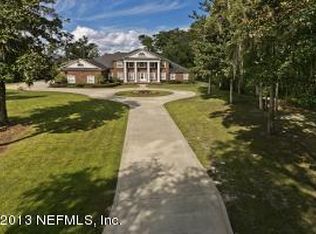
    Calling all Kings and Queens. An invitation to royalty living. MOTIVATED SELLER, priced below market value. A refinement of luxury and elegance perfected with this CUSTOM RIVERFRONT ESTATE on over 1 acre where no detail was overlooked. Soak up the Panoramic water views captivating the most breathtaking sunsets as you overlook your resort style pool and spa. Boaters can rejoice over deep open water frontage without fixed bridges and a impressive boathouse/boat dock with boat lift and two additional jet ski lifts. Extra dock space for fishing or greeting manatees. Impressive architectural design and upgrades unveil the moment you drive through your own gated entrance and long private driveway with circular drive to your 6,450 sq ft mansion. Open your front door to soaring ceilings, grand stairwell, travertine flooring throughout, lots of windows and water views from most rooms. Gourmet kitchen with gas stove, custom cabinetry and upgrades galore. The wine cellar looks like a show piece with wrought iron gates and cooler. Use the second stairwell for easy access to your owners suite and unwind on your private balcony. Master suite has double sided fireplace, oversized bathroom with Jacuzzi and bidet. Impressive closet the size of a bedroom with built ins and marble top that even has a built in dry cleaner! The pickiest buyers will appreciate 2 laundry rooms, 2 stairwells,2 kitchens, wine cellar, wet bar, exercise room, hobby room, entertainment area, summer kitchen, coffered ceilings, waynes coating, 4 fireplaces, granite, smart home wiring, designer chandeliers, plantation shutters, summer kitchen and lots of additional storage. The list goes on and on... Your oversized 3 car garage offers a separate guest house, full kitchen and separate bedroom. Perfect for multi-generational, mother-in-law, caretakers, apartment or over the top man cave. Located in a highly sought after area, St. Johns county with Grade A schools yet only 5 miles to Duval county. 10 minutes to the new town center, and a easy commute to San Marco, Downtown, Beaches, Nocatee and St. Augustine. Welcome home. Distance to the following areas- Jacksonville Beach: 40 mins Atlantic Beach: 45 mins Neptune Beach: 45 mins St. Augustine Beach: 34 mins Downtown Jacksonville: 34 mins Downtown St. Augustine: 40 mins Jaguars Stadium: 40 mins St. Johns Town Center: 30 mins Jacksonville International Airport: 48 mins Orange Park: 25 mins Fleming Island: 30 mins Southside Blvd: 35 mins Ortega: 30 mins Mandarin: 17 mins

    This property is off market, which means it's not currently listed for sale or rent on Zillow. This may be different from what's available on other websites or public sources.

    Zillow last checked:

    Listing updated:

    Listed by:

    CRYSTAL DUCKWORTH crystalclearrealtygroup@gmail.com,

    CRYSTAL CLEAR REALTY, LLC 904-468-7354

    Bought with:

    CRYSTAL DUCKWORTH, 3209786

    CRYSTAL CLEAR REALTY, LLC

    Source: realMLS,MLS#: 1005576MLS Logo

    Facts & features

    Interior

    Bedrooms & bathrooms
    • Bedrooms: 6
    • Bathrooms: 6
    • Full bathrooms: 5
    • 1/2 bathrooms: 1
    Heating
    • Central
    Cooling
    • Central Air
    Appliances
    • Included: Dishwasher, Disposal, Dryer, Gas Range, Gas Water Heater, Ice Maker, Refrigerator, Trash Compactor, Washer, Wine Cooler
    • Laundry: Electric Dryer Hookup, Washer Hookup
    Features
    • Breakfast Bar, Breakfast Nook, Built-in Features, Eat-in Kitchen, Entrance Foyer, In-Law Floorplan, Kitchen Island, Pantry, Primary Bathroom -Tub with Separate Shower, Split Bedrooms, Vaulted Ceiling(s), Walk-In Closet(s), Wet Bar
    • Flooring: Carpet, Tile, Wood
    • Number of fireplaces: 2
    • Fireplace features: Double Sided, Electric
    Interior area
    • Total interior livable area: 6,469 sqft

    Property

    Parking
    • Total spaces: 3
    • Parking features: Circular Driveway, Detached, Garage, Garage Door Opener, RV Access/Parking
    • Garage spaces: 3
    • Has uncovered spaces: Yes
    Features
    • Stories: 2
    • Patio & porch: Covered, Front Porch, Patio, Porch
    • Exterior features: Balcony, Boat Lift, Dock
    • Pool features: In Ground
    • Has spa: Yes
    • Spa features: Private
    • Fencing: Fenced,Full,Wrought Iron
    • Has view: Yes
    • View description: River
    • Has water view: Yes
    • Water view: River
    • Waterfront features: Navigable Water, No Fixed Bridges, River Front
    Lot
    • Features: Sprinklers In Front, Sprinklers In Rear, Other
    Details
    • Additional structures: Boat House, Guest House, Outdoor Kitchen, Workshop
    • Parcel number: 0012700050

    Construction

    Type & style
    • Home type: SingleFamily
    • Property subtype: Single Family Residence
    Materials
    • Stucco
    • Roof: Other
    Condition
    • New construction: No
    • Year built: 2004

    Utilities & green energy

    • Electric: Whole House Generator
    • Sewer: Septic Tank
    • Water: Well
    Green energy
    • Energy efficient items: Windows

    Community & HOA

    Community
    • Security: Security System Owned, Smoke Detector(s)
    • Subdivision: Rivertown
    HOA
    • Has HOA: No
    Location
    • Region: Saint Johns

    Financial & listing details

    • Price per square foot: $326/sqft
    • Date on market: 10/8/2019
    • Listing terms: Cash,Conventional,Lease Option,Owner May Carry,VA Loan
    • Road surface type: Asphalt

    Price history

    DateEventPrice
    10/25/2019Sold$1,319,800$204/sqft
    Source: realMLS #1005576 Report a problem

    Public tax history

    Tax history is unavailable.

    Neighborhood: 32259

    Nearby schools

    GreatSchools rating
    Schools provided by the listing agent
    • Elementary: Hickory Creek
    • Middle: Switzerland Point
    • High: Bartram Trail

    Source: realMLS. This data may not be complete. We recommend contacting the local school district to confirm school assignments for this home.

    Get a cash offer in 3 minutes
    Find out how much your home could sell for in as little as 3 minutes with a no-obligation cash offer.
    Estimated market value
    $2,106,100
    Get a cash offer in 3 minutes
    Find out how much your home could sell for in as little as 3 minutes with a no-obligation cash offer.
    Estimated market value
    $2,106,100