Experience luxury living in this beautifully designed 5-bedroom, 4-bath home in the highly sought-after Nocatee community. Thoughtfully designed with a spacious open-concept layout, this home features a dedicated office with French doors, a large upstairs ensuite, and a first-floor primary suite with a spa-inspired bath, soaking tub, oversized walk-in shower, and expansive closet. The gourmet kitchen showcases quartz countertops, abundant cabinetry, built-in appliances, a gas cooktop, decorative tile backsplash, and a massive island overlooking the living and dining areas. Enjoy indoor-outdoor living with oversized sliding glass doors leading to a screened lanai and fully fenced backyard. Additional highlights include engineered hardwood flooring, crown molding, generous storage, and a 3-car garage. Conveniently located near Nocatee's award-winning amenities, parks, trails, shopping, and dining.
Active under contract
Price cut: $11K (7/15)
$699,000
95 STONY FORD Drive, Jacksonville, FL 32081
5beds
3,139sqft
:
Get pre-qualified$4,540/mo
Single Family Residence
Built in 2015
8,712 Square Feet Lot
$686,900 Zestimate®
$223/sqft
$33/mo HOA
What's special
Screened lanaiQuartz countertopsGenerous storageLarge upstairs ensuiteGourmet kitchenSoaking tubSpacious open-concept layout
- 73 days |
- 2,338 |
- 139 |
Likely to sell faster than
Zillow last checked:
Listing updated:
Listed by:
TERESA LUNDGREN 904-962-0819,
WATSON REALTY CORP 904-268-1200
Source: realMLS,MLS#: 2147686
Facts & features
Interior
Bedrooms & bathrooms
- Bedrooms: 5
- Bathrooms: 4
- Full bathrooms: 4
Heating
- Electric
Cooling
- Central Air
Appliances
- Included: Dishwasher, Disposal, Double Oven, Dryer, Gas Cooktop, Microwave, Refrigerator, Tankless Water Heater, Washer, Water Softener Owned
- Laundry: Electric Dryer Hookup, In Unit, Lower Level
Features
- Breakfast Bar, Built-in Features, Ceiling Fan(s), Eat-in Kitchen, Entrance Foyer, Kitchen Island, Primary Bathroom -Tub with Separate Shower, Master Downstairs, Vaulted Ceiling(s), Walk-In Closet(s)
- Flooring: Carpet, Tile, Wood
- Number of fireplaces: 1
- Fireplace features: Electric
Interior area
- Total interior livable area: 3,139 sqft
Property
Parking
- Total spaces: 3
- Parking features: Attached, Garage
- Attached garage spaces: 3
Features
- Levels: Two
- Stories: 1
- Patio & porch: Covered, Patio, Screened
- Fencing: Back Yard,Wrought Iron
Lot
- Size: 8,712 Square Feet
Details
- Parcel number: 1681480320
Construction
Type & style
- Home type: SingleFamily
- Architectural style: Ranch
- Property subtype: Single Family Residence
Materials
- Frame, Stucco
- Roof: Shingle
Condition
- Updated/Remodeled
- New construction: No
- Year built: 2015
Utilities & green energy
- Sewer: Public Sewer
- Water: Public
- Utilities for property: Cable Available, Electricity Connected, Natural Gas Connected, Sewer Connected, Water Connected
Community & HOA
Community
- Subdivision: Cypress Trails At Nocatee
HOA
- Has HOA: Yes
- Amenities included: Pool, Basketball Court, Children's Pool, Clubhouse, Fitness Center, Park, Pickleball, Playground, Tennis Court(s)
- HOA fee: $396 annually
Location
- Region: Ponte Vedra
Financial & listing details
- Price per square foot: $223/sqft
- Tax assessed value: $586,404
- Annual tax amount: $6,398
- Date on market: 5/29/2026
- Listing terms: Cash,Conventional,FHA,VA Loan
Estimated market value
$686,900
$653,000 - $721,000
$3,858/mo
Price history
| Date | Event | Price |
|---|---|---|
| 7/15/2026 | Price change | $699,000-1.5%$223/sqft |
Source:  realMLS #2147686 Report a problem realMLS #2147686 Report a problem | ||
| 6/11/2026 | Price change | $710,000-2.1%$226/sqft |
Source: realMLS #2147686 Report a problem | ||
| 5/29/2026 | Listed for sale | $725,000+80.1%$231/sqft |
Source: realMLS #2147686 Report a problem | ||
| 5/15/2019 | Sold | $402,500-8.3%$128/sqft |
Source: realMLS #980600 Report a problem | ||
| 8/24/2018 | Listing removed | $438,900$140/sqft |
Source: Ponte Vedra Beach - Nocatee Office #920142 Report a problem | ||
| 3/29/2018 | Price change | $438,900-2.1%$140/sqft |
Source: Ponte Vedra Beach - Nocatee Office #920142 Report a problem | ||
| 2/8/2018 | Listed for sale | $448,500$143/sqft |
Source: BERKSHIRE HATHAWAY HOMESERVICES FLORIDA NETWORK REALTY #920142 Report a problem | ||
Public tax history
| Year | Property taxes | Tax assessment |
|---|---|---|
| 2024 | $6,061 +1.9% | $254,174 +3% |
| 2023 | $5,948 +5.8% | $246,771 +3% |
| 2022 | $5,624 +0.5% | $239,584 +3% |
| 2021 | $5,597 +0.6% | $232,606 +1.4% |
| 2020 | $5,562 -24.5% | $229,395 -28.9% |
| 2019 | $7,365 +1.8% | $322,454 +1.9% |
| 2018 | $7,236 | $316,442 +2.1% |
| 2017 | $7,236 -0.4% | $309,934 +2.1% |
| 2016 | $7,266 +12% | $303,560 +507.1% |
| 2015 | $6,485 | $50,000 |
Find assessor info on the county website
Monthly payment
Est. payment
Payment breakdown
Explore the cost of this home by adjusting the details. Changes won't be saved.Climate risks
Neighborhood: 32081
Nearby schools
GreatSchools rating
- 8/10Bartram Springs Elementary SchoolGrades: PK-5Distance: 2.5 mi
- 3/10Twin Lakes Academy Middle SchoolGrades: 6-8Distance: 8.3 mi
- 6/10Atlantic Coast High SchoolGrades: 9-12Distance: 6.8 mi
Schools provided by the listing agent
- Elementary: Bartram Springs
- Middle: Twin Lakes Academy
- High: Atlantic Coast
Source: realMLS. This data may not be complete. We recommend contacting the local school district to confirm school assignments for this home.
- $682,2004 bd4 ba3.4k sqft83 Stony Ford Dr, Ponte Vedra, FL 32081Off Market

- $651,7004 bd4 ba3.3k sqft105 Stony Ford Dr, Jacksonville, FL 32256Off Market
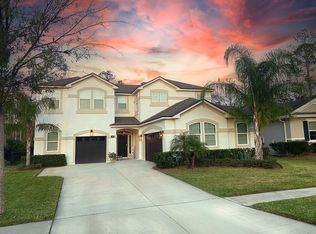
- $649,4005 bd4 ba3.2k sqft187 Stony Ford Dr, Ponte Vedra, FL 32081Off Market
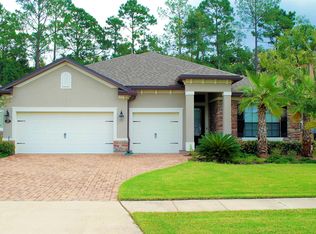
- $665,0005 bd4 ba3.1k sqft67 Stony Ford Dr, Jacksonville, FL 32081Off Market
- $674,0005 bd4 ba3k sqft113 Stony Ford Dr, Jacksonville, FL 32081Off Market
- $541,9004 bd3 ba2.3k sqft47 Stony Ford Dr, Jacksonville, FL 32256Off Market
- $584,9004 bd3 ba2.5k sqft84 Stony Ford Dr, Jacksonville, FL 32081Off Market
- $596,5004 bd3 ba2.6k sqft123 Stony Ford Dr, Jacksonville, FL 32081Off Market
A local agent can set up tours, give advice and negotiate with sellers.
A local lender can help you make sure your offer is ready when you are.
Similar homes
- $630,0004 bd4 ba2.7k sqft753 ASPEN LEAF Drive, Jacksonville, FL 32081For Sale
 MLS ID #2140656, RAY SCOTT. realMLS
 - $675,0004 bd3 ba2.5k sqft1311 CORMORANT Court, St. Johns, FL 32259For Sale
 MLS ID #2158995, SHONDA CAMPANARO. realMLS
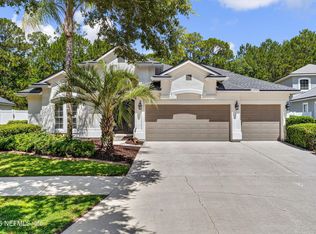
 - $625,0005 bd4 ba3.3k sqft14228 PALMETTO SPRINGS Street, Jacksonville, FL 32258Pending
 MLS ID #2154830, LAURA WORRELL. realMLS
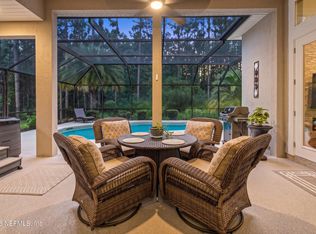
 - $625,0005 bd3 ba2.7k sqft14473 MAGNOLIA SPRINGS Lane, Jacksonville, FL 32258For Sale
 MLS ID #2150647, CHRISTINA WELCH. realMLS
 - $875,0006 bd4 ba3.6k sqft333 WOODLAND GREENS Drive, Ponte Vedra, FL 32081For SaleMLS ID #2154862, CLAIR CORBETT. realMLS
- $920,0004 bd4 ba3.2k sqft247 HOWLAND Drive, Ponte Vedra, FL 32081PendingMLS ID #2136940, ROBERTO PAREDES. realMLS
- $659,9004 bd3 ba2.7k sqft352 ARELLA Way, St. Johns, FL 32259For SaleMLS ID #2157354, PRASAD TUMATI. realMLS
- $675,0005 bd3 ba2.9k sqft276 ELLSWORTH Circle, St. Johns, FL 32259For SaleMLS ID #2155480, HEATHER STOLL. realMLS
- $699,9004 bd3 ba3.5k sqft224 ISLESBROOK Parkway, St. Johns, FL 32259For SaleMLS ID #2144545, CINDY GAVIN. realMLS
- $750,0003 bd4 ba2.9k sqft510 PORTSMOUTH BAY Avenue, Ponte Vedra, FL 32081For SaleMLS ID #2138075, TONYA O'QUINN. realMLS
- $724,9004 bd3 ba2.9k sqft299 APPALOOSA Avenue, St. Augustine, FL 32095For SaleMLS ID #2149240, PETER C SAPIA, JR. realMLS
- $740,0005 bd4 ba3.2k sqft200 RAVENSBURY Way, St. Johns, FL 32259For SaleMLS ID #2139243, DANA HANCOCK. realMLS
- $505,0005 bd3 ba2.7k sqft15086 BULOW CREEK Drive, Jacksonville, FL 32258For SaleMLS ID #2149991, AMY WILLIAMS. realMLS
- $899,9004 bd3 ba2.8k sqft71 MARCO ISLAND WAY, Ponte Vedra, FL 32081For SaleMLS ID #2152454, MARNIE GOMES MILLER. realMLS
- $899,9004 bd4 ba2.9k sqft63 MARCO ISLAND Way, Ponte Vedra, FL 32081For SaleMLS ID #2150495, MARNIE GOMES MILLER. realMLS
- $684,0005 bd4 ba2.7k sqft1413 COURSE VIEW Drive, Fleming Island, FL 32003For SaleMLS ID #2157226, TRACY WILLIAMS. realMLS
- $699,9004 bd3 ba2.6k sqft709 ABBY MIST Drive, St. Johns, FL 32259For SaleMLS ID #2155046, CHRISTINE BARANOFSKY. realMLS
- $615,0005 bd4 ba3k sqft357 HUFFNER HILL Circle, St. Augustine, FL 32092For SaleMLS ID #2149237, ROBERT ROSE. realMLS
- $625,0003 bd2 ba2.1k sqft4078 GLENHURST Drive N, Jacksonville, FL 32224For SaleMLS ID #2158605, STEPHANIE HUNTLEY. realMLS
- $735,0005 bd3 ba2.7k sqft128 MALLEY COVE Lane, Fleming Island, FL 32003For SaleMLS ID #2146578, KATHY COLETTI. realMLS
