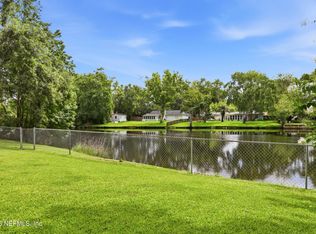
Meticulously maintained and thoughtfully updated, this beautiful 3-bedroom, 2-bath home offers 2,114 square feet of comfortable living with tranquil lake and golf course views. The desirable split floor plan features hardwood flooring throughout the main living areas and primary suite, a beautifully renovated kitchen (2022) with a gas range and modern finishes, and a spacious primary retreat with a custom walk-in closet. New rear windows (2024) enhance natural light and energy efficiency, while the timeless brick exterior, lush landscaping, screened lanai, and fully fenced backyard create an inviting outdoor oasis. This move-in ready home offers the perfect combination of style, comfort, and exceptional outdoor living. Roof 2013, Hot Water Heater 2023, HVAC 2016.
Pending
$625,000
4078 GLENHURST Drive N, Jacksonville, FL 32224
3beds
2,114sqft
Single Family Residence
Built in 1995
0.35 Acres Lot
$616,700 Zestimate®
$296/sqft
$33/mo HOA
What's special
- 19 days |
- 1,535 |
- 75 |
Likely to sell faster than
Zillow last checked:
Listing updated:
Listed by:
STEPHANIE HUNTLEY 904-424-2907,
FLUID REALTY, LLC. 904-270-9898
Source: realMLS,MLS#: 2158605
Facts & features
Interior
Bedrooms & bathrooms
- Bedrooms: 3
- Bathrooms: 2
- Full bathrooms: 2
Heating
- Central
Cooling
- Central Air
Appliances
- Included: Dishwasher, Dryer, Electric Water Heater, Gas Range, Microwave, Refrigerator, Washer
Features
- Ceiling Fan(s), Entrance Foyer, Open Floorplan, Pantry, Primary Bathroom -Tub with Separate Shower, Split Bedrooms, Walk-In Closet(s)
- Flooring: Carpet, Tile, Wood
- Number of fireplaces: 1
- Fireplace features: Gas
Interior area
- Total interior livable area: 2,114 sqft
Property
Parking
- Total spaces: 2
- Parking features: Additional Parking
- Garage spaces: 2
Features
- Levels: One
- Stories: 1
- Patio & porch: Covered, Rear Porch, Screened
- Fencing: Back Yard
- Has view: Yes
- View description: Golf Course, Lake
- Has water view: Yes
- Water view: Lake
- Waterfront features: Lake Front
Lot
- Size: 0.35 Acres
- Features: On Golf Course
Details
- Parcel number: 1677355855
- Zoning description: Residential
Construction
Type & style
- Home type: SingleFamily
- Architectural style: Ranch,Traditional
- Property subtype: Single Family Residence
Materials
- Roof: Shingle
Condition
- Updated/Remodeled
- New construction: No
- Year built: 1995
Utilities & green energy
- Water: Public
- Utilities for property: Electricity Connected, Water Connected, Propane
Community & HOA
Community
- Subdivision: Windsor Parke
HOA
- Has HOA: Yes
- Amenities included: Golf Course, Management - Off Site
- HOA fee: $250 annually
- HOA name: Windsor Parke- Lakewood
- Second HOA fee: $140 annually
Location
- Region: Jacksonville
Financial & listing details
- Price per square foot: $296/sqft
- Tax assessed value: $470,999
- Annual tax amount: $5,567
- Date on market: 8/7/2026
- Listing terms: Cash,Conventional,FHA,VA Loan
Estimated market value
$616,700
$586,000 - $648,000
$3,127/mo
Price history
| Date | Event | Price |
|---|---|---|
| 8/18/2026 | Pending sale | $625,000$296/sqft |
Source:  realMLS #2158605 Report a problem realMLS #2158605 Report a problem | ||
| 8/7/2026 | Listed for sale | $625,000+82.7%$296/sqft |
Source: realMLS #2158605 Report a problem | ||
| 7/14/2014 | Sold | $342,000-3%$162/sqft |
Source: realMLS #702406 Report a problem | ||
| 3/17/2014 | Listing removed | $352,500$167/sqft |
Source: Watson Realty Corp #702406 Report a problem | ||
| 2/4/2014 | Listed for sale | $352,500+50%$167/sqft |
Source: Watson Realty Corp #702406 Report a problem | ||
| 12/27/2000 | Sold | $235,000+6.8%$111/sqft |
Source: Public Record Report a problem | ||
| 4/30/1999 | Sold | $220,000$104/sqft |
Source: Public Record Report a problem | ||
Public tax history
| Year | Property taxes | Tax assessment |
|---|---|---|
| 2024 | $5,270 +2.8% | $325,278 +3% |
| 2023 | $5,127 +9.1% | $315,804 +3% |
| 2022 | $4,701 +0.6% | $306,606 +3% |
| 2021 | $4,674 +0.9% | $297,676 +1.4% |
| 2020 | $4,630 +1.1% | $293,567 +2.3% |
| 2019 | $4,581 +1.2% | $286,967 +1.9% |
| 2018 | $4,526 | $281,617 +2.1% |
| 2017 | $4,526 +1.2% | $275,825 +2.1% |
| 2016 | $4,473 +0.5% | $270,152 +0.7% |
| 2015 | $4,451 -1% | $268,275 +14.6% |
| 2014 | $4,496 | $234,178 +1.5% |
| 2013 | -- | $230,718 -2.4% |
| 2012 | -- | $236,370 -7% |
| 2011 | -- | $254,186 -5.1% |
| 2010 | -- | $267,986 +2.7% |
| 2009 | -- | $260,941 +5.7% |
| 2006 | -- | $246,916 +3% |
| 2005 | $3,989 | $239,724 +3% |
| 2004 | -- | $232,742 +1.9% |
| 2003 | $3,944 | $228,402 +4.6% |
| 2002 | -- | $218,350 +6.3% |
| 2001 | -- | $205,380 +2.3% |
| 2000 | -- | $200,810 +11.4% |
| 1999 | -- | $180,225 |
Find assessor info on the county website
Monthly payment
Est. payment
Payment breakdown
Explore the cost of this home by adjusting the details. Changes won't be saved.Climate risks
Neighborhood: Beach Haven
Nearby schools
GreatSchools rating
- 9/10Chet's Creek Elementary SchoolGrades: PK-5Distance: 0.6 mi
- 5/10Kernan Middle SchoolGrades: 6-8Distance: 2.9 mi
- 6/10Atlantic Coast High SchoolGrades: 9-12Distance: 5.3 mi
Schools provided by the listing agent
- Elementary: Chets Creek
- Middle: Kernan
- High: Atlantic Coast
Source: realMLS. This data may not be complete. We recommend contacting the local school district to confirm school assignments for this home.
- $675,0004 bd3 ba2.3k sqft4084 Glenhurst Dr N, Jacksonville, FL 32224Sold

- $592,5004 bd2 ba2.2k sqft4072 Glenhurst Dr N, Jacksonville, FL 32224Off Market
- $638,4004 bd3 ba2.6k sqft4090 Glenhurst Dr N, Jacksonville, FL 32224Off Market
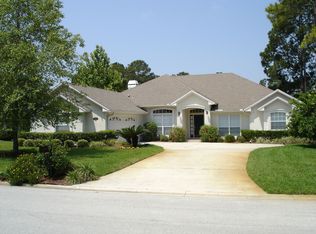
- $684,6004 bd2 ba2.4k sqft4068 Glenhurst Dr N, Jacksonville, FL 32224Off Market

- $646,9004 bd2 ba2.2k sqft4079 Glenhurst Dr N, Jacksonville, FL 32224Off Market
- $643,6003 bd3 ba2k sqft4073 Glenhurst Dr N, Jacksonville, FL 32224Off Market
- $724,3003 bd3 ba2.7k sqft4085 Glenhurst Dr N, Jacksonville, FL 32224Off Market
- $642,4003 bd2 ba2.1k sqft4096 Glenhurst Dr N, Jacksonville, FL 32224Off Market
A local agent can set up tours, give advice and negotiate with sellers.
A local lender can help you make sure your offer is ready when you are.
Similar homes
- $699,9003 bd3 ba2.4k sqft13824 DANFORTH Drive S, Jacksonville, FL 32224For Sale
 MLS ID #2160933, CYNTHIA JAMES. realMLS
 - $679,0005 bd4 ba2.6k sqft13780 HARBOR CREEK Place, Jacksonville, FL 32224For Sale
 MLS ID #2158236, MAXINE DOROTHY GROSHELL. realMLS
 - $550,0003 bd2 ba2.2k sqft13576 OSPREY POINT Drive, Jacksonville, FL 32224For Sale
 MLS ID #2146873, CYNTHIA CELMER TOMASSETTI. realMLS
 - $635,0005 bd3 ba2.6k sqft209 PEREGRINE Court, Jacksonville, FL 32225For Sale
 MLS ID #2151537, Beverly Hecht. realMLS
 - $750,0004 bd3 ba2.2k sqft12829 BIGGIN CHURCH Road S, Jacksonville, FL 32224For SaleMLS ID #2147928, KAREN GARTLEY. realMLS
- $565,0003 bd2 ba2.1k sqft4592 SHILOH MILL Boulevard, Jacksonville, FL 32246For SaleMLS ID #2159544, Joe Collerd. realMLS
- $585,0004 bd3 ba2.9k sqft8621 ETHANS GLEN Terrace, Jacksonville, FL 32256For SaleMLS ID #2159960, LAUREN SHARP. realMLS
- $555,0005 bd3 ba2.5k sqft3548 BOATWRIGHT Way W, Jacksonville, FL 32216For SaleMLS ID #2158558, Jennifer Woodson. realMLS
- $539,0003 bd2 ba2.3k sqft1904 ST MARYS Court, Jacksonville, FL 32223For SaleMLS ID #2160605, GARRETT MASIULIS. realMLS
- $559,5504 bd3 ba2.5k sqft2159 BROAD WATER Drive, Jacksonville, FL 32225For SaleMLS ID #2159414, LEONA DECASTRO. realMLS
- $570,0004 bd3 ba2.6k sqft11092 TURNBRIDGE Drive, Jacksonville, FL 32256For SaleMLS ID #2148073, KIM MARTIN. realMLS
- $650,0004 bd2 ba2.9k sqft3331 HIDDEN LAKE Drive W, Jacksonville, FL 32216For SaleMLS ID #2158913, JOANN WILEY. realMLS
- $615,0003 bd2 ba2.2k sqft313 MANGROVE THICKET Boulevard, Ponte Vedra, FL 32081For SaleMLS ID #2160984, SHELBY FLORENZ. realMLS
- $584,9004 bd3 ba2.4k sqft12186 TRAVERTINE Trail, Jacksonville, FL 32223For SaleMLS ID #2155120, MARCY TAYLOR. realMLS
- $675,0004 bd3 ba2.5k sqft3857 REDS GAIT Lane, Jacksonville, FL 32223For SaleMLS ID #2153860, DE DE KATCHEN. realMLS
- $465,0003 bd2 ba2.1k sqft9156 SPINDLETREE Way, Jacksonville, FL 32256For SaleMLS ID #2159211, DELECIA HARDY. realMLS
- $525,0003 bd2 ba2.1k sqft11341 WOODSONG Loop N, Jacksonville, FL 32225For SaleMLS ID #2156794, COURTNEY LOONEY. realMLS
- $525,0003 bd2 ba2.2k sqft3752 HELICON Drive, Jacksonville, FL 32223For SaleMLS ID #2158089, ALINA PENJIYEVA. realMLS
- $669,0004 bd3 ba2.9k sqft3126 SCENIC OAKS Drive, Jacksonville, FL 32226For SaleMLS ID #2154717, ANITA GRAY. realMLS
- $529,9004 bd3 ba2.3k sqft5175 CLAPBOARD CREEK Drive, Jacksonville, FL 32226For SaleMLS ID #2160718, DAWN SUTHERLAND. realMLS
