SELLER OFFERING RATE BUYDOWN WITH ACCEPTABLE OFFER! OVER $70,000 IN UPGRADES! Upgrades and custom finishes include new luxury vinyl plank floors, plantation shutters, pavers in the backyard patio and driveway, and a built-in Sonos audio system that creates the perfect atmosphere for entertaining or relaxing at home. This home is over 2500 square feet with 4 bedrooms, 3 bathrooms in the highly sought-after TrailMark community. The stunning primary suite serves as a private retreat, featuring a beautifully upgraded spa-inspired shower and custom touches that make everyday living feel luxurious.. The heart of the home flows seamlessly into the outdoor living space, where an extended patio and fully fenced backyard provides the perfect setting for outdoor living. Trailmark amenities include resort-style pool, pickleball, fitness center, over 10 miles of walking trails and much more! Schedule a showing today!
Active
Price cut: $9K (6/27)
$489,999
165 BLUEGRASS Way, St. Augustine, FL 32092
4beds
2,503sqft
Single Family Residence
Built in 2025
8,276 Square Feet Lot
$-- Zestimate®
$196/sqft
$8/mo HOA
What's special
Built-in sonos audio systemStunning primary suitePrivate retreatPlantation shuttersExtended patioFully fenced backyardBeautifully upgraded spa-inspired shower
- 25 days |
- 384 |
- 47 |
Zillow last checked:
Listing updated:
Listed by:
KENDALL KENNEDY 904-612-9658,
FLUID REALTY, LLC. 904-270-9898
Source: realMLS,MLS#: 2150834
Loading...
Facts & features
Interior
Bedrooms & bathrooms
- Bedrooms: 4
- Bathrooms: 3
- Full bathrooms: 3
Heating
- Central
Cooling
- Central Air
Appliances
- Included: Dishwasher, Disposal, Dryer, Electric Oven, Freezer, Gas Range, Ice Maker, Microwave, Refrigerator, Washer
- Laundry: In Unit, Upper Level
Features
- Breakfast Bar, Ceiling Fan(s), Eat-in Kitchen, Kitchen Island, Open Floorplan, Pantry, Primary Bathroom - Shower No Tub, Walk-In Closet(s)
- Flooring: Carpet, Tile
Interior area
- Total structure area: 2,508
- Total interior livable area: 2,503 sqft
Property
Parking
- Total spaces: 2
- Parking features: Garage
- Garage spaces: 2
Features
- Levels: Two
- Stories: 2
- Patio & porch: Patio
- Exterior features: Fire Pit
- Fencing: Fenced,Back Yard
- Has view: Yes
- View description: Trees/Woods
Lot
- Size: 8,276 Square Feet
Details
- Parcel number: 0290150790
Construction
Type & style
- Home type: SingleFamily
- Architectural style: A-Frame
- Property subtype: Single Family Residence
Materials
- Fiber Cement, Frame
- Roof: Shingle
Condition
- New construction: No
- Year built: 2025
Utilities & green energy
- Sewer: Public Sewer
- Water: Public
- Utilities for property: Cable Available, Electricity Available, Natural Gas Available, Sewer Connected
Green energy
- Energy efficient items: HVAC, Windows
Community & HOA
Community
- Subdivision: Trailmark
HOA
- Has HOA: Yes
- Amenities included: Pool, Barbecue, Basketball Court, Clubhouse, Dog Park, Fitness Center, Jogging Path, Playground
- HOA fee: $100 annually
Location
- Region: Saint Augustine
Financial & listing details
- Price per square foot: $196/sqft
- Annual tax amount: $3,989
- Date on market: 6/16/2026
- Listing terms: Cash,Conventional,FHA,VA Loan
- Road surface type: Asphalt
Estimated market value
Not available
Estimated sales range
Not available
Not available
Price history
| Date | Event | Price |
|---|---|---|
| 6/27/2026 | Price change | $489,999-1.8%$196/sqft |
Source:  realMLS #2150834 Report a problem realMLS #2150834 Report a problem | ||
| 6/16/2026 | Listed for sale | $499,000$199/sqft |
Source: realMLS #2150834 Report a problem | ||
Public tax history
Tax history is unavailable.
Monthly payment
Est. payment$--/mo
Payment breakdown
Explore the cost of this home by adjusting the details. Changes won't be saved.All calculations are estimates and provided by Zillow, Inc. for informational purposes only. Actual amounts may vary.
HOA fees may include property taxes on listings classified as Co-Ops. Contact the listing agent and/or owner for fee details.
Mortgage interest rates are dependent on a number of factors, including credit score, down payment, and repayment length. Interest rate data provided by Zillow Group Marketplace, Inc. as of 1/1/1970 from various mortgage lenders with which we have lead or other similar arrangements; the Estimated Payment is an average of those rates.
See how much you could borrow to make a competitive offer.
Climate risks
Neighborhood: 32092
Nearby schools
GreatSchools rating
- 7/10Picolata Crossing Elementary SchoolGrades: PK-5Distance: 1.2 mi
- 9/10Pacetti Bay Middle SchoolGrades: 6-8Distance: 2.1 mi
- 6/10Tocoi Creek High SchoolGrades: 9-12Distance: 4 mi
Schools provided by the listing agent
- Elementary: Picolata Crossing
- Middle: Pacetti Bay
- High: Tocoi Creek
Source: realMLS. This data may not be complete. We recommend contacting the local school district to confirm school assignments for this home.
- $463,9003 bd3 ba2.3k sqft183 Bluegrass Way St, Augustine, FL 32092Off Market

- $439,9854 bd3 ba1.9k sqft122 Bluegrass Way St, Augustine, FL 32092Sold
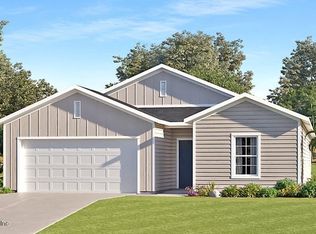
- $463,0004 bd3 ba2.5k sqft165 Bluegrass Way, Saint Augustine, FL 32092Sold
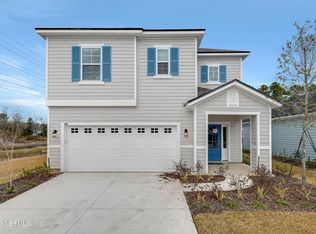
- $464,9904 bd3 ba2.1k sqft708 Farmfield Dr, Saint Augustine, FL 32092Pending

- $435,0005 bd3 ba2.3k sqft47 Bluegrass Way St, Saint Augustine, FL 32092Sold
- $409,9904 bd3 ba1.9k sqft68 Bluegrass Way St, Saint Augustine, FL 32092Sold
- $467,9903 bd3 ba2.3k sqft565 Farmfield Dr, Saint Augustine, FL 32092New Construction
- $447,5004 bd3 ba2.1k sqft589 Farmfield Dr, Saint Augustine, FL 32092Sold
A local agent can set up tours, give advice and negotiate with sellers.
A local lender can help you make sure your offer is ready when you are.
Similar homes
- $514,9004 bd3 ba2.4k sqft338 Willow Lake Dr, Saint Augustine, FL 32092For Sale

 MLS ID #1227520, Kelli Patton, Keller Williams Realty Florida Partners. DBAMLS
 - $475,0003 bd3 ba2k sqft15 TANNER Trail, St. Augustine, FL 32092For Sale
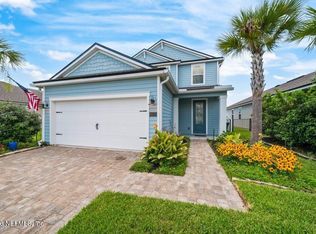 MLS ID #2153710, BRITTANY T LAURIN LLC. realMLS
 - $499,9003 bd3 ba2.3k sqft191 HOLLY FOREST Drive, St. Augustine, FL 32092For Sale
 MLS ID #2151427, CINDY GAVIN. realMLS
 - $589,0004 bd3 ba2.6k sqft698 NATURELAND Circle, St. Augustine, FL 32092For Sale
 MLS ID #2153446, KERRIN PENNINGTON. realMLS
 - $454,9004 bd3 ba2.2k sqft50 NEIGHBOR Court, St. Augustine, FL 32092For SaleMLS ID #2153327, TRENTON GARDNER. realMLS
- $485,0004 bd3 ba2k sqft88 HOWELL Court, St. Augustine, FL 32092For SaleMLS ID #2138158, JODY STEELE. realMLS
- $379,9004 bd3 ba2.6k sqft324 SILVER GLEN Avenue, St. Augustine, FL 32092For SaleMLS ID #2140624, HEATHER PEREZ-HOLLIS LLC. realMLS
- $585,0004 bd3 ba2.4k sqft553 ARCHSTONE Way, St. Augustine, FL 32092For SaleMLS ID #2145032, LEAH MAIESKI. realMLS
- $475,0003 bd2 ba1.8k sqft94 LONE CYPRESS Way, St. Augustine, FL 32092For SaleMLS ID #2146492, CHRISTOPHER T SNOW. realMLS
- $510,0004 bd4 ba2.2k sqft201 ASH BREEZE Cove, St. Augustine, FL 32095For SaleMLS ID #2149797, REBECCA SCHAFFER. realMLS
- $439,9003 bd3 ba2k sqft243 GREENWAY Lane, St. Augustine, FL 32092For SaleMLS ID #2133501, ALIEA MAY VEON. realMLS
- $585,0005 bd4 ba2.6k sqft53 MONTHAVEN Drive, St. Augustine, FL 32092For SaleMLS ID #2137015, LEAH MAIESKI. realMLS
- $580,0004 bd3 ba2.4k sqft21 YARDLEY Court, St. Augustine, FL 32092For SaleMLS ID #2143186, AMBER BROWN. realMLS
- $624,0004 bd3 ba2.7k sqft2109 FOX TAIL Court, St. Augustine, FL 32092For SaleMLS ID #2139013, SHANNON LYN MESSINA. realMLS
- $485,0004 bd3 ba2k sqft5350 JULINGTON RIDGE Court, Jacksonville, FL 32258For SaleMLS ID #2153313, ERICA HARDING. realMLS
- $490,0004 bd2 ba2.4k sqft14557 BIG BRUSH Lane, Jacksonville, FL 32258For SaleMLS ID #2150152, VIRGINIA TOUSSAINT. realMLS
- $619,9005 bd4 ba2.8k sqft476 SILVERLEAF VILLAGE Drive, St. Augustine, FL 32092For SaleMLS ID #2138283, KIM SMITH. realMLS
- $465,0003 bd2 ba2.1k sqft103 DANIEL CREEK Court, St. Augustine, FL 32095For SaleMLS ID #2143982, ADAM SILK. realMLS
- $419,4993 bd2 ba1.8k sqft45 SPINDRIFT Court, St. Augustine, FL 32092For SaleMLS ID #2147488, ALIEA MAY VEON. realMLS
- $410,0003 bd2 ba1.6k sqft78 GREENWAY Lane, St. Augustine, FL 32092For SaleMLS ID #2133226, Harold Duff Brandon. realMLS
- Florida
- Saint Johns County
- Saint Augustine
- 32092
- 165 BLUEGRASS Way
Nearby cities
Nearby neighborhoods
Nearby zip codes
Other Saint Augustine Topics
