Better than new construction, this beautifully upgraded home offers thoughtful enhancements and stylish finishes throughout. A custom-built bar with wine refrigerator anchors the main living area, creating the perfect setting for entertaining friends and family. The kitchen pantry, laundry room, and closets feature custom cabinetry and shelving, maximizing both storage and organization. The home exudes a high-end feel with wood-look tile flooring and crown molding throughout the main living areas adding warmth and elegance. The well-appointed kitchen includes quartz countertops, a gas range, and an upgraded faucet, combining functionality with modern style. The primary suite is privately tucked away from the main living spaces and features a tray ceiling and comfortable proportions, creating a relaxing retreat. The primary bathroom includes quartz countertops and a beautifully tiled shower, offering a spa-like feel. Every detail was chosen to elevate daily living--move-in ready Adding even more value, the community offers incredible amenities with no CDD fees, making this home an exceptional opportunity.
Active under contract
$410,000
78 GREENWAY Lane, St. Augustine, FL 32092
3beds
1,641sqft
:
Get pre-qualified$2,803/mo
Single Family Residence
Built in 2022
4,791 Square Feet Lot
$405,300 Zestimate®
$250/sqft
$133/mo HOA
What's special
Quartz countertopsGas rangeWell-appointed kitchenWood-look tile flooringUpgraded faucet
- 142 days |
- 336 |
- 15 |
Zillow last checked:
Listing updated:
Listed by:
Harold Duff Brandon 904-508-5233,
FUTURE HOME REALTY INC 800-921-1330
Source: realMLS,MLS#: 2133226
Facts & features
Interior
Bedrooms & bathrooms
- Bedrooms: 3
- Bathrooms: 2
- Full bathrooms: 2
Heating
- Central, Natural Gas
Cooling
- Central Air, Electric
Appliances
- Included: Dishwasher, Disposal, Gas Cooktop, Gas Range, Gas Water Heater, Ice Maker, Microwave, Refrigerator, Tankless Water Heater, Water Softener Owned
- Laundry: Electric Dryer Hookup
Features
- Breakfast Bar, Built-in Features, Ceiling Fan(s), Kitchen Island, Open Floorplan, Pantry, Primary Bathroom - Shower No Tub, Walk-In Closet(s), Wet Bar
- Flooring: Carpet, Tile
Interior area
- Total interior livable area: 1,641 sqft
Property
Parking
- Total spaces: 2
- Parking features: Garage, Garage Door Opener
- Garage spaces: 2
Features
- Stories: 1
- Patio & porch: Covered
Lot
- Size: 4,791 Square Feet
Details
- Parcel number: 0265691580
Construction
Type & style
- Home type: SingleFamily
- Property subtype: Single Family Residence
Materials
- Composition Siding
Condition
- New construction: No
- Year built: 2022
Utilities & green energy
- Sewer: Public Sewer
- Water: Public
- Utilities for property: Cable Available, Electricity Connected, Natural Gas Connected, Sewer Connected, Water Connected
Green energy
- Energy efficient items: Doors, Windows
Community & HOA
Community
- Security: Smoke Detector(s)
- Subdivision: Silverleaf
HOA
- Has HOA: Yes
- Amenities included: Pool, Other, Children's Pool, Clubhouse, Dog Park, Fitness Center, Pickleball, Playground, Tennis Court(s)
- HOA fee: $1,200 annually
- HOA name: Silverleaf Master Assn & Silverleaf Village Assn
- Second HOA fee: $400 annually
Location
- Region: Saint Augustine
Financial & listing details
- Price per square foot: $250/sqft
- Tax assessed value: $349,703
- Annual tax amount: $4,522
- Date on market: 3/5/2026
- Listing terms: Cash,Conventional,FHA,VA Loan
Estimated market value
$405,300
$385,000 - $426,000
$2,537/mo
Price history
| Date | Event | Price |
|---|---|---|
| 4/23/2026 | Price change | $410,000-1.2%$250/sqft |
Source:  realMLS #2133226 Report a problem realMLS #2133226 Report a problem | ||
| 4/3/2026 | Price change | $415,000-2.4%$253/sqft |
Source: realMLS #2133226 Report a problem | ||
| 3/5/2026 | Listed for sale | $425,000+1.6%$259/sqft |
Source: realMLS #2133226 Report a problem | ||
| 11/30/2022 | Sold | $418,235-0.9%$255/sqft |
Source: realMLS #1176450 Report a problem | ||
| 9/16/2022 | Pending sale | $421,990$257/sqft |
Source:  St Augustine St Johns County BOR #226786 Report a problem St Augustine St Johns County BOR #226786 Report a problem | ||
| 9/15/2022 | Price change | $421,990-3.4%$257/sqft |
Source: St Augustine St Johns County BOR #226786 Report a problem | ||
| 9/1/2022 | Price change | $436,990-2.2%$266/sqft |
Source: St Augustine St Johns County BOR #226786 Report a problem | ||
| 8/15/2022 | Price change | $446,990-4.9%$272/sqft |
Source: realMLS #1176450 Report a problem | ||
| 6/21/2022 | Listed for sale | $469,990$286/sqft |
Source: realMLS #1176450 Report a problem | ||
Public tax history
| Year | Property taxes | Tax assessment |
|---|---|---|
| 2025 | $4,522 +9.6% | $349,703 +0.4% |
| 2024 | $4,126 -2.6% | $348,187 -1.4% |
| 2023 | $4,235 +293.9% | $352,964 +320.2% |
| 2022 | $1,075 +48.5% | $84,000 +52.7% |
| 2021 | $724 | $55,000 |
Find assessor info on the county website
Monthly payment
Est. payment
Payment breakdown
Explore the cost of this home by adjusting the details. Changes won't be saved.Climate risks
Neighborhood: 32092
Nearby schools
GreatSchools rating
- 8/10Wards Creek Elementary SchoolGrades: PK-5Distance: 3.2 mi
- 9/10Pacetti Bay Middle SchoolGrades: 6-8Distance: 5 mi
- 6/10Tocoi Creek High SchoolGrades: 9-12Distance: 3.5 mi
- $448,4003 bd3 ba2.2k sqft86 Greenway Ln, Saint Augustine, FL 32092Off Market

- $470,9003 bd2 ba2k sqft58 Greenway Ln, Saint Augustine, FL 32092Off Market
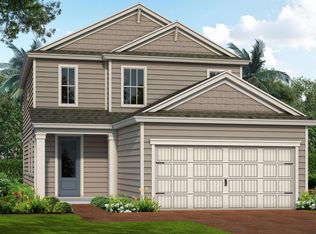
- $429,5003 bd2 ba2k sqft96 Greenway Ln, Saint Augustine, FL 32092Off Market
- $442,0003 bd3 ba2k sqft207 Millerstone Dr, Saint Augustine, FL 32092Off Market

- $410,0003 bd2 ba1.8k sqft199 Millerstone Dr, Saint Augustine, FL 32092Sold
- $450,1003 bd2 ba2.2k sqft217 Millerstone Dr, Saint Augustine, FL 32092Off Market
- $445,1003 bd2 ba2k sqft191 Millerstone Dr, Saint Augustine, FL 32092Off Market
- $432,9003 bd2 ba2k sqft104 Greenway Ln, Saint Augustine, FL 32092Off Market
A local agent can set up tours, give advice and negotiate with sellers.
A local lender can help you make sure your offer is ready when you are.
Similar homes
- $439,9003 bd3 ba2k sqft243 GREENWAY Lane, St. Augustine, FL 32092For Sale
 MLS ID #2133501, ALIEA MAY VEON. realMLS
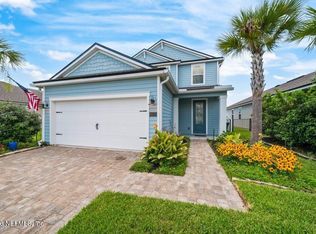
 - $449,0003 bd3 ba2k sqft15 TANNER Trail, St. Augustine, FL 32092For Sale
 MLS ID #2153710, BRITTANY T LAURIN LLC. realMLS
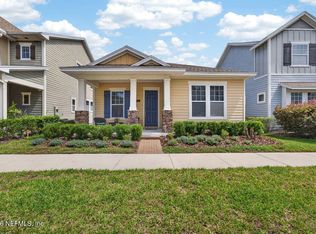
 - $419,4993 bd2 ba1.8k sqft45 SPINDRIFT Court, St. Augustine, FL 32092For Sale
 MLS ID #2147488, ALIEA MAY VEON. realMLS
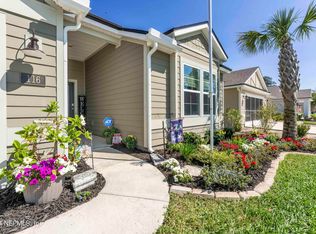
 - $380,0003 bd2 ba1.9k sqft116 FALCON QUEST Lane, St. Augustine, FL 32095For Sale
 MLS ID #2126068, KIMBERLEY SANDBERG. realMLS
 - $420,0004 bd3 ba2.3k sqft531 COLORADO SPRINGS Way, St. Augustine, FL 32092For SaleMLS ID #2150795, Dawn Humphrey. realMLS
- $400,0002 bd2 ba1.8k sqft813 RUSTIC MILL Drive, St. Augustine, FL 32092For SaleMLS ID #2141409, NICK CLAUSER. realMLS
- $460,0004 bd3 ba2k sqft77 SADLER Court, St. Augustine, FL 32092For SaleMLS ID #2150275, SUSAN GUERRA. realMLS
- $445,0003 bd2 ba2k sqft109 CUMMER Way, St. Augustine, FL 32095For SaleMLS ID #2130418, NICHOLAS DAVID BROWER. realMLS
- $454,9004 bd3 ba2.2k sqft50 NEIGHBOR Court, St. Augustine, FL 32092For SaleMLS ID #2153327, TRENTON GARDNER. realMLS
- $435,0003 bd2 ba1.5k sqft11936 MARABOU Court S, Jacksonville, FL 32223For SaleMLS ID #2156148, DALINA ELMASLLARI. realMLS
- $373,9003 bd2 ba1.3k sqft252 TAMAR Court, St. Augustine, FL 32095For SaleMLS ID #2150972, IPEK IZET ULGER. realMLS
- $399,9002 bd3 ba1.7k sqft907 STILLWATER Boulevard, St. Johns, FL 32259For SaleMLS ID #2134299, AMYBETH MYRON. realMLS
- $360,0003 bd3 ba1.7k sqft182 KILLARNEY Avenue, St. Johns, FL 32259For SaleMLS ID #2153263, MINNA REID. realMLS
- $330,0003 bd3 ba1.6k sqft90 EMBER Street, St. Augustine, FL 32092For SaleMLS ID #2080496, DANIELLE CAROPEPE. realMLS
- $425,0003 bd2 ba1.8k sqft558 PALACE Drive, St. Augustine, FL 32084For SaleMLS ID #2133231, ELIZABETH PICOT. realMLS
- $420,0003 bd2 ba1.9k sqft401 TWIN OAKS Lane, St. Johns, FL 32259For SaleMLS ID #2149602, Steve Henrickson. realMLS
- $399,9993 bd3 ba1.7k sqft145 SAILORS LANDING Court, St. Augustine, FL 32084For SaleMLS ID #2143241, RAE MALEE WALSH. realMLS
- $305,0003 bd3 ba1.6k sqft191 ADELANTO Avenue, St. Augustine, FL 32092For SaleMLS ID #2130143, MATTHEW JAMES. realMLS
- $404,9004 bd2 ba1.4k sqft7530 FAWN LAKE Drive S, Jacksonville, FL 32256For SaleMLS ID #2140430, MERRILL BRYAN. realMLS
- $385,0003 bd3 ba1.7k sqft103 SEAPORT BREEZE Road, St. Augustine, FL 32095For SaleMLS ID #2132739, JENNIFER HAYES. realMLS
