* VA Assumable loan at 2.75% *Resort-style lakefront living awaits on an expansive 80-foot waterfront homesite, where serene water views, refined finishes, and exceptional indoor-outdoor living come together beautifully. This thoughtfully designed residence offers an open, light-filled floor plan enhanced by tray ceilings, crown molding, and rich wood flooring throughout the main living areas, creating a warm yet sophisticated atmosphere.
At the center of the home is a chef-inspired kitchen designed for both everyday living and entertaining. Features include crisp white cabinetry, quartz countertops, stainless steel appliances, gas cooktop with decorative tile backsplash, double wall ovens, designer pendant lighting, and a striking oversized waterfall quartz island that serves as the heart of the home. The kitchen flows seamlessly into the spacious living room where a floor-to-ceiling tiled fireplace wall with modern electric fireplace creates a dramatic focal point. A custom drop-zone/mudroom area and built-in beverage or bar station add both style and everyday convenience.
The primary owner's retreat offers peaceful views and a luxurious spa-inspired bath featuring an oversized walk-in glass shower with rainfall shower head and designer tile accents, a freestanding soaking tub, and dual quartz vanities. Expansive custom walk-in closets with built-in cabinetry, shelving, and drawers provide exceptional storage and organization.
Step outside to your private outdoor sanctuary where the screen-enclosed lanai overlooks the tranquil lake and showcases a stunning 30-foot saltwater pool with cascading waterfall feature, elevated spa, and sun shelf, surrounded by generous paver decking--perfect for relaxing, entertaining, or enjoying beautiful sunset views across the water. The home is surrounded by beautifully established Florida landscaping featuring a diverse collection of mature trees, flowering plants, tropical greenery, and fruit trees that create a lush garden-like setting.
The front landscape offers vibrant curb appeal with daisy bushes, blue daze, hydrangea, gardenia, hibiscus, azaleas, and rose bushes accented by magnolia and oleander trees. Tropical plantings including cordyline "Red Sister," agapanthus, ligustrum, viburnum, and a Roebellini palm provide texture and color throughout the garden beds. A mature lemon tree adds both charm and function to the front yard.
Along the side yard, established ligustrum and viburnum hedges create natural greenery and added privacy.
The backyard continues the private garden atmosphere with an impressive variety of tropical and flowering plants including jasmine, plumeria, birch trees, Sylvester palm trees, white and orange bird of paradise, cordyline, agapanthus, viburnum, and multiple rose bushes. A mature grapefruit tree provides additional fruit-bearing landscaping and enhances the property's Florida lifestyle appeal.
This thoughtfully designed landscape offers year-round color, mature shade trees, tropical plantings, and fruit trees that together create a peaceful outdoor retreat perfect for enjoying Florida's indoor-outdoor living.
Additional highlights include spacious secondary bedrooms, well-appointed guest accommodations, a large laundry room with custom cabinetry, and an oversized garage tons of storage along a water softener with paver driveway. Also one more time, don't miss out on the VA Assumable loan at 2.75%
Closed
$830,000
102 GLENNEYRE Circle, St. Augustine, FL 32092
3beds
2,897sqft
Single Family Residence
Built in 2019
8,276 Square Feet Lot
$831,100 Zestimate®
$287/sqft
$4,147 Estimated rent
Home value
$831,100
$790,000 - $873,000
$4,147/mo
Zestimate® history
Owner options
List your home for rent
$4,147/mo
Rent Zestimate®
Find your next renter with Zillow Rental Manager. Plus, with online applications, you can quickly screen prospective tenants – for free.
$4,147/mo
Rent Zestimate®
Refinance and save
$6,207/mo
Est. payment
Refinancing to a lower rate could help reduce your monthly payments and save thousands over the life of the loan.
$6,207/mo
Est. payment
Explore your selling options
Work with a Zillow partner agent
Leverage their expertise and Zillow's premium Showcase listings to get your home seen by more buyers.
Get startedList with your own agent
Get your home in front of millions of buyers by listing it on Zillow.
Learn how to do itSell it yourself
Take full control of how buyers see your home on Zillow by listing For Sale by Owner (FSBO).
List your homeWhat's special
Floor-to-ceiling tiled fireplace wallRefined finishesMagnolia and oleander treesPeaceful viewsPrivate outdoor sanctuarySpacious secondary bedroomsQuartz countertops
Zillow last checked:
Listing updated:
Listed by:
DANIELLE WRIGHT 904-534-1017,
CASTILLO REAL ESTATE JAX 904-891-6133
Bought with:
LESLIE TAYLOR, 3242007
BERKSHIRE HATHAWAY HOMESERVICES FLORIDA NETWORK REALTY
Source: realMLS,MLS#: 2134236
Facts & features
Interior
Bedrooms & bathrooms
- Bedrooms: 3
- Bathrooms: 2
- Full bathrooms: 2
Heating
- Central
Cooling
- Central Air
Appliances
- Included: Convection Oven, Dishwasher, Disposal, Gas Cooktop, Gas Oven, Gas Range, Gas Water Heater, Ice Maker, Microwave, Refrigerator, Tankless Water Heater
Features
- Breakfast Bar, Butler Pantry, Eat-in Kitchen, Entrance Foyer, Kitchen Island, Pantry, Primary Bathroom -Tub with Separate Shower, Split Bedrooms, Walk-In Closet(s)
- Flooring: Carpet, Wood
Interior area
- Total interior livable area: 2,897 sqft
Property
Parking
- Total spaces: 3
- Parking features: Garage
- Garage spaces: 3
Features
- Levels: One
- Stories: 1
- Pool features: In Ground, Salt Water, Screen Enclosure, Waterfall
- Has view: Yes
- View description: Water
- Has water view: Yes
- Water view: Water
- Waterfront features: Pond
Lot
- Size: 8,276 Square Feet
Details
- Parcel number: 0100124390
- Zoning description: Residential
Construction
Type & style
- Home type: SingleFamily
- Architectural style: Traditional
- Property subtype: Single Family Residence
Materials
- Roof: Shingle
Condition
- New construction: No
- Year built: 2019
Utilities & green energy
- Water: Public
- Utilities for property: Other
Community & HOA
Community
- Subdivision: Shearwater
HOA
- Has HOA: Yes
- Amenities included: Pool, Children's Pool, Dog Park, Fitness Center, Jogging Path, Park, Playground, Tennis Court(s)
- HOA fee: $800 annually
Location
- Region: Saint Augustine
Financial & listing details
- Price per square foot: $287/sqft
- Tax assessed value: $655,795
- Annual tax amount: $3,116
- Date on market: 3/10/2026
- Listing terms: Assumable,Cash,Conventional,FHA,VA Loan
Price history
| Date | Event | Price |
|---|---|---|
| 5/1/2026 | Sold | $830,000-3.8%$287/sqft |
Source:  realMLS #2134236 Report a problem realMLS #2134236 Report a problem | ||
| 3/27/2026 | Price change | $862,500-1.4%$298/sqft |
Source: realMLS #2134236 Report a problem | ||
| 3/10/2026 | Listed for sale | $875,000+78.6%$302/sqft |
Source: realMLS #2134236 Report a problem | ||
| 6/20/2019 | Sold | $490,000-2%$169/sqft |
Source: realMLS #970733 Report a problem | ||
| 6/10/2019 | Pending sale | $500,000$173/sqft |
Source: RE/MAX SPECIALISTS #970733 Report a problem | ||
| 5/16/2019 | Price change | $500,000-3.8%$173/sqft |
Source: RE/MAX SPECIALISTS #970733 Report a problem | ||
| 4/30/2019 | Listed for sale | $519,900$179/sqft |
Source: RE/MAX SPECIALISTS #970733 Report a problem | ||
Public tax history
| Year | Property taxes | Tax assessment |
|---|---|---|
| 2025 | $3,117 +1.4% | $508,935 +2.9% |
| 2024 | $3,073 -64.1% | $494,592 +3% |
| 2023 | $8,555 +5.1% | $480,186 +3% |
| 2022 | $8,142 +1.4% | $466,200 +3% |
| 2021 | $8,030 +6.9% | $452,621 +10.6% |
| 2020 | $7,514 +103.9% | $409,195 +381.4% |
| 2019 | $3,686 | $85,000 +46.6% |
| 2018 | $3,686 | $58,000 |
Find assessor info on the county website
Neighborhood: 32092
Nearby homes
- $887,9004 bd4 ba4.3k sqft88 Glenneyre Cir, Saint Augustine, FL 32092Off Market
- $879,0004 bd3 ba2.9k sqft114 Glenneyre Cir, Saint Augustine, FL 32092For Sale
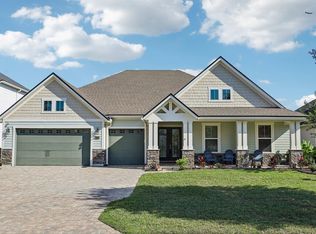
- $927,0004 bd4 ba3.9k sqft128 Glenneyre Cir, Saint Augustine, FL 32092Off Market
- $617,4003 bd2 ba2.8k sqft102 Glenneyre Cir, St Augustine, FL 32092Off Market

- $954,2005 bd5 ba3.6k sqft60 Glenneyre Cir, Saint Augustine, FL 32092Off Market
- $854,0004 bd3 ba4.2k sqft103 Glenneyre Cir, Saint Augustine, FL 32092Off Market
- $810,0004 bd4 ba3.6k sqft91 Glenneyre Cir, Saint Augustine, FL 32092Sold
- $791,4004 bd3 ba4.2k sqft117 Glenneyre Cir, Saint Augustine, FL 32092Off Market
Nearby schools
GreatSchools rating
- 10/10Trout Creek AcademyGrades: K-8Distance: 1.4 mi
- 7/10Beachside High SchoolGrades: 8-12Distance: 6 mi
Schools provided by the listing agent
- Elementary: Trout Creek Academy
- Middle: Trout Creek Academy
- High: Beachside
Source: realMLS. This data may not be complete. We recommend contacting the local school district to confirm school assignments for this home.
Get a cash offer in 3 minutes
Find out how much your home could sell for in as little as 3 minutes with a no-obligation cash offer.
Estimated market value
$831,100
Get a cash offer in 3 minutes
Find out how much your home could sell for in as little as 3 minutes with a no-obligation cash offer.
Estimated market value
$831,100
- Florida
- Saint Johns County
- Saint Augustine
- 32092
- 102 GLENNEYRE Circle
Nearby cities
Nearby neighborhoods
Nearby zip codes
Other Saint Augustine Topics
