Room to gather, space to unwind, and a backyard that makes you want to linger—this distinctive four-bedroom RiverTown home brings warmth and personality to everyday living. Rich colors and thoughtful custom touches create an inviting atmosphere, while the beautifully flowing layout offers space for both togetherness and quiet retreats. The standout feature: the spacious PRIMARY SUITE IS DOWNSTAIRS! With views of the lush backyard, this peaceful retreat features a soaking tub, separate shower and a walk-in closet with custom shelving. A generously sized first-floor office provides a dedicated space for working from home, studying or pursuing creative projects. At the heart of the home, the gourmet kitchen opens seamlessly to the living and dining areas, keeping everyone connected whether you're preparing dinner, helping with homework or hosting friends. Quartz countertops, a beautiful backsplash, gas cooktop, stainless steel appliances and double ovens combine style with everyday functionality. A walk-in pantry with custom wood shelving keeps everything organized, while a guest half bath, under-stair storage and plentiful storage throughout make daily life easier. Upstairs, a spacious loft offers a second gathering place for movie nights, games or relaxing. A custom built-in reading nook beside the window creates a charming spot to curl up with a favorite book. Three additional bedrooms and a full bathroom complete the upstairs, providing room to grow, welcome guests and make the space your own. The backyard feels like a little escape. A screened lanai opens to an extended paver patio made for outdoor dinners, weekend get-togethers and evenings around the fire pit. Lush grass, trees and thoughtfully planted greenery create a beautiful setting for play, birdwatching or simply enjoying a quiet morning coffee. It's an outdoor space you'll want to use, not just admire. Another stand out feature of this home is the unique tandem garage space. The extra deep design allows you to very comfortably park two vehicles plus a golf cart or small compact car. You could also use it as a flex space for a home gym, workshop, hang out spot, or simply extra storage! Life in RiverTown extends well beyond your own backyard. Three amenity centers bring resort-style recreation close to home: RiverHouse features a zero-entry pool with a corkscrew slide, separate lap pool, fitness center, yoga and dance studio, tennis and pickleball courts, and spaces for gatherings. RiverLodge offers a lazy river, pool and splash area, fitness center, sand volleyball and playground. At RiverClub, enjoy a riverfront zero-entry pool, RiverCafé, game room, fire pits, kayak launch, pirate-themed playground and amphitheater, with breathtaking St. Johns River sunsets as the backdrop. Throughout this golf-cart-friendly community, walking and biking trails wind among nature preserves, trees and ponds, connecting parks, playgrounds and dog parks. Community events, food truck Fridays and golf cart parades create opportunities to connect with neighbors, while Riverfront Park and its dock offer a beautiful place to end the day by the water. A downstairs primary suite, generous gathering spaces and a lush backyard retreat—all within a community that makes every day feel a little more like vacation. Come experience the warmth of this home in person. **Seller to provide up to a 1% closing cost credit if buyer utilizes seller's preferred lender.
Active
$560,000
81 TARKLIN Road, St. Johns, FL 32259
4beds
2,539sqft
Single Family Residence
Built in 2019
7,840 Square Feet Lot
$553,100 Zestimate®
$221/sqft
$4/mo HOA
What's special
Guest half bathScreened lanaiBeautiful backsplashQuartz countertopsLush backyard retreatBeautifully flowing layoutUnder-stair storage
- 38 days
- 1,267
- 82
Zillow last checked:
Listing updated:
Listed by:
DAYLON GRAY 904-815-9922,
EAGLES WORLD REALTY, INC 904-337-1392,
SHAINA GRAY 904-874-1156
Source: realMLS,MLS#: 2167626
Facts & features
Interior
Bedrooms & bathrooms
- Bedrooms: 4
- Bathrooms: 3
- Full bathrooms: 2
- 1/2 bathrooms: 1
Heating
- Central
Cooling
- Central Air
Appliances
- Included: Dishwasher, Double Oven, Dryer, Gas Cooktop, Microwave, Refrigerator, Tankless Water Heater, Washer
Features
- Built-in Features, Ceiling Fan(s), Kitchen Island, Pantry, Primary Bathroom -Tub with Separate Shower, Master Downstairs, Walk-In Closet(s)
Interior area
- Total interior livable area: 2,539 sqft
Property
Parking
- Total spaces: 2.5
- Parking features: Garage, Garage Door Opener
- Garage spaces: 2.5
Features
- Levels: Two
- Stories: 2
- Fencing: Back Yard
Lot
- Size: 7,840 Square Feet
Details
- Parcel number: 0007090410
Construction
Type & style
- Home type: SingleFamily
- Architectural style: Traditional
- Property subtype: Single Family Residence
Materials
- Roof: Shingle
Condition
- New construction: No
- Year built: 2019
Utilities & green energy
- Water: Public
- Utilities for property: Electricity Connected, Natural Gas Connected, Water Connected
Community & HOA
Community
- Subdivision: Rivertown
HOA
- Has HOA: Yes
- Amenities included: Pool, Other, Basketball Court, Children's Pool, Clubhouse, Dog Park, Fitness Center, Jogging Path, Park, Pickleball, Playground, Tennis Court(s)
- HOA fee: $53 annually
Location
- Region: Saint Johns
Financial & listing details
- Price per square foot: $221/sqft
- Tax assessed value: $465,035
- Annual tax amount: $6,443
- Date on market: 10/2/2026
- Listing terms: Cash,Conventional,FHA,VA Loan
Estimated market value
$553,100
$525,000 - $581,000
$3,520/mo
Price history
| Date | Event | Price |
|---|---|---|
| 10/2/2026 | Listed for sale | $560,000+49.8%$221/sqft |
Source:  realMLS #2167626 Report a problem | ||
| 4/12/2019 | Sold | $373,776$147/sqft |
Source: realMLS #993382 Report a problem | ||
Public tax history
| Year | Property taxes | Tax assessment |
|---|---|---|
| 2025 | $6,443 +10% | $303,690 +2.9% |
| 2024 | $5,859 +2.1% | $295,131 +3% |
| 2023 | $5,735 +2% | $286,535 +3% |
| 2022 | $5,624 +4% | $278,189 +3% |
| 2021 | $5,410 +3.3% | $270,086 +1.4% |
| 2020 | $5,235 +101.4% | $266,357 +384.3% |
| 2019 | $2,600 | $55,000 +730.4% |
| 2018 | $2,600 | $6,623 |
Find assessor info on the county website
Monthly payment
Est. payment
Payment breakdown
Explore the cost of this home by adjusting the details. Changes won't be saved.Climate risks
Neighborhood: 32259
Nearby schools
Schools provided by the listing agent
- Elementary: Hallowes Cove Academy
- Middle: Hallowes Cove Academy
- High: Bartram Trail
Source: realMLS. This data may not be complete. We recommend contacting the local school district to confirm school assignments for this home.
Similar homes
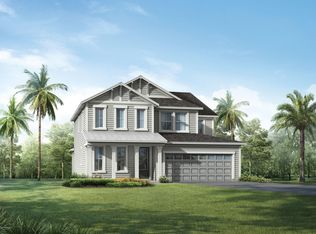
- $558,0004 bd3 ba2.6k sqft45 GAN Way, St. Johns, FL 32259For Sale
 MLS ID #2147953, EVA DENG. realMLS
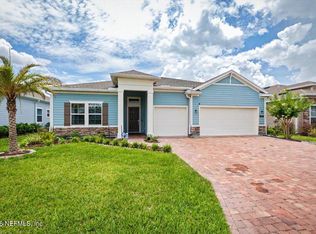
- $479,0003 bd3 ba2.1k sqft70 TARKLIN Road, St. Johns, FL 32259For Sale
 MLS ID #2147570, ADAM COCKRELL. realMLS
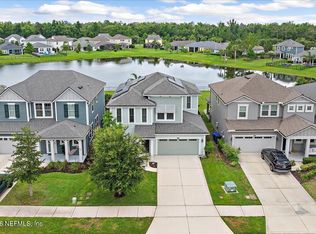
- $625,0004 bd3 ba2.6k sqft1610 LEMONWOOD Road, Fruit Cove, FL 32259For Sale
 MLS ID #2172446, CANDICE WILLIAMS. realMLS
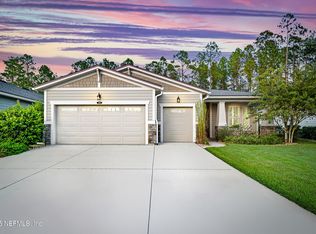
- $619,9993 bd3 ba2.5k sqft106 KEY GRASS Court, St. Johns, FL 32259For Sale
 MLS ID #2166493, CINDY GAVIN. realMLS
