**2.25% ASSUMABLE VA LOAN FOR ELIGIBLE VA BUYERS!**
**Sellers offering $3,000 toward closing costs or rate buy down for non-assumable buyers**
Welcome to 353 Rivercliff Trail in Shearwater, in the heart of St. Johns County, Florida. This 4 bed, 3 bath craftsman pool and spa home sits behind a brick paver driveway and a stone-trimmed front porch made for slow mornings, on a quiet street with cul-de-sacs at each end.
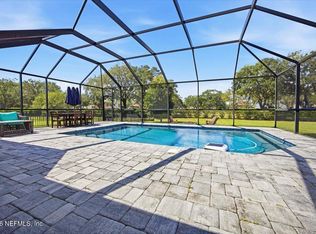
The kitchen has been completely renovated, with a 10 ft island that seats five, GE Café appliances, TWO GE Café dishwashers, black stainless steel farmhouse sink, and marble backsplash. The best part of this home is the backyard. A screened and covered lanai gives privacy to your very own pool and spa, installed in 2025. The pool features a sunshelf with built-in umbrella holder, LED colored lights, Pentair Intellicenter for remote control of the features, a Pentair 400K BTU gas heater (the big one), a saltwater system, and multi-colored LED lights. The pool is surrounded by a deck of sandblasted marble pavers. Start up the heated spa remotely on your way home so that you can wind down as soon as you walk in the door! The backyard is fully fenced and faces a protected preserve with wooded views. A walking trail through the preserve connects the cul-de-sacs at each end of Rivercliff Trail. If you love nature, this is the place to live. This home has countless upgrades and custom features, including: *Renovated primary living space in 2024, including a 10-ft island, black stainless farmhouse sink, and new appliances *Two full-sized GE Cafe dishwashers in the kitchen island *Gunite and black pebble pool and spa + lanai build in 2025. Salt-water, intellicenter panel, gas heat, marble pavers. *Fenced back yard *Custom built-ins with a shiplap accent wall in the living room *Custom shelving and shiplap in two bedrooms *Shiplap throughout the primary bath with a new vanity and lighted mirrors. *Custom primary closet with drawers and shelving *Cabinets and sink in laundry room *Under-stair space finished in 2026 *Whole house UV air purification system in HVAC *Surge protectors on both electrical panels *Water softener *Pool equipment hidden with hardy board wall and artificial turf for easy access *No carpet! All carpet replaced with LVP *Freshly painted in October 2026 and ready for its next owner. Shearwater offers resort-style living all year with a resort pool, lazy river, 3-story water slide, fitness lodge, tennis courts, two dog parks, 15 miles of trails, multiple playgrounds, a kayak launch on Trout Creek, and fun community events year-round. And finally, emphasis on the rate. Remember 2.25%? This Shearwater pool home comes with an assumable VA loan at 2.25% for eligible VA buyers. That can mean a monthly payment far below today's rates.
Active
Price cut: $6K (11/7)
$639,000
353 RIVERCLIFF Trail, St. Augustine, FL 32092
4beds
2,225sqft
Single Family Residence
Built in 2018
6,098 Square Feet Lot
$627,400 Zestimate®
$287/sqft
$20/mo HOA
What's special
Screened and covered lanaiUnder-stair space finishedMulti-colored led lightsBrick paver drivewayMarble backsplash
- 27 days
- 3,780
- 352
Likely to sell faster than
Zillow last checked:
Listing updated:
Listed by:
ASHLEIGH BROOKE WRIGHT,
CASTILLO REAL ESTATE JAX 904-891-6133
Source: realMLS,MLS#: 2169244
Facts & features
Interior
Bedrooms & bathrooms
- Bedrooms: 4
- Bathrooms: 3
- Full bathrooms: 3
Primary bedroom
- Level: Main
Bedroom 2
- Level: Main
Bedroom 3
- Level: Main
Bedroom 4
- Level: Second
Primary bathroom
- Level: Main
Bathroom 2
- Level: Main
Bathroom 3
- Level: Second
Laundry
- Level: Main
Heating
- Central
Cooling
- Central Air
Appliances
- Included: Dishwasher, Disposal, Dryer, Gas Water Heater, Induction Cooktop, Microwave, Refrigerator, Tankless Water Heater, Washer, Water Softener Owned
- Laundry: Electric Dryer Hookup, Gas Dryer Hookup, In Unit, Lower Level, Sink
Features
- Breakfast Bar, Built-in Features, Ceiling Fan(s), Eat-in Kitchen, Entrance Foyer, Kitchen Island, Open Floorplan, Pantry, Primary Bathroom - Tub with Shower, Master Downstairs, Smart Home, Smart Thermostat, Walk-In Closet(s)
- Flooring: Tile
Interior area
- Total interior livable area: 2,225 sqft
Property
Parking
- Total spaces: 2
- Parking features: Garage, Garage Door Opener
- Garage spaces: 2
Features
- Levels: Two
- Stories: 2
- Patio & porch: Covered, Deck, Front Porch, Patio, Porch, Rear Porch, Screened
- Pool features: In Ground, Fenced, Gas Heat, Heated, Salt Water, Screen Enclosure
- Has spa: Yes
- Spa features: Private
- Fencing: Fenced,Back Yard
- Has view: Yes
- View description: Protected Preserve, Trees/Woods
Lot
- Size: 6,098 Square Feet
- Features: Cul-De-Sac, Many Trees, Sprinklers In Front, Sprinklers In Rear, Wooded
Details
- Parcel number: 0100121850
Construction
Type & style
- Home type: SingleFamily
- Architectural style: Contemporary,Craftsman,Traditional
- Property subtype: Single Family Residence
Materials
- Fiber Cement
- Roof: Shingle
Condition
- Updated/Remodeled
- New construction: No
- Year built: 2018
Utilities & green energy
- Sewer: Public Sewer
- Water: Public
- Utilities for property: Cable Available, Electricity Connected, Natural Gas Connected, Sewer Connected, Water Connected
Green energy
- Energy efficient items: Appliances, Thermostat
- Water conservation: Water-Smart Landscaping
Community & HOA
Community
- Security: Carbon Monoxide Detector(s), Closed Circuit Camera(s), Fire Alarm, Security Fence, Security Lights, Security System Owned, Smoke Detector(s)
- Subdivision: Shearwater
HOA
- Has HOA: Yes
- Amenities included: Pool, Barbecue, Boat Launch, Clubhouse, Dog Park, Fitness Center, Jogging Path, Management - Full Time, Park, Playground, Tennis Court(s)
- HOA fee: $236 annually
- HOA name: Shearwater HOA
Location
- Region: Saint Augustine
Financial & listing details
- Price per square foot: $287/sqft
- Tax assessed value: $458,347
- Annual tax amount: $6,974
- Date on market: 10/14/2026
- Listing terms: Assumable,Cash,Conventional,FHA,VA Loan
- Road surface type: Asphalt
Estimated market value
$627,400
$596,000 - $659,000
$2,827/mo
Price history
| Date | Event | Price |
|---|---|---|
| 11/7/2026 | Price change | $639,000-0.9%$287/sqft |
Source:  realMLS #2169244 Report a problem | ||
| 10/26/2026 | Price change | $645,000-0.8%$290/sqft |
Source: realMLS #2169244 Report a problem | ||
| 10/14/2026 | Listed for sale | $649,900+92.1%$292/sqft |
Source: realMLS #2169244 Report a problem | ||
| 12/16/2019 | Listing removed | $338,400$152/sqft |
Source: Engel & V�lkers Jacksonville Beach #1018060 Report a problem | ||
| 12/16/2019 | Listed for sale | $338,400$152/sqft |
Source: Engel & V�lkers Jacksonville Beach #1018060 Report a problem | ||
| 12/13/2019 | Sold | $338,400$152/sqft |
Source: realMLS #1018060 Report a problem | ||
| 12/10/2019 | Pending sale | $338,400$152/sqft |
Source: Engel & V�lkers Jacksonville Beach #1018060 Report a problem | ||
| 11/9/2019 | Price change | $338,400-0.4%$152/sqft |
Source: Engel & V�lkers Jacksonville Beach #1018060 Report a problem | ||
| 10/8/2019 | Listed for sale | $339,900+1%$153/sqft |
Source: Engel & V�lkers Jacksonville #1018060 Report a problem | ||
| 9/13/2018 | Sold | $336,700-2.1%$151/sqft |
Source: Public Record Report a problem | ||
| 6/26/2018 | Listed for sale | $344,085$155/sqft |
Source: Lennar Report a problem | ||
Public tax history
| Year | Property taxes | Tax assessment |
|---|---|---|
| 2025 | $6,975 +7.3% | $346,817 +2.9% |
| 2024 | $6,499 +2.1% | $337,043 +3% |
| 2023 | $6,368 +6.1% | $327,226 +3% |
| 2022 | $6,000 +1.7% | $317,695 +3% |
| 2021 | $5,897 +0.3% | $308,442 +1.4% |
| 2020 | $5,881 -8.4% | $304,183 +6.2% |
| 2019 | $6,419 | $286,314 +393.6% |
| 2018 | $6,419 | $58,000 +3629.9% |
| 2017 | -- | $1,555 |
Find assessor info on the county website
Monthly payment
Est. payment
Payment breakdown
Explore the cost of this home by adjusting the details. Changes won't be saved.Climate risks
Neighborhood: 32092
Nearby schools
Schools provided by the listing agent
- Elementary: Trout Creek Academy
- Middle: Trout Creek Academy
- High: Beachside
Source: realMLS. This data may not be complete. We recommend contacting the local school district to confirm school assignments for this home.
- $440,0004 bd2 ba1.8k sqft363 Rivercliff Trl, Saint Augustine, FL 32092Off Market

- $465,2003 bd2 ba2.1k sqft345 Rivercliff Trl, Saint Augustine, FL 32092Off Market

- $469,0003 bd2 ba2.1k sqft373 Rivercliff Trl, Saint Augustine, FL 32092Off Market

- $466,8004 bd3 ba2.3k sqft335 Rivercliff Trl, Saint Augustine, FL 32092Off Market
Similar homes
- $499,0004 bd3 ba2.4k sqft3120 E BANISTER Road, St. Augustine, FL 32092For Sale
 MLS ID #2152973, TAYLOR ALLEN. realMLS
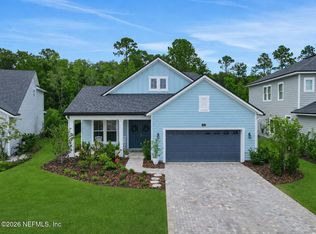
- $699,0004 bd3 ba2.7k sqft179 GREENVIEW Lane, St. Augustine, FL 32092For Sale
 MLS ID #2167338, STEVE PATE. realMLS
- $879,9004 bd4 ba3.3k sqft148 TOTTEN Way, St. Augustine, FL 32092For Sale
 MLS ID #2159964, AMYBETH MYRON. realMLS
- $525,0004 bd3 ba2.2k sqft98 YARDLEY Court, St. Augustine, FL 32092For Sale
 MLS ID #2153928, JOANIE HEIGHES PA. realMLS
