Sitting on over a quarter-acre fully fenced lot in the gated community of Asbury Plantation, 3041 Plantation Ridge Dr delivers the space, upgrades, and features that are hard to find! With a 3-car garage, split-bedroom floor plan, soaring ceilings, and an oversized screened lanai, this home offers plenty of room both inside and out.
From the moment you enter through the 8' leaded-glass front door, you'll notice the elevated details throughout, including 10' ceilings in the main living area, 9' ceilings throughout the rest of the home, 8' interior doors, upgraded baseboards, plantation shutters, upgraded lighting, and luxury vinyl plank and tile flooring with NO carpet.
The open-concept kitchen is truly the heart of the home, featuring a large center island with sink, granite countertops, abundant cabinetry and storage, and an eat-in dining area. Seamlessly connected to the formal dining room and spacious living area, the layout creates one large inviting space. The oversized, updated primary suite has a large walk-in closet, double-sink vanity, and beautifully tiled walk-in shower. The split-bedroom floor plan provides added privacy, with two additional bedrooms and a full guest bath featuring its own updated tiled walk-in shower. A full interior laundry room and abundant storage throughout.
Step outside to the oversized screened-in porch with turf flooring, overlooking the fully fenced backyard with irrigation and vinyl fencing. Additional features include a water softener, painted garage floor, stone veneer and stucco exterior, and the hard-to-find 3-car garage.
Asbury Plantation is a gated community with a playground, conveniently located near the First Coast Expressway, shopping, dining, medical facilities, and everyday conveniences. With over a quarter acre, impressive upgrades, abundant storage, and indoor/outdoor living space, this home has so much to offer!
Active under contract
$395,000
3041 PLANTATION RIDGE Drive, Green Cove Springs, FL 32043
3beds
2,294sqft
Single Family Residence
Built in 2013
0.27 Acres Lot
$389,300 Zestimate®
$172/sqft
$75/mo HOA
What's special
Granite countertopsFull interior laundry roomAbundant storage throughoutPainted garage floorOversized screened lanaiOversized updated primary suiteSoaring ceilings
- 44 days
- 375
- 23
Zillow last checked:
Listing updated:
Listed by:
KERI CARPENTER 904-563-0821,
REAL BROKER LLC,
KIM WALDRON 904-707-0963
Source: realMLS,MLS#: 2161676
Facts & features
Interior
Bedrooms & bathrooms
- Bedrooms: 3
- Bathrooms: 3
- Full bathrooms: 2
- 1/2 bathrooms: 1
Heating
- Central, Electric
Cooling
- Central Air, Electric
Appliances
- Included: Dishwasher, Disposal, Electric Range, Electric Water Heater, Microwave, Refrigerator, Water Softener Owned
- Laundry: Electric Dryer Hookup, Gas Dryer Hookup, In Unit
Features
- Breakfast Bar, Ceiling Fan(s), Eat-in Kitchen, Entrance Foyer, Kitchen Island, Open Floorplan, Pantry, Primary Bathroom - Shower No Tub, Master Downstairs, Split Bedrooms, Walk-In Closet(s)
- Flooring: Tile
Interior area
- Total interior livable area: 2,294 sqft
Property
Parking
- Total spaces: 3
- Parking features: Attached, Garage, Garage Door Opener
- Attached garage spaces: 3
Features
- Levels: One
- Stories: 1
- Patio & porch: Covered, Rear Porch, Screened
- Fencing: Full,Privacy,Vinyl
Lot
- Size: 0.27 Acres
Details
- Parcel number: 21052501009400818
- Zoning description: Residential
Construction
Type & style
- Home type: SingleFamily
- Architectural style: Ranch,Traditional
- Property subtype: Single Family Residence
Materials
- Frame, Stone Veneer, Stucco
- Roof: Shingle
Condition
- Updated/Remodeled
- New construction: No
- Year built: 2013
Utilities & green energy
- Sewer: Public Sewer
- Water: Public
- Utilities for property: Cable Connected, Electricity Connected, Sewer Connected, Water Connected
Community & HOA
Community
- Security: Security Gate
- Subdivision: Asbury Plantation
HOA
- Has HOA: Yes
- Amenities included: Playground
- Services included: Maintenance Grounds
- HOA fee: $900 annually
Location
- Region: Green Cove Springs
Financial & listing details
- Price per square foot: $172/sqft
- Tax assessed value: $372,631
- Annual tax amount: $3,892
- Date on market: 8/25/2026
- Listing terms: Cash,Conventional,FHA,USDA Loan,VA Loan
- Road surface type: Asphalt
Estimated market value
$389,300
$370,000 - $409,000
$2,440/mo
Price history
| Date | Event | Price |
|---|---|---|
| 8/25/2026 | Listed for sale | $395,000+51.9%$172/sqft |
Source:  realMLS #2161676 Report a problem realMLS #2161676 Report a problem | ||
| 2/10/2017 | Sold | $260,000-1.9%$113/sqft |
Source: realMLS #852117 Report a problem | ||
| 2/10/2017 | Listed for sale | $265,000$116/sqft |
Source: WATSON REALTY CORP #852117 Report a problem | ||
| 1/12/2017 | Pending sale | $265,000$116/sqft |
Source: WATSON REALTY CORP #852117 Report a problem | ||
| 11/29/2016 | Price change | $265,000-1.5%$116/sqft |
Source: Watson Realty Corp. #852117 Report a problem | ||
| 10/20/2016 | Listed for sale | $269,000+18.3%$117/sqft |
Source: WATSON REALTY CORP #852117 Report a problem | ||
| 10/30/2013 | Sold | $227,366$99/sqft |
Source: realMLS #690388 Report a problem | ||
Public tax history
| Year | Property taxes | Tax assessment |
|---|---|---|
| 2025 | -- | $271,879 +2.9% |
| 2024 | $3,730 +3% | $264,217 +3% |
| 2023 | $3,620 +6.5% | $256,522 +3% |
| 2022 | $3,400 +0.5% | $249,051 +3% |
| 2021 | $3,384 +3.6% | $241,798 +1.4% |
| 2020 | $3,267 | $238,460 +2.1% |
| 2019 | $3,267 +1.3% | $233,456 +0.9% |
| 2018 | $3,226 -9.7% | $231,316 +27% |
| 2017 | $3,574 +53.4% | $182,178 +2.1% |
| 2016 | $2,330 +0.2% | $178,431 +0.7% |
| 2015 | $2,326 -2.5% | $177,191 +0.8% |
| 2014 | $2,385 | $175,785 +485.9% |
| 2013 | -- | $30,000 |
| 2012 | -- | $30,000 |
| 2011 | -- | $30,000 |
| 2010 | -- | $30,000 -40% |
| 2009 | -- | $50,000 |
| 2008 | -- | $50,000 |
Find assessor info on the county website
Monthly payment
Est. payment
Payment breakdown
Explore the cost of this home by adjusting the details. Changes won't be saved.Climate risks
Neighborhood: 32043
Nearby schools
Schools provided by the listing agent
- Elementary: Lake Asbury
- Middle: Lake Asbury
- High: Clay
Source: realMLS. This data may not be complete. We recommend contacting the local school district to confirm school assignments for this home.
- $474,6005 bd4 ba3.1k sqft3037 Plantation Ridge Dr, Green Cove Springs, FL 32043Off Market

- $365,4003 bd2 ba2.2k sqft3045 Plantation Ridge Dr, Green Cove Springs, FL 32043Off Market
- $380,7004 bd2 ba-- sqft3176 Treeside Ln, Green Cove Spr, FL 32043Off Market
- $345,0003 bd2 ba1.9k sqft3176 Treeside Ln, Green Cove Springs, FL 32043Sold
Similar homes
- $430,0004 bd3 ba2.4k sqft2700 CREEK RIDGE Drive, Green Cove Springs, FL 32043For Sale
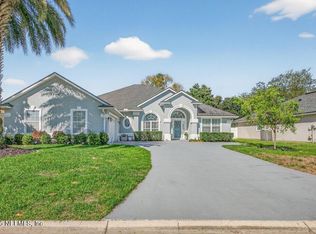 MLS ID #2135838, DAVID HIGHSMITH. realMLS
 - $375,0004 bd3 ba2.3k sqft2651 HANBERRY Lane, Green Cove Springs, FL 32043For Sale
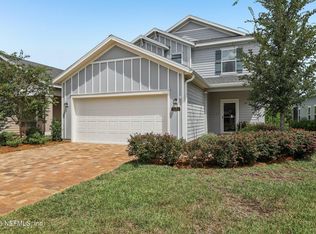 MLS ID #2159062, MARLA NEWMAN. realMLS
 - $479,0005 bd3 ba2.4k sqft2999 VIANEY Place, Green Cove Springs, FL 32043For Sale
 MLS ID #2150213, JANET WU. realMLS
 - $316,0004 bd2 ba1.8k sqft3233 HIDDEN MEADOWS Court, Green Cove Springs, FL 32043For Sale
 MLS ID #2158783, NATHANAEL TIMOTHY RIGGS LLC. realMLS
