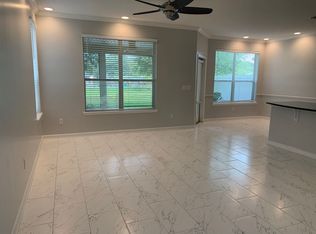
Discover the perfect blend of comfort, convenience, and Florida living in this desirable St. Johns community. This home provides a functional layout with plenty of opportunity to create a space that feels uniquely your own. The spacious floor plan features three well-appointed bedrooms, including an upstairs loft area perfect for an office space or gaming, along with two-and-a-half baths for added convenience. The main living areas provide a welcoming setting for gatherings, while the home's functional design makes everyday living easy and enjoyable. Whether you're a first-time buyer, downsizing, or looking for an investment opportunity, this home offers an excellent opportunity to enjoy all that St. Johns has to offer. Schedule a tour today!
Active
$299,999
459 WALNUT Drive, St. Johns, FL 32259
3beds
1,684sqft
Condominium
Built in 2008
-- sqft lot
$-- Zestimate®
$178/sqft
$330/mo HOA
What's special
- 69 days
- 350
- 33
Zillow last checked:
Listing updated:
Listed by:
DANIELLE HARPIN 904-881-1253,
FLORIDA HOMES REALTY & MTG LLC 904-996-9115
Source: realMLS,MLS#: 2159600
Facts & features
Interior
Bedrooms & bathrooms
- Bedrooms: 3
- Bathrooms: 3
- Full bathrooms: 2
- 1/2 bathrooms: 1
Heating
- Central
Cooling
- Central Air
Appliances
- Included: Dishwasher, Disposal, Electric Range, Electric Water Heater, Microwave, Refrigerator, Water Softener Owned
- Laundry: Electric Dryer Hookup, In Unit, Upper Level, Washer Hookup
Features
- Ceiling Fan(s), Eat-in Kitchen, Entrance Foyer, Pantry, Split Bedrooms, Walk-In Closet(s)
- Flooring: Carpet, Tile, Wood
Interior area
- Total interior livable area: 1,684 sqft
Property
Parking
- Total spaces: 2
- Parking features: Additional Parking, Garage, Garage Door Opener
- Garage spaces: 2
Features
- Levels: Two
- Stories: 2
- Patio & porch: Rear Porch, Screened
- Has view: Yes
- View description: Pond
- Has water view: Yes
- Water view: Pond
Details
- Parcel number: 0234293705
Construction
Type & style
- Home type: Condo
- Property subtype: Condominium
- Attached to another structure: Yes
Materials
- Frame, Stucco
- Roof: Shingle
Condition
- New construction: No
- Year built: 2008
Utilities & green energy
- Sewer: Public Sewer
- Water: Public
- Utilities for property: Electricity Connected, Water Connected
Community & HOA
Community
- Subdivision: Crossings At Cypress Trace
HOA
- Has HOA: Yes
- Amenities included: Pool, Basketball Court, Children's Pool, Gated, Maintenance Grounds, Playground, Tennis Court(s)
- HOA fee: $230 monthly
- Second HOA fee: $100 monthly
Location
- Region: Saint Johns
Financial & listing details
- Price per square foot: $178/sqft
- Tax assessed value: $246,000
- Annual tax amount: $2,515
- Date on market: 9/17/2026
- Listing terms: Cash,Conventional,USDA Loan
- Road surface type: Asphalt
Estimated market value
Not available
Estimated sales range
Not available
$2,042/mo
Price history
| Date | Event | Price |
|---|---|---|
| 8/11/2026 | Listed for sale | $299,999+39.5%$178/sqft |
Source:  realMLS #2159600 Report a problem realMLS #2159600 Report a problem | ||
| 9/30/2020 | Sold | $215,000-4%$128/sqft |
Source: realMLS #1061172 Report a problem | ||
| 8/7/2020 | Pending sale | $223,900$133/sqft |
Source: EAGLES WORLD REALTY, INC #1061172 Report a problem | ||
| 7/31/2020 | Price change | $223,900-0.4%$133/sqft |
Source: EAGLES WORLD REALTY, INC #1061172 Report a problem | ||
| 7/13/2020 | Listed for sale | $224,900+28.5%$134/sqft |
Source: EAGLES WORLD REALTY, INC #1061172 Report a problem | ||
| 5/7/2008 | Sold | $175,000$104/sqft |
Source: Public Record Report a problem | ||
Public tax history
| Year | Property taxes | Tax assessment |
|---|---|---|
| 2025 | $2,515 +14.1% | $200,709 +2.9% |
| 2024 | $2,205 +2.2% | $195,052 +3% |
| 2023 | $2,158 +3.5% | $189,371 +3% |
| 2022 | $2,086 +1% | $183,855 +3% |
| 2021 | $2,066 -10.3% | $178,500 +12.3% |
| 2020 | $2,303 +0.4% | $159,000 |
| 2019 | $2,293 | $159,000 +16.1% |
| 2018 | $2,293 +18% | $137,000 +9.6% |
| 2017 | $1,943 | $125,000 +19% |
| 2016 | $1,943 +10% | $105,000 +10.5% |
| 2015 | $1,766 +95.9% | $95,000 +11.8% |
| 2014 | $902 | $84,943 +4.5% |
| 2013 | -- | $81,250 |
| 2012 | -- | $81,250 -7.9% |
| 2011 | -- | $88,250 -6.1% |
| 2010 | -- | $94,000 -24.8% |
| 2009 | -- | $125,000 -7.4% |
| 2008 | -- | $135,000 |
Find assessor info on the county website
Monthly payment
Est. payment
Payment breakdown
Explore the cost of this home by adjusting the details. Changes won't be saved.Climate risks
Neighborhood: 32259
Nearby schools
Schools provided by the listing agent
- Elementary: Durbin Creek
- Middle: Fruit Cove
- High: Beachside
Source: realMLS. This data may not be complete. We recommend contacting the local school district to confirm school assignments for this home.

Similar homes
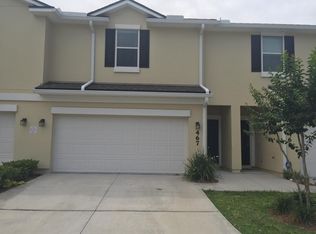
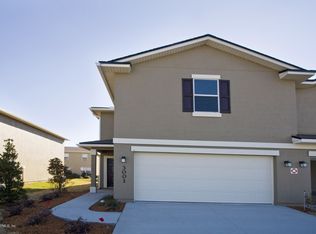
- $285,0002 bd3 ba1.7k sqft435 WALNUT Drive, St. Johns, FL 32259For Sale
 MLS ID #2159920, CHRISTINA WELCH. realMLS
 - $292,0002 bd3 ba1.6k sqft44 BORACAY Circle, Ponte Vedra, FL 32259For Sale
 MLS ID #2158815, HANNAH WINDSOR. realMLS
 - $285,0003 bd3 ba1.5k sqft474 Richmond Dr, Saint Johns, FL 32259For Sale
 MLS ID #263150, Lyneska Medina, UP Real Estate. St Augustine St Johns County BOR
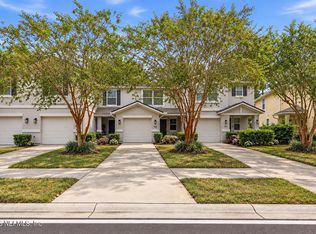
 - $239,0002 bd3 ba1.2k sqft418 WALNUT Drive, St. Johns, FL 32259For Sale
 MLS ID #2147457, FELICIA FARRELL. realMLS
 - $429,9493 bd2 ba1.5k sqft354 BOULDER LANE, ST JOHNS, FL 32259For Sale
 MLS ID #GC542976, Dakota Turner, LPT REALTY, LLC. Stellar MLS
