Enjoy an elevated pond view--and the privacy of no neighbors above--from this spacious 1,857-sq-ft Cormorant, the largest Tides floor plan in Sweetwater by Del Webb. This upper-level 3BR/2BA condo offers vaulted ceilings and comfortable one-level living once upstairs. The bright great room opens to a generous kitchen with quartz counters, upgraded cabinetry, stainless appliances, pantry and breakfast bar, plus space where many owners choose to add a center island. A large separate dining room offers plenty of room for everyday meals and entertaining. The private primary suite features a large walk-in closet, dual sinks and an oversized walk-in shower with frameless glass. Two additional bedrooms provide comfortable space for guests, an office or hobbies. Step onto the screened lanai to relax overlooking the pond, then leave the yard work behind and enjoy the active Sweetwater lifestyle. Sweetwater is an established, gated 55+ Del Webb community with no CDD fee and a location that's hard to beat--near Mayo Clinic and other leading healthcare, St. Johns Town Center, groceries, the beaches and Jacksonville International Airport. Summerland Hall offers indoor and outdoor pools, fitness and exercise facilities, pickleball, tennis, bocce and more, with a full calendar of clubs, interest groups, classes and social activities. Tides residents also enjoy substantial exterior maintenance: the condo association provides exterior building insurance and maintains roofs, building exteriors, landscaping, streets, curbs and driveway pavers, along with lawn care, tree trimming, trash service, annual dryer-vent cleaning and exterior window washing. Block construction with concrete floors between upper and lower residences adds another benefit. Attached 1-car garage. Seller offers a home warranty up to $650.
Active
Price cut: $10K (9/30)
$274,900
8686 LITTLE SWIFT Circle, Jacksonville, FL 32256
3beds
1,857sqft
Condominium
Built in 2008
-- sqft lot
$272,300 Zestimate®
$148/sqft
$635/mo HOA
What's special
Two additional bedroomsBreakfast barElevated pond viewBright great roomVaulted ceilingsLarge separate dining roomPrivate primary suite
- 56 days
- 375
- 19
Zillow last checked:
Listing updated:
Listed by:
LOIS MARRIS 904-994-8247,
PONTE VEDRA CLUB REALTY, INC. 904-285-6927
Source: realMLS,MLS#: 2164697
Facts & features
Interior
Bedrooms & bathrooms
- Bedrooms: 3
- Bathrooms: 2
- Full bathrooms: 2
Heating
- Central
Cooling
- Central Air
Appliances
- Included: Dishwasher, Disposal, Dryer, Electric Range, Electric Water Heater, Microwave, Plumbed For Ice Maker, Refrigerator, Washer
- Laundry: Electric Dryer Hookup, In Unit, Washer Hookup
Features
- Ceiling Fan(s), Eat-in Kitchen, Entrance Foyer, Jack and Jill Bath, Open Floorplan, Pantry, Primary Bathroom - Shower No Tub, Split Bedrooms, Vaulted Ceiling(s), Walk-In Closet(s)
- Flooring: Carpet, Tile
Interior area
- Total structure area: 2,274
- Total interior livable area: 1,857 sqft
Property
Parking
- Total spaces: 1
- Parking features: Attached, Garage, Garage Door Opener
- Attached garage spaces: 1
Features
- Stories: 1
- Patio & porch: Covered, Screened
- Spa features: Community
- Has view: Yes
- View description: Pond, Water
- Has water view: Yes
- Water view: Pond,Water
- Waterfront features: Pond
Lot
- Features: Few Trees, Sprinklers In Front, Sprinklers In Rear
Details
- Parcel number: 1677570376
- Zoning description: Residential
Construction
Type & style
- Home type: Condo
- Property subtype: Condominium
- Attached to another structure: Yes
Materials
- Block, Concrete
Condition
- New construction: No
- Year built: 2008
Utilities & green energy
- Sewer: Private Sewer
- Water: Public
- Utilities for property: Cable Available, Electricity Connected, Sewer Connected, Water Connected
Community & HOA
Community
- Security: Fire Sprinkler System, Security Gate
- Senior community: Yes
- Subdivision: Sweetwater By Del Webb
HOA
- Has HOA: Yes
- Amenities included: Pool, Barbecue, Clubhouse, Fitness Center, Gated, Management - Full Time, Park, Pickleball, Spa/Hot Tub, Tennis Court(s), Trash
- HOA fee: $275 monthly
- HOA name: Sweetwater by Del Webb
- HOA phone: 904-519-6673
- Second HOA fee: $360 monthly
Location
- Region: Jacksonville
Financial & listing details
- Price per square foot: $148/sqft
- Date on market: 9/14/2026
- Listing terms: Cash,Conventional
- Road surface type: Asphalt
Estimated market value
$272,300
$259,000 - $286,000
$2,343/mo
Price history
| Date | Event | Price |
|---|---|---|
| 9/30/2026 | Price change | $274,900-3.5%$148/sqft |
Source:  realMLS #2164697 Report a problem | ||
| 9/14/2026 | Listed for sale | $284,900+18.8%$153/sqft |
Source: realMLS #2164697 Report a problem | ||
| 1/16/2020 | Sold | $239,900+26.3%$129/sqft |
Source: Agent Provided Report a problem | ||
| 6/19/2014 | Listing removed | $190,000$102/sqft |
Source: Watson Realty Corp #707517 Report a problem | ||
| 4/5/2014 | Price change | $190,000-2.5%$102/sqft |
Source: Watson Realty Corp #707517 Report a problem | ||
| 3/8/2014 | Listed for sale | $194,900$105/sqft |
Source: Watson Realty Corp #707517 Report a problem | ||
Public tax history
Tax history is unavailable.
Monthly payment
Est. payment
Payment breakdown
Explore the cost of this home by adjusting the details. Changes won't be saved.Climate risks
Neighborhood: Deerwood
Nearby schools
Schools provided by the listing agent
- Elementary: Twin Lakes Academy
Source: realMLS. This data may not be complete. We recommend contacting the local school district to confirm school assignments for this home.
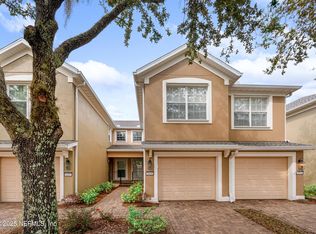
- $264,5003 bd2 ba1.8k sqft8686 Little Swift Cir #38E, Jacksonville, FL 32256Off Market
- $239,1002 bd2 ba1.4k sqft8684 Little Swift Cir #38F, Jacksonville, FL 32256Off Market
- $234,0002 bd2 ba1.4k sqft8684 Little Swift Cir, Jacksonville, FL 32256Off Market

- $253,3002 bd2 ba1.8k sqft8688 Little Swift Cir #38D, Jacksonville, FL 32256Off Market
Similar homes
- $274,9002 bd2 ba1.7k sqft8555 LITTLE SWIFT Circle #32A, Jacksonville, FL 32256For Sale
 MLS ID #2165727, LOIS MARRIS. realMLS
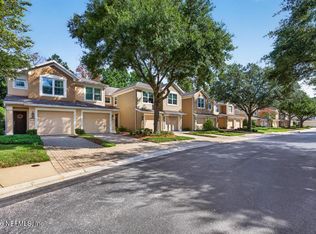
- $275,0002 bd2 ba1.5k sqft8573 LITTLE SWIFT Circle #31B, Jacksonville, FL 32256For Sale
 MLS ID #2156686, Stephanie Olsen. realMLS
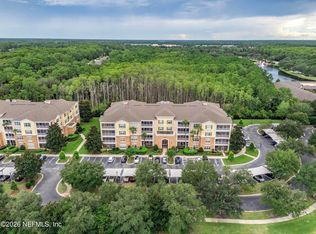
- $269,9002 bd2 ba1.8k sqft9831 DEL WEBB Parkway #3208, Jacksonville, FL 32256For Sale
 MLS ID #2164662, TAMER KEKEC. realMLS
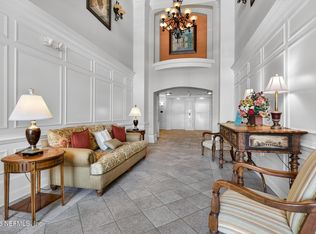
- $325,0003 bd2 ba2k sqft9831 DEL WEBB Parkway #2308, Jacksonville, FL 32256For Sale
 MLS ID #2132181, KATHY OEHLER. realMLS
