Discover your dream home in Whisper Creek at 3608 Meadowgreen Lane. This beautifully 4-bedroom, c2-bath residence offers 2,331 square feet of spacious living. The open floor plan features granite countertops in the kitchen, a large master suite with his-and-her walk-in closets, and a split bedroom layout. Move-in ready and priced to sell, it's located in a low- HOA neighborhood with sidewalks, a park, and street lighting.
Key Features:
* 4 bedrooms, 2 baths
* 2,331 square feet
* New roof 2021
* Water heater replaced.
* Luxury vinyl plank flooring in kitchen and foyer
* Carpet in the bedrooms
* Spacious backyard perfect for cookouts or a future pool
Nearby Amenities:
* Coppergate Elementary (1.25 miles)
* Wilkinson Junior High (4 miles)
* Ridgeview High School (2.1 miles)
* Ascension St. Vincent's Clay County Hospital (minutes away)
* Clay Town Center for shopping and dining
* Close to parks and nature preserves
* Grass has been virtually enhanced for illustrative purposes. All information deemed reliable but not guaranteed. Buyer to verify all facts, measurements, and property details independently.
One or more photo(s) has been virtually staged
Active under contract
$350,000
3608 MEADOWGREEN Lane, Middleburg, FL 32068
4beds
2,331sqft
:
Get pre-qualified$2,340/mo
Single Family Residence
Built in 2004
8,276 Square Feet Lot
$-- Zestimate®
$150/sqft
$27/mo HOA
What's special
Open floor planCarpet in the bedroomsSplit bedroom layout
- 42 days |
- 809 |
- 50 |
Zillow last checked:
Listing updated:
Listed by:
ELIA Y HANANIA 904-899-3552,
FLORIDA HOMES REALTY & MTG LLC 904-996-9115
Source: realMLS,MLS#: 2149356
Facts & features
Interior
Bedrooms & bathrooms
- Bedrooms: 4
- Bathrooms: 2
- Full bathrooms: 2
Heating
- Central, Electric
Cooling
- Central Air, Electric
Appliances
- Included: Dishwasher, Disposal, Electric Range, Electric Water Heater, Refrigerator
- Laundry: Electric Dryer Hookup, Washer Hookup
Features
- Breakfast Bar, Ceiling Fan(s), Entrance Foyer, His and Hers Closets, Open Floorplan, Primary Bathroom -Tub with Separate Shower, Split Bedrooms, Walk-In Closet(s)
- Flooring: Carpet, Concrete
- Number of fireplaces: 1
- Fireplace features: Wood Burning
Interior area
- Total interior livable area: 2,331 sqft
Property
Parking
- Total spaces: 2
- Parking features: Attached, Garage
- Attached garage spaces: 2
Features
- Stories: 1
- Patio & porch: Covered, Rear Porch
- Fencing: Fenced,Back Yard,Wood
Lot
- Size: 8,276 Square Feet
- Features: Cul-De-Sac, Sprinklers In Front, Sprinklers In Rear
Details
- Parcel number: 29042500806401120
Construction
Type & style
- Home type: SingleFamily
- Architectural style: Traditional
- Property subtype: Single Family Residence
Materials
- Stucco
- Roof: Shingle
Condition
- Updated/Remodeled
- New construction: No
- Year built: 2004
Utilities & green energy
- Sewer: Public Sewer
- Water: Public
- Utilities for property: Electricity Available, Water Available
Community & HOA
Community
- Security: Smoke Detector(s)
- Subdivision: Whisper Creek
HOA
- Has HOA: Yes
- HOA fee: $27 monthly
Location
- Region: Middleburg
Financial & listing details
- Price per square foot: $150/sqft
- Tax assessed value: $334,745
- Annual tax amount: $2,239
- Date on market: 6/14/2026
- Listing terms: Cash,Conventional,FHA,USDA Loan,VA Loan
Estimated market value
Not available
Estimated sales range
Not available
Not available
Price history
| Date | Event | Price |
|---|---|---|
| 7/15/2026 | Contingent | $350,000$150/sqft |
Source:  Stellar MLS #GC540846 Report a problem Stellar MLS #GC540846 Report a problem | ||
| 6/14/2026 | Listed for sale | $350,000+45.9%$150/sqft |
Source:  realMLS #2149356 Report a problem realMLS #2149356 Report a problem | ||
| 3/23/2006 | Sold | $239,900+28.4%$103/sqft |
Source: Public Record Report a problem | ||
| 11/3/2004 | Sold | $186,800$80/sqft |
Source: Public Record Report a problem | ||
Public tax history
| Year | Property taxes | Tax assessment |
|---|---|---|
| 2025 | -- | $163,499 +2.9% |
| 2024 | $2,149 +3.9% | $158,892 +3% |
| 2023 | $2,067 +9.4% | $154,265 +3% |
| 2022 | $1,889 +0.4% | $149,772 +3% |
| 2021 | $1,881 +3.3% | $145,410 +1.4% |
| 2020 | $1,820 | $143,403 +2.3% |
| 2019 | $1,820 +1.7% | $140,179 +1.9% |
| 2018 | $1,790 +9.3% | $137,565 +2.1% |
| 2017 | $1,639 +0.7% | $134,736 +2.1% |
| 2016 | $1,627 +0.3% | $131,965 +0.7% |
| 2015 | $1,622 -2.8% | $131,048 +0.8% |
| 2014 | $1,668 | $130,008 +1.5% |
| 2013 | -- | $128,087 +0.3% |
| 2012 | -- | $127,651 -6% |
| 2011 | -- | $135,764 -19.2% |
| 2010 | -- | $168,046 -5.6% |
| 2009 | -- | $177,994 -7.9% |
| 2008 | -- | $193,329 -7.3% |
| 2007 | -- | $208,602 +28.6% |
| 2006 | -- | $162,248 +3% |
| 2005 | -- | $157,522 +687.6% |
| 2004 | -- | $20,000 |
| 2003 | -- | $20,000 |
Find assessor info on the county website
Monthly payment
Est. payment
Payment breakdown
Explore the cost of this home by adjusting the details. Changes won't be saved.Climate risks
Neighborhood: 32068
Nearby schools
GreatSchools rating
- 4/10Coppergate Elementary SchoolGrades: PK-6Distance: 1.3 mi
- 7/10Oakleaf Junior High SchoolGrades: 6-8Distance: 4 mi
- 5/10Ridgeview High SchoolGrades: PK,9-12Distance: 2.1 mi
- $366,0004 bd2 ba2.3k sqft3616 Meadowgreen Ln, Middleburg, FL 32068Off Market
- $609,0005 bd3 ba3.6k sqft3604 Meadowgreen Ln, Middleburg, FL 32068Off Market
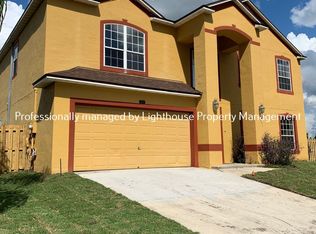
- $359,0004 bd2 ba2.2k sqft3593 Harrier Ct, Middleburg, FL 32068Off Market
- $382,6004 bd3 ba2.4k sqft3589 Harrier Ct, Middleburg, FL 32068Off Market
- $382,7004 bd2 ba2.5k sqft1411 Hawks Crest Dr, Middleburg, FL 32068Off Market
- $437,6004 bd3 ba2.4k sqft3609 Meadowgreen Ln, Middleburg, FL 32068Off Market
- $352,5004 bd2 ba2.3k sqft3585 Harrier Ct, Middleburg, FL 32068Off Market
- $396,6005 bd3 ba2.7k sqft3600 Meadowgreen Ln, Middleburg, FL 32068Off Market
A local agent can set up tours, give advice and negotiate with sellers.
A local lender can help you make sure your offer is ready when you are.
Similar homes
- $329,9004 bd2 ba1.9k sqft1190 SUMMER SPRINGS Drive, Middleburg, FL 32068For Sale
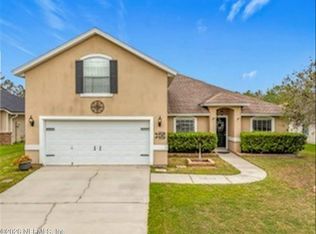 MLS ID #2137079, KEITH GORDON. realMLS
 - $335,0004 bd2 ba1.8k sqft2916 STONEGATE Lane, Middleburg, FL 32068For Sale
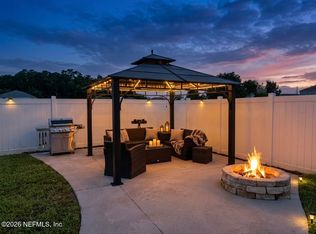 MLS ID #2154263, JENNY JEAN ZIMINSKI. realMLS
 - $380,0005 bd3 ba2.1k sqft1721 FOGGY DAY Drive, Middleburg, FL 32068For Sale
 MLS ID #2147154, ELI ROZIER. realMLS
 - $375,0003 bd2 ba1.9k sqft3201 FIRESIDE Drive, Middleburg, FL 32068For Sale
 MLS ID #2152807, CHARITO NEWLAND. realMLS
 - $310,0004 bd2 ba1.8k sqft1341 CAMP RIDGE Lane, Middleburg, FL 32068For SaleMLS ID #2144955, JENNY JEAN ZIMINSKI. realMLS
- $339,0004 bd3 ba2.2k sqft2725 RAVINE HILL Drive, Middleburg, FL 32068For SaleMLS ID #2139280, Troy Albers. realMLS
- $349,9004 bd3 ba1.9k sqft2907 BIG BURN Court, Orange Park, FL 32065For SaleMLS ID #2153397, JOSHUA PRUITT. realMLS
- $375,0004 bd3 ba2.5k sqft3712 BRIAR Lane, Orange Park, FL 32065For SaleMLS ID #2153499, RAUL PINO. realMLS
- $310,0004 bd3 ba2.3k sqft2946 LONGLEAF RANCH Circle, Middleburg, FL 32068For SaleMLS ID #2142209, KEITH JONES. realMLS
- $317,0004 bd2 ba1.7k sqft1335 BEE Street N, Orange Park, FL 32065For SaleMLS ID #2147373, AUBREY WESSOLOWSKI. realMLS
- $349,0004 bd3 ba1.9k sqft3814 HIDDEN VIEW Drive, Orange Park, FL 32065For SaleMLS ID #2139449, RAUL PINO. realMLS
- $330,0004 bd3 ba2.2k sqft7002 BEEKMAN LAKE Drive, Jacksonville, FL 32222For SaleMLS ID #2151964, KAREN ALBRIGHT. realMLS
- $379,9004 bd2 ba2k sqft771 CAMP FRANCIS JOHNSON Road, Orange Park, FL 32065For SaleMLS ID #2151856, TODD GOYETTE. realMLS
- $399,9004 bd2 ba1.9k sqft2675 LOOPRIDGE Drive, Orange Park, FL 32065For SaleMLS ID #2151048, RALPH HARVEY. realMLS
- $464,0004 bd3 ba2.2k sqft2775 RAVINES Road, Middleburg, FL 32068For SaleMLS ID #2147952, KAREN ALBRIGHT. realMLS
- $294,0005 bd2 ba1.6k sqft1732 MORNINGSIDE Drive, Middleburg, FL 32068For SaleMLS ID #2135324, WILLIAM FIGUEROA. realMLS
- $351,0004 bd2 ba2.1k sqft606 GULFSTREAM Trail S, Orange Park, FL 32073For SaleMLS ID #2136817, KAREN ALBRIGHT. realMLS
- $337,0003 bd3 ba2.1k sqft8250 CAPE FOX Drive, Jacksonville, FL 32222For SaleMLS ID #2144830, KAREN ALBRIGHT. realMLS
- $320,0003 bd2 ba1.7k sqft8672 BANDERA Circle S, Jacksonville, FL 32244For SaleMLS ID #2150368, RAUL PINO. realMLS
- $365,0004 bd3 ba2.2k sqft3051 GREYWOOD Lane, Orange Park, FL 32073For SaleMLS ID #2151096, STEVEN HON. realMLS
