Buyers Financing fell through! Welcome to this beautifully maintained 4-bedroom, 2-bathroom nestled in the heart of Middleburg offering 1,919 square feet of thoughtfully designed living space. Step inside to discover a spacious and inviting floor plan ideal for both everyday living and entertaining. The expansive owner's suite serves as a private retreat, complete with 2 walk-in closets and a beautifully appointed en-suite bathroom featuring a relaxing garden tub and a recently renovated walk-in shower. Unwind and take in peaceful pond views from the open patio--an ideal setting for morning coffee or evening relaxation. The fully fenced backyard offers privacy and plenty of space for pets, play, or outdoor gatherings. Perfectly situated near Ascension St. Vincent's Clay County, this home also offers a convenient commute to Naval Air Station Jacksonville and Cecil Field. Enjoy proximity to shopping, dining, and everyday essentials, all while residing in a quiet, established community.
Active
Price cut: $5K (5/19)
$329,900
1190 SUMMER SPRINGS Drive, Middleburg, FL 32068
4beds
1,919sqft
:
Get pre-qualified$2,208/mo
Single Family Residence
Built in 2005
6,098 Square Feet Lot
$328,400 Zestimate®
$172/sqft
$27/mo HOA
What's special
Relaxing garden tubPeaceful pond viewsThoughtfully designed living spaceRecently renovated walk-in showerOpen patioFully fenced backyardBeautifully appointed en-suite bathroom
- 121 days |
- 128 |
- 6 |
Zillow last checked:
Listing updated:
Listed by:
KEITH GORDON 727-942-2929,
GETMOREOFFERS 877-232-9695
Source: realMLS,MLS#: 2137079
Facts & features
Interior
Bedrooms & bathrooms
- Bedrooms: 4
- Bathrooms: 2
- Full bathrooms: 2
Heating
- Central
Cooling
- Central Air
Appliances
- Included: Dishwasher, Disposal, Electric Range, Electric Water Heater, Microwave
- Laundry: Electric Dryer Hookup, In Unit, Washer Hookup
Features
- Breakfast Bar, Ceiling Fan(s), Eat-in Kitchen, Master Downstairs, Split Bedrooms, Walk-In Closet(s)
- Flooring: Carpet
Interior area
- Total structure area: 2,491
- Total interior livable area: 1,919 sqft
Property
Parking
- Total spaces: 2
- Parking features: Attached
- Attached garage spaces: 2
Accessibility
- Accessibility features: Accessible Entrance
Features
- Levels: Two
- Stories: 2
- Patio & porch: Patio
- Exterior features: Other
- Fencing: Fenced,Vinyl
- Has view: Yes
- View description: Pond
- Has water view: Yes
- Water view: Pond
Lot
- Size: 6,098 Square Feet
- Dimensions: 60 x 100
Details
- Parcel number: 29042500806500288
- Zoning description: Single Family
Construction
Type & style
- Home type: SingleFamily
- Architectural style: Traditional
- Property subtype: Single Family Residence
Materials
- Roof: Shingle
Condition
- New construction: No
- Year built: 2005
Utilities & green energy
- Sewer: Public Sewer
- Water: Public
- Utilities for property: Sewer Connected, Water Connected
Community & HOA
Community
- Subdivision: Summerbrook
HOA
- Has HOA: Yes
- Services included: Maintenance Grounds
- HOA fee: $328 annually
Location
- Region: Middleburg
Financial & listing details
- Price per square foot: $172/sqft
- Tax assessed value: $306,488
- Annual tax amount: $1,556
- Date on market: 7/20/2026
- Listing terms: Cash,Conventional,FHA,USDA Loan,VA Loan
- Road surface type: Asphalt
Estimated market value
$328,400
$312,000 - $345,000
$2,063/mo
Price history
| Date | Event | Price |
|---|---|---|
| 7/20/2026 | Listed for sale | $329,900$172/sqft |
Source:  realMLS #2137079 Report a problem realMLS #2137079 Report a problem | ||
| 6/1/2026 | Pending sale | $329,900$172/sqft |
Source: realMLS #2137079 Report a problem | ||
| 5/19/2026 | Price change | $329,900-1.5%$172/sqft |
Source: realMLS #2137079 Report a problem | ||
| 4/30/2026 | Price change | $334,900-1.5%$175/sqft |
Source: realMLS #2137079 Report a problem | ||
| 3/27/2026 | Listed for sale | $339,900+261.8%$177/sqft |
Source: realMLS #2137079 Report a problem | ||
| 8/31/2011 | Sold | $93,951-53.7%$49/sqft |
Source: Agent Provided Report a problem | ||
| 11/1/2005 | Sold | $202,800$106/sqft |
Source: Public Record Report a problem | ||
Public tax history
| Year | Property taxes | Tax assessment |
|---|---|---|
| 2025 | -- | $123,748 +2.9% |
| 2024 | $1,569 +4.7% | $120,261 +3% |
| 2023 | $1,498 +12.2% | $116,759 +3% |
| 2022 | $1,335 +0.4% | $113,359 +3% |
| 2021 | $1,329 +3.1% | $110,058 +1.4% |
| 2020 | $1,290 | $108,539 +2.3% |
| 2019 | $1,290 +1.9% | $106,099 +1.9% |
| 2018 | $1,266 +9.8% | $104,121 +2.1% |
| 2017 | $1,153 +0.9% | $101,979 +2.1% |
| 2016 | $1,142 +0.5% | $99,881 +0.7% |
| 2015 | $1,136 -3.2% | $99,187 +0.8% |
| 2014 | $1,173 | $98,400 +1.5% |
| 2013 | -- | $96,946 +1.7% |
| 2012 | -- | $95,325 -5.9% |
| 2011 | -- | $101,297 -9.5% |
| 2010 | -- | $111,966 -20.9% |
| 2009 | -- | $141,615 -15.4% |
| 2008 | -- | $167,434 +3% |
| 2007 | -- | $162,557 +2.5% |
| 2006 | -- | $158,592 +3071.8% |
| 2005 | -- | $5,000 |
Find assessor info on the county website
Monthly payment
Est. payment
Payment breakdown
Explore the cost of this home by adjusting the details. Changes won't be saved.Climate risks
Neighborhood: 32068
Nearby schools
GreatSchools rating
- 4/10Coppergate Elementary SchoolGrades: PK-6Distance: 1.2 mi
- 7/10Oakleaf Junior High SchoolGrades: 6-8Distance: 4.2 mi
- 5/10Ridgeview High SchoolGrades: PK,9-12Distance: 2.4 mi
Schools provided by the listing agent
- Elementary: Coppergate
- Middle: Wilkinson
- High: Ridgeview
Source: realMLS. This data may not be complete. We recommend contacting the local school district to confirm school assignments for this home.
- $320,5004 bd2 ba1.6k sqft1194 Summer Springs Dr, Middleburg, FL 32068Off Market

- $276,0003 bd2 ba1.5k sqft1186 Summer Springs Dr, Middleburg, FL 32068Off Market
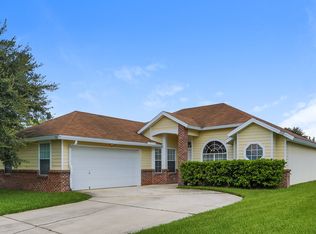
- $288,8003 bd2 ba1.5k sqft1186 Summer Spring Dr, Middleburg, FL 32068Off Market

- $277,0003 bd2 ba1.4k sqft1208 Summer Springs Dr, Middleburg, FL 32068Off Market
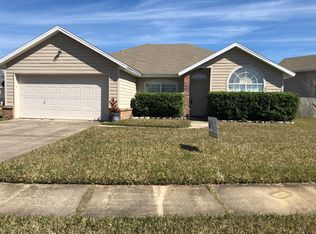
- $271,2003 bd2 ba1.4k sqft1182 Summer Springs Dr, Middleburg, FL 32068Off Market
- $268,3004 bd2 ba1.7k sqft1191 Summer Springs Dr, Middleburg, FL 32068Off Market
- $275,5004 bd2 ba1.4k sqft1191 Summer Spring Dr, Middleburg, FL 32068Off Market
- $310,0004 bd2 ba1.9k sqft1195 Summer Springs Dr, Middleburg, FL 32068Off Market
A local agent can set up tours, give advice and negotiate with sellers.
A local lender can help you make sure your offer is ready when you are.
Similar homes
- $350,0004 bd2 ba2.3k sqft3608 MEADOWGREEN Lane, Middleburg, FL 32068For Sale
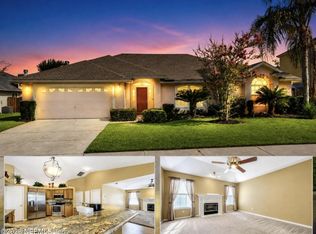 MLS ID #2149356, ELIA Y HANANIA. realMLS
 - $335,0004 bd2 ba1.8k sqft2916 STONEGATE Lane, Middleburg, FL 32068For Sale
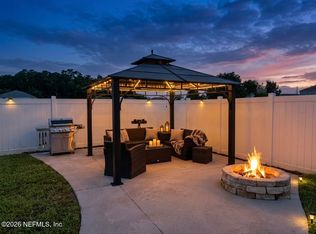 MLS ID #2154263, JENNY JEAN ZIMINSKI. realMLS
 - $310,0004 bd2 ba1.8k sqft1341 CAMP RIDGE Lane, Middleburg, FL 32068For Sale
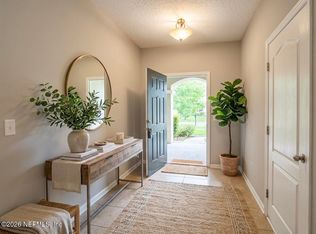 MLS ID #2144955, JENNY JEAN ZIMINSKI. realMLS
 - $339,0004 bd3 ba2.2k sqft2725 RAVINE HILL Drive, Middleburg, FL 32068For Sale
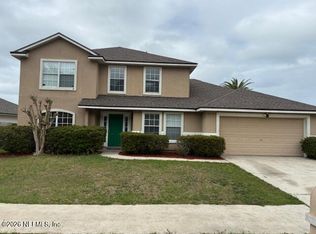 MLS ID #2139280, Troy Albers. realMLS
 - $375,0003 bd2 ba1.9k sqft3201 FIRESIDE Drive, Middleburg, FL 32068For SaleMLS ID #2152807, CHARITO NEWLAND. realMLS
- $380,0005 bd3 ba2.1k sqft1721 FOGGY DAY Drive, Middleburg, FL 32068For SaleMLS ID #2147154, ELI ROZIER. realMLS
- $310,0004 bd3 ba2.3k sqft2946 LONGLEAF RANCH Circle, Middleburg, FL 32068For SaleMLS ID #2142209, KEITH JONES. realMLS
- $294,0005 bd2 ba1.6k sqft1732 MORNINGSIDE Drive, Middleburg, FL 32068For SaleMLS ID #2135324, WILLIAM FIGUEROA. realMLS
- $317,0004 bd2 ba1.7k sqft1335 BEE Street N, Orange Park, FL 32065For SaleMLS ID #2147373, AUBREY WESSOLOWSKI. realMLS
- $330,0004 bd3 ba2.2k sqft7002 BEEKMAN LAKE Drive, Jacksonville, FL 32222For SaleMLS ID #2151964, KAREN ALBRIGHT. realMLS
- $320,0003 bd2 ba1.7k sqft8672 BANDERA Circle S, Jacksonville, FL 32244For SaleMLS ID #2150368, RAUL PINO. realMLS
- $349,9004 bd3 ba1.9k sqft2907 BIG BURN Court, Orange Park, FL 32065For SaleMLS ID #2153397, JOSHUA PRUITT. realMLS
- $349,0004 bd3 ba1.9k sqft3814 HIDDEN VIEW Drive, Orange Park, FL 32065For SaleMLS ID #2139449, RAUL PINO. realMLS
- $464,0004 bd3 ba2.2k sqft2775 RAVINES Road, Middleburg, FL 32068For SaleMLS ID #2147952, KAREN ALBRIGHT. realMLS
- $337,0003 bd3 ba2.1k sqft8250 CAPE FOX Drive, Jacksonville, FL 32222For SaleMLS ID #2144830, KAREN ALBRIGHT. realMLS
- $375,0004 bd3 ba2.5k sqft3712 BRIAR Lane, Orange Park, FL 32065For SaleMLS ID #2153499, RAUL PINO. realMLS
- $285,0005 bd2 ba1.9k sqft2877 GATLING Boulevard, Orange Park, FL 32065For SaleMLS ID #2152799, HANNAH RUTH CLINE. realMLS
- $329,9003 bd2 ba1.4k sqft7965 CHOLO Trail, Jacksonville, FL 32244For SaleMLS ID #2145602, STEVEN KOLENO. realMLS
- $379,9004 bd2 ba2k sqft771 CAMP FRANCIS JOHNSON Road, Orange Park, FL 32065For SaleMLS ID #2151856, TODD GOYETTE. realMLS
- $349,0003 bd2 ba1.2k sqft4362 HANGING MOSS Drive, Orange Park, FL 32073For SaleMLS ID #2146921, CHRISTINE BOUCHARD. realMLS
