** With acceptable offer executed by 8/1/26 seller will contribute up to $10,000 towards buyers closing costs, pre-paids, or rate buydown. ** Welcome to 1721 Foggy Day Drive in Middleburg, Florida. Fully renovated, move-in ready home designed for the way families live today. Featuring 5 bedrooms and 3 full bathrooms across more than 2,100 square feet, this spacious home offers flexibility, comfort, and room to grow. A standout feature is the private in-law suite with its own full bath, making it ideal for multigenerational living, visiting guests, a live-in parent, college student, or a quiet work-from-home retreat. The open-concept floor plan centers around a beautifully updated kitchen with granite countertops, a large island, and gathering spaces perfect for everyday living and entertaining. With summer here and school out, now is the perfect time to settle into your new home and enjoy everything this community has to offer. Why wait to build new? Whether it's weekend family fun, evening walks, or an active lifestyle, this neighborhood delivers. Situated on a spacious corner lot, this home offers the perfect combination of modern updates, functional living space, and resort-style community amenities. Seller is motivated and willing to contribute toward buyer closing costs with an acceptable offer. Don't just buy a home, upgrade your lifestyle at 1721 Foggy Day Drive.
Active
Price cut: $5K (7/2)
$380,000
1721 FOGGY DAY Drive, Middleburg, FL 32068
5beds
2,173sqft
Single Family Residence
Built in 2010
9,147 Square Feet Lot
$376,900 Zestimate®
$175/sqft
$7/mo HOA
What's special
Large islandOpen-concept floor planSpacious corner lot
- 81 days |
- 253 |
- 18 |
Zillow last checked:
Listing updated:
Listed by:
ELI ROZIER 904-234-0969,
BERKSHIRE HATHAWAY HOMESERVICES FLORIDA NETWORK REALTY 904-388-5005
Source: realMLS,MLS#: 2147154
Facts & features
Interior
Bedrooms & bathrooms
- Bedrooms: 5
- Bathrooms: 3
- Full bathrooms: 3
Primary bedroom
- Description: Large bedroom
- Level: Main
- Area: 216 Square Feet
- Dimensions: 18.00 x 12.00
Bedroom 1
- Description: Queen Bed
- Level: Main
- Area: 156 Square Feet
- Dimensions: 12.00 x 13.00
Bedroom 2
- Description: Queen Bed
- Level: Main
- Area: 176 Square Feet
- Dimensions: 11.00 x 16.00
Bedroom 3
- Description: Queen Bed
- Level: Main
- Area: 150 Square Feet
- Dimensions: 15.00 x 10.00
Primary bathroom
- Description: Walk in Shower
- Level: Main
- Area: 120 Square Feet
- Dimensions: 10.00 x 12.00
Bathroom 1
- Description: Full bath tub shower
- Level: Main
- Area: 40 Square Feet
- Dimensions: 5.00 x 8.00
Bathroom 2
- Description: Full bath with tub shower
- Level: Main
- Area: 60 Square Feet
- Dimensions: 6.00 x 10.00
Dining room
- Description: Open floor plan
- Level: Main
- Area: 192 Square Feet
- Dimensions: 16.00 x 12.00
Family room
- Description: large great room
- Level: Main
- Area: 352 Square Feet
- Dimensions: 22.00 x 16.00
Kitchen
- Description: Open kitchen with an island
- Level: Main
- Area: 240 Square Feet
- Dimensions: 20.00 x 12.00
Laundry
- Description: Full side by side washer and Dryer
- Level: Main
- Area: 56 Square Feet
- Dimensions: 8.00 x 7.00
Office
- Description: Office or fifth bedroom
- Level: Main
- Area: 220 Square Feet
- Dimensions: 20.00 x 11.00
Other
- Description: Garage
- Level: Main
- Area: 360 Square Feet
- Dimensions: 18.00 x 20.00
Heating
- Central, Electric, Hot Water
Cooling
- Attic Fan, Central Air
Appliances
- Included: Dishwasher, Disposal, Electric Cooktop, Electric Oven, Electric Range, Electric Water Heater, ENERGY STAR Qualified Dishwasher, ENERGY STAR Qualified Refrigerator, Freezer, Ice Maker, Microwave, Plumbed For Ice Maker, Refrigerator
- Laundry: Electric Dryer Hookup, In Unit, Washer Hookup
Features
- Breakfast Bar, Ceiling Fan(s), Eat-in Kitchen, Entrance Foyer, His and Hers Closets, In-Law Floorplan, Jack and Jill Bath, Kitchen Island, Open Floorplan, Pantry, Primary Bathroom - Shower No Tub, Smart Thermostat, Vaulted Ceiling(s), Walk-In Closet(s)
Interior area
- Total structure area: 2,729
- Total interior livable area: 2,173 sqft
Video & virtual tour
Property
Parking
- Total spaces: 2
- Parking features: Attached, Garage, On Street
- Attached garage spaces: 2
- Has uncovered spaces: Yes
Features
- Levels: One
- Stories: 1
- Patio & porch: Covered, Rear Porch, Screened
- Fencing: Back Yard,Privacy,Wood
Lot
- Size: 9,147 Square Feet
- Dimensions: 20*40 800 Sqft
- Features: Cleared, Corner Lot, Sprinklers In Front, Sprinklers In Rear
Details
- Parcel number: 30042500806901026
- Zoning description: Residential
Construction
Type & style
- Home type: SingleFamily
- Architectural style: A-Frame
- Property subtype: Single Family Residence
- Attached to another structure: Yes
Materials
- Stucco
- Roof: Shingle
Condition
- Updated/Remodeled
- New construction: No
- Year built: 2010
Utilities & green energy
- Electric: Fuses
- Sewer: Public Sewer
- Water: Public
- Utilities for property: Cable Available, Electricity Available, Electricity Connected, Natural Gas Not Available, Sewer Available, Sewer Connected, Water Available, Water Connected
Green energy
- Water conservation: Efficient Hot Water Distribution
Community & HOA
Community
- Security: 24 Hour Security, Security System Owned, Smoke Detector(s)
- Subdivision: Pine Ridge
HOA
- Has HOA: Yes
- Amenities included: Pool, Basketball Court, Children's Pool, Clubhouse, Dog Park, Fitness Center, Jogging Path, Management - Full Time, Park, Pickleball, Playground, Racquetball, Tennis Court(s), Trash
- Services included: Maintenance Grounds, Maintenance Structure
- HOA fee: $85 annually
- HOA name: Pine Ridge Plantation
- HOA phone: 904-278-2338
Location
- Region: Middleburg
Financial & listing details
- Price per square foot: $175/sqft
- Tax assessed value: $294,444
- Annual tax amount: $5,830
- Date on market: 5/26/2026
- Listing terms: Cash,Conventional,FHA,VA Loan
- Road surface type: Asphalt
Estimated market value
$376,900
$358,000 - $396,000
$2,482/mo
Price history
| Date | Event | Price |
|---|---|---|
| 7/2/2026 | Price change | $380,000-1.3%$175/sqft |
Source:  realMLS #2147154 Report a problem realMLS #2147154 Report a problem | ||
| 6/15/2026 | Price change | $385,000-1.3%$177/sqft |
Source: realMLS #2147154 Report a problem | ||
| 5/26/2026 | Listed for sale | $390,000+50%$179/sqft |
Source: realMLS #2147154 Report a problem | ||
| 2/3/2026 | Sold | $260,000+10.6%$120/sqft |
Source: Public Record Report a problem | ||
| 11/14/2025 | Sold | $235,000+21.1%$108/sqft |
Source: Public Record Report a problem | ||
| 6/13/2016 | Sold | $194,000-2.5%$89/sqft |
Source: realMLS #824651 Report a problem | ||
| 5/26/2016 | Pending sale | $199,000$92/sqft |
Source: Watson Realty Corp. #824651 Report a problem | ||
| 5/3/2016 | Price change | $199,000-5.2%$92/sqft |
Source: Watson Realty Corp. #824651 Report a problem | ||
| 4/22/2016 | Listed for sale | $209,900+13.5%$97/sqft |
Source: WATSON REALTY CORP #824651 Report a problem | ||
| 1/27/2010 | Sold | $185,000+478.1%$85/sqft |
Source: Public Record Report a problem | ||
| 12/23/2009 | Sold | $32,000$15/sqft |
Source: Public Record Report a problem | ||
Public tax history
| Year | Property taxes | Tax assessment |
|---|---|---|
| 2025 | -- | $224,734 +2.9% |
| 2024 | $5,617 +1.8% | $218,401 +3% |
| 2023 | $5,519 +5.8% | $212,040 +3% |
| 2022 | $5,217 +4.4% | $205,865 +3% |
| 2021 | $4,997 -8.1% | $199,869 +3.3% |
| 2020 | $5,437 | $193,395 +4.1% |
| 2019 | $5,437 +1.3% | $185,845 +9% |
| 2018 | $5,369 +8% | $170,429 +0.1% |
| 2017 | $4,972 -0.9% | $170,264 +14.6% |
| 2016 | $5,016 +20.7% | $148,599 +0.7% |
| 2015 | $4,157 -1.2% | $147,566 +0.8% |
| 2014 | $4,208 | $146,395 +1.5% |
| 2013 | -- | $144,232 +1.7% |
| 2012 | -- | $141,821 -1.6% |
| 2011 | -- | $144,106 +433.7% |
| 2010 | -- | $27,000 +227.3% |
| 2009 | -- | $8,250 +10% |
| 2008 | -- | $7,500 |
Find assessor info on the county website
Monthly payment
Est. payment
Payment breakdown
Explore the cost of this home by adjusting the details. Changes won't be saved.Climate risks
Neighborhood: 32068
Nearby schools
GreatSchools rating
- 6/10Tynes Elementary SchoolGrades: PK-6Distance: 0.5 mi
- 7/10Wilkinson Junior High SchoolGrades: 7-8Distance: 6.1 mi
- 5/10Ridgeview High SchoolGrades: PK,9-12Distance: 3.7 mi
Schools provided by the listing agent
- Elementary: Tynes
- Middle: Wilkinson
- High: Ridgeview
Source: realMLS. This data may not be complete. We recommend contacting the local school district to confirm school assignments for this home.
- $277,0003 bd2 ba1.4k sqft1717 Foggy Day Dr, Middleburg, FL 32068Off Market
- $387,1895 bd2 ba2.4k sqft1923 Leap Frog Ln, Middleburg, FL 32068Sold

- $366,4006 bd3 ba2.4k sqft1927 Leap Frog Ln, Middleburg, FL 32068Off Market
- $421,8005 bd4 ba2.9k sqft1715 Foggy Day Dr, Middleburg, FL 32068Off Market
- $460,9004 bd3 ba2.8k sqft1727 Foggy Day Dr, Middleburg, FL 32068Off Market
- $328,1004 bd2 ba2k sqft1933 Leap Frog Ln, Middleburg, FL 32068Off Market
- $316,3004 bd2 ba1.8k sqft1720 Foggy Day Dr, Middleburg, FL 32068Off Market
- $335,3004 bd2 ba2.1k sqft1716 Foggy Day Dr, Middleburg, FL 32068Off Market
A local agent can set up tours, give advice and negotiate with sellers.
A local lender can help you make sure your offer is ready when you are.
Similar homes
- $350,0004 bd2 ba2.3k sqft3608 MEADOWGREEN Lane, Middleburg, FL 32068For Sale
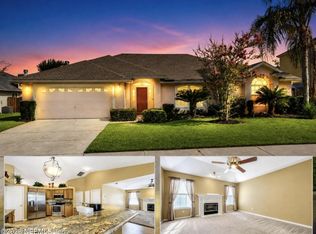 MLS ID #2149356, ELIA Y HANANIA. realMLS
 - $299,0004 bd2 ba1.8k sqft1341 CAMP RIDGE Lane, Middleburg, FL 32068For Sale
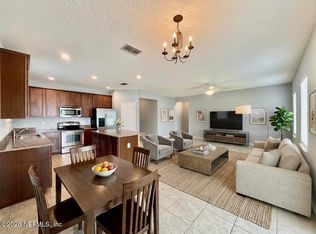 MLS ID #2144955, JENNY JEAN ZIMINSKI. realMLS
 - $420,0004 bd3 ba2.2k sqft2775 RAVINES Road, Middleburg, FL 32068For Sale
 MLS ID #2147952, KAREN ALBRIGHT. realMLS
 - $369,0003 bd2 ba1.9k sqft3201 FIRESIDE Drive, Middleburg, FL 32068For Sale
 MLS ID #2152807, CHARITO NEWLAND. realMLS
 - $330,0004 bd2 ba1.8k sqft2916 STONEGATE Lane, Middleburg, FL 32068For SaleMLS ID #2154263, JENNY JEAN ZIMINSKI. realMLS
- $319,9004 bd2 ba1.9k sqft1190 SUMMER SPRINGS Drive, Middleburg, FL 32068For SaleMLS ID #2137079, KEITH GORDON. realMLS
- $370,0004 bd3 ba2.5k sqft3712 BRIAR Lane, Orange Park, FL 32065For SaleMLS ID #2153499, RAUL PINO. realMLS
- $310,0004 bd3 ba2.3k sqft2946 LONGLEAF RANCH Circle, Middleburg, FL 32068For SaleMLS ID #2142209, KEITH JONES. realMLS
- $349,9004 bd3 ba1.9k sqft2907 BIG BURN Court, Orange Park, FL 32065For SaleMLS ID #2153397, JOSHUA PRUITT. realMLS
- $399,9004 bd2 ba1.9k sqft2675 LOOPRIDGE Drive, Orange Park, FL 32065For SaleMLS ID #2151048, RALPH HARVEY. realMLS
- $515,0004 bd4 ba2.5k sqft3732 CREEK HOLLOW, Middleburg, FL 32068For SaleMLS ID #2147325, STEVEN KOLENO. realMLS
- $294,0005 bd2 ba1.6k sqft1732 MORNINGSIDE Drive, Middleburg, FL 32068For SaleMLS ID #2135324, WILLIAM FIGUEROA. realMLS
- $564,9994 bd2 ba2.1k sqft4555 TARRAGON Avenue, Middleburg, FL 32068For SaleMLS ID #2141284, MELISSA B PELLERITO. realMLS
- $326,0004 bd3 ba2.2k sqft7002 BEEKMAN LAKE Drive, Jacksonville, FL 32222For SaleMLS ID #2151964, KAREN ALBRIGHT. realMLS
- $379,5004 bd2 ba1.8k sqft1310 DOLPHIN Street, Orange Park, FL 32073For SaleMLS ID #2149262, PETER BAKER. realMLS
- $325,0004 bd2 ba2k sqft8436 STAPLEHURST Drive W, Jacksonville, FL 32244For SaleMLS ID #2156902, KAREN ALBRIGHT. realMLS
- $486,0005 bd4 ba3.2k sqft845 SONGBIRD Drive, Orange Park, FL 32065For SaleMLS ID #2157120, KAREN ALBRIGHT. realMLS
- $269,9004 bd2 ba2.1k sqft195 YUCCA Street, Middleburg, FL 32068For SaleMLS ID #2143666, SCOTT LEHMBECK. realMLS
- $359,0004 bd3 ba2.2k sqft3051 GREYWOOD Lane, Orange Park, FL 32073For SaleMLS ID #2151096, STEVEN HON. realMLS
- $389,9003 bd2 ba1.5k sqft808 ELMWOOD Street, Orange Park, FL 32065For SaleMLS ID #2156187, ANGELICA PINEIRO. realMLS
