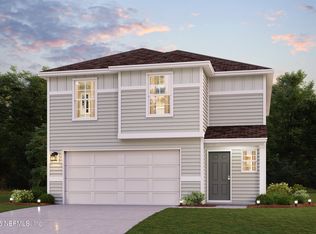
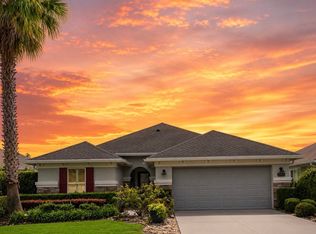
Discover Your Dream Home in the Park Grove Community! Discover the stunning Berkshire Plan, a new 2-story home. This modern residence features a spacious open-concept design that seamlessly integrates a gourmet kitchen with the Great Room and dining area. The kitchen boasts refined cabinetry, quartz countertops, and stainless steel appliances, including an electric smooth-top range, dishwasher, and over-the-range microwave ideal for culinary enthusiasts. The first floor also includes a chic powder room for guests. Upstairs, enjoy generously sized bedrooms with ample closet space and a primary suite with a private bath and expansive walk-in closet. Additional highlights include a second-floor walk-in laundry room and a 2-car garage. Energy-efficient Low-E insulated dual-pane windows and a one-year limited home warranty ensure comfort and peace of mind.
Ask sales counselor about new enhanced kitchen cabinet features and updated farmhouse style trim package!
Active
$332,990
15255 MCMASTER Drive, Jacksonville, FL 32218
4beds
1,965sqft
Single Family Residence
Built in 2026
4,356 Square Feet Lot
$-- Zestimate®
$169/sqft
$92/mo HOA
What's special
Generously sized bedroomsQuartz countertopsOver-the-range microwaveGourmet kitchenSpacious open-concept designSecond-floor walk-in laundry roomElectric smooth-top range
- 7 hours |
- 5 |
- 0 |
Zillow last checked:
Listing updated:
Listed by:
OCTAVIA P VALENCIA 863-270-1024,
WJH BROKERAGE FL LLC 904-618-3219
Source: realMLS,MLS#: 2162095
Facts & features
Interior
Bedrooms & bathrooms
- Bedrooms: 4
- Bathrooms: 3
- Full bathrooms: 2
- 1/2 bathrooms: 1
Primary bedroom
- Level: Upper
- Area: 195 Square Feet
- Dimensions: 13.00 x 15.00
Bedroom 2
- Level: Upper
- Area: 120 Square Feet
- Dimensions: 10.00 x 12.00
Bedroom 3
- Level: Upper
- Area: 150 Square Feet
- Dimensions: 10.00 x 15.00
Bedroom 4
- Level: Upper
- Area: 150 Square Feet
- Dimensions: 10.00 x 15.00
Dining room
- Level: Main
- Area: 108 Square Feet
- Dimensions: 9.00 x 12.00
Kitchen
- Level: Main
- Area: 108 Square Feet
- Dimensions: 12.00 x 9.00
Heating
- Electric
Cooling
- Central Air
Appliances
- Included: Dishwasher, Electric Range, Microwave
- Laundry: Electric Dryer Hookup, Upper Level, Washer Hookup
Features
- Open Floorplan, Walk-In Closet(s)
- Flooring: Carpet, Vinyl
Interior area
- Total interior livable area: 1,965 sqft
Video & virtual tour
Property
Parking
- Total spaces: 2
- Parking features: Garage, Garage Door Opener
- Garage spaces: 2
Features
- Levels: Two
- Stories: 2
- Patio & porch: Porch
Lot
- Size: 4,356 Square Feet
- Dimensions: 109 x 40
Details
- Parcel number: 108277 0335
Construction
Type & style
- Home type: SingleFamily
- Property subtype: Single Family Residence
Materials
- Vinyl Siding
- Roof: Shingle
Condition
- Under Construction
- New construction: Yes
- Year built: 2026
Utilities & green energy
- Sewer: Public Sewer
- Water: Public
- Utilities for property: Cable Available, Electricity Available, Sewer Available, Water Available
Green energy
- Energy efficient items: Windows
Community & HOA
Community
- Security: Carbon Monoxide Detector(s), Smoke Detector(s)
- Subdivision: Pecan Forest
HOA
- Has HOA: Yes
- HOA fee: $1,100 annually
Location
- Region: Jacksonville
Financial & listing details
- Price per square foot: $169/sqft
- Annual tax amount: $300
- Date on market: 8/27/2026
- Listing terms: Cash,Conventional,FHA,VA Loan
Estimated market value
Not available
Estimated sales range
Not available
Not available
Price history
| Date | Event | Price |
|---|---|---|
| 8/27/2026 | Listed for sale | $332,990$169/sqft |
Source:  realMLS #2162095 Report a problem realMLS #2162095 Report a problem | ||
Public tax history
Tax history is unavailable.
Monthly payment
Est. payment
Payment breakdown
Explore the cost of this home by adjusting the details. Changes won't be saved.Climate risks
Neighborhood: Pecan Park
Nearby schools
GreatSchools rating
- 8/10Oceanway Elementary SchoolGrades: PK-5Distance: 3.8 mi
- 4/10Oceanway SchoolGrades: 6-8Distance: 3.4 mi
- 3/10First Coast High SchoolGrades: 9-12Distance: 2.4 mi
Schools provided by the listing agent
- Middle: Select One
Source: realMLS. This data may not be complete. We recommend contacting the local school district to confirm school assignments for this home.
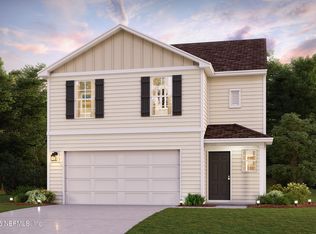
- $318,8884 bd3 ba1.9k sqft15249 Molitor Way, Jacksonville, FL 32218New Construction
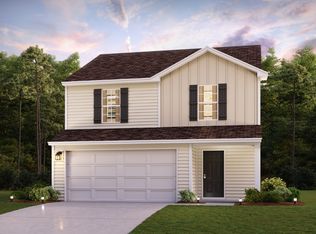
- $330,9904 bd3 ba1.9k sqft15261 McMaster Dr, Jacksonville, FL 32218New Construction
- $331,9904 bd3 ba1.9k sqft15256 Molitor Way, Jacksonville, FL 32218Sold
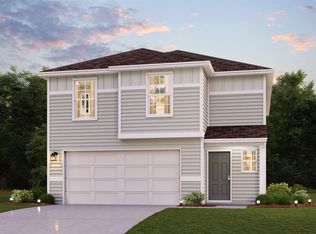
- $311,2003 bd3 ba1.5k sqft15255 Molitor Way, Jacksonville, FL 32218Off Market
- $308,9903 bd3 ba1.5k sqft15250 Molitor Way, Jacksonville, FL 32218Sold
- $331,0004 bd3 ba1.9k sqft15268 Molitor Way, Jacksonville, FL 32218Sold
- $299,8884 bd3 ba1.9k sqft15261 Molitor Way, Jacksonville, FL 32218New Construction
- $289,9004 bd2 ba1.6k sqft15242 Robert Ave, Jacksonville, FL 32218Sold
A local agent can set up tours, give advice and negotiate with sellers.
Similar homes
- $330,9904 bd3 ba1.9k sqft15261 MCMASTER Drive, Jacksonville, FL 32218New ConstructionMLS ID #2162091, OCTAVIA P VALENCIA. realMLS
- $329,9904 bd3 ba1.9k sqft121 CHIPCO Court, Jacksonville, FL 32218New ConstructionrealMLS
- $331,9904 bd3 ba1.9k sqft125 Chipco Ct, Jacksonville, FL 32218New Construction
 AINCAR
 - $345,0003 bd2 ba1.8k sqft15971 HUTTON Lane, Jacksonville, FL 32218For Sale
 MLS ID #2159489, CARYN HERZBERG. realMLS
 - $327,9904 bd3 ba1.9k sqft15237 MOLITOR Way, Jacksonville, FL 32218New ConstructionrealMLS
- from $324,9904 bd3 ba1.9k sqftBERKSHIRE Plan, Park Grove, Jacksonville, FL 32218New ConstructionCentury Communities
- $375,0004 bd2 ba2k sqft454 NORTHSIDE Drive S, Jacksonville, FL 32218For SaleMLS ID #2159722, ANGELA WAKEFIELD-MANNING. realMLS
- $318,8884 bd3 ba1.9k sqft15249 MOLITOR Way, Jacksonville, FL 32218New ConstructionrealMLS
- $310,0003 bd2 ba1.7k sqft16178 KAYLA COVE Court, Jacksonville, FL 32218For SaleMLS ID #2160484, STEVEN KOLENO. realMLS
- $299,8884 bd3 ba1.9k sqft15261 MOLITOR Way, Jacksonville, FL 32218New ConstructionrealMLS
- $374,8884 bd2 ba2k sqft70 BIRD Road, Jacksonville, FL 32218New ConstructionMLS ID #2153662, CRYSTAL DUCKWORTH. realMLS
- $322,9004 bd2 ba2.1k sqft16229 MAGNOLIA GROVE Way, Jacksonville, FL 32218For SaleMLS ID #2130096, BRANDON HOWELL. realMLS
- $307,9903 bd3 ba1.5k sqft15274 MOLITOR Way, Jacksonville, FL 32218New ConstructionrealMLS
- $306,9903 bd3 ba1.5k sqft15231 MOLITOR Way, Jacksonville, FL 32218New ConstructionrealMLS
- $325,0003 bd2 ba1.6k sqft15793 TWIN CREEK Drive, Jacksonville, FL 32218For SaleMLS ID #2157927, SANDRA HUME. realMLS
- $359,0004 bd2 ba1.7k sqft15757 JIM Court, Jacksonville, FL 32218For SaleMLS ID #2156764, RAFID MUKHTAR. realMLS
- $339,9004 bd2 ba1.7k sqft16243 MAIN Street, Jacksonville, FL 32218New ConstructionMLS ID #2145344, Debarah Percival. realMLS
- $334,9003 bd2 ba2.1k sqft16198 BLOSSOM LAKE Drive, Jacksonville, FL 32218For SaleMLS ID #2135096, ARLECIA GRANGER. realMLS
- $374,9004 bd3 ba2.5k sqft162 BRADFORD LAKE Circle, Jacksonville, FL 32218For SaleMLS ID #2157467, JOSHUA CURTIS NOGOWSKI. realMLS
- $315,0003 bd2 ba1.7k sqft16190 KAYLA COVE Court, Jacksonville, FL 32218For SaleMLS ID #2158761, REBECCA PARKER. realMLS
