Discover Your Dream Home in the Park Grove Community! Discover the stunning Berkshire Plan, a new 2-story home. This modern residence features a spacious open-concept design that seamlessly integrates a gourmet kitchen with the Great Room and dining area. The kitchen boasts refined cabinetry, quartz countertops, and stainless steel appliances, including an electric smooth-top range, dishwasher, and over-the-range microwave ideal for culinary enthusiasts.
The first floor also includes a chic powder room for guests. Upstairs, enjoy generously sized bedrooms with ample closet space and a primary suite with a private bath and expansive walk-in closet. Additional highlights include a second-floor walk-in laundry room and a 2-car garage. Energy-efficient Low-E insulated dual-pane windows and a one-year limited home warranty ensure comfort and peace of mind.
Closed
$331,990
15256 MOLITOR Way, Jacksonville, FL 32218
4beds
1,965sqft
Single Family Residence
Built in 2026
5,662 Square Feet Lot
$329,800 Zestimate®
$169/sqft
$2,168 Estimated rent
Home value
$329,800
$313,000 - $350,000
$2,168/mo
Zestimate® history
Owner options
List your home for rent
$2,168/mo
Rent Zestimate®
Find your next renter with Zillow Rental Manager. Plus, with online applications, you can quickly screen prospective tenants – for free.
$2,168/mo
Rent Zestimate®
Refinance and save
$3,385/mo
Est. payment
Refinancing to a lower rate could help reduce your monthly payments and save thousands over the life of the loan.
$3,385/mo
Est. payment
Explore your selling options
Work with a Zillow partner agent
Leverage their expertise and Zillow's premium Showcase listings to get your home seen by more buyers.
Get startedList with your own agent
Get your home in front of millions of buyers by listing it on Zillow.
Learn how to do itSell it yourself
Take full control of how buyers see your home on Zillow by listing For Sale by Owner (FSBO).
List your homeWhat's special
Generously sized bedroomsQuartz countertopsOver-the-range microwaveGourmet kitchenSpacious open-concept designSecond-floor walk-in laundry roomElectric smooth-top range
Zillow last checked:
Listing updated:
Listed by:
OCTAVIA P VALENCIA 863-270-1024,
WJH BROKERAGE FL LLC 904-618-3219
Bought with:
NATASHA GRIFFIN, 3491461
CROSSVIEW REALTY
Source: realMLS,MLS#: 2123852
Facts & features
Interior
Bedrooms & bathrooms
- Bedrooms: 4
- Bathrooms: 3
- Full bathrooms: 2
- 1/2 bathrooms: 1
Primary bedroom
- Level: Upper
- Area: 195 Square Feet
- Dimensions: 13.00 x 15.00
Bedroom 2
- Level: Upper
- Area: 120 Square Feet
- Dimensions: 10.00 x 12.00
Bedroom 3
- Level: Upper
- Area: 150 Square Feet
- Dimensions: 10.00 x 15.00
Bedroom 4
- Level: Upper
- Area: 150 Square Feet
- Dimensions: 10.00 x 15.00
Dining room
- Level: Main
- Area: 108 Square Feet
- Dimensions: 9.00 x 12.00
Kitchen
- Level: Main
- Area: 108 Square Feet
- Dimensions: 12.00 x 9.00
Heating
- Electric
Cooling
- Central Air
Appliances
- Included: Dishwasher, Electric Range, Microwave
- Laundry: Electric Dryer Hookup, Upper Level, Washer Hookup
Features
- Open Floorplan, Walk-In Closet(s)
- Flooring: Carpet, Vinyl
Interior area
- Total interior livable area: 1,965 sqft
Property
Parking
- Total spaces: 2
- Parking features: Garage, Garage Door Opener
- Garage spaces: 2
Features
- Levels: Two
- Stories: 2
- Patio & porch: Porch
Lot
- Size: 5,662 Square Feet
Details
- Parcel number: 108277 0495
Construction
Type & style
- Home type: SingleFamily
- Property subtype: Single Family Residence
Materials
- Vinyl Siding
- Roof: Shingle
Condition
- Under Construction
- New construction: Yes
- Year built: 2026
Utilities & green energy
- Sewer: Public Sewer
- Water: Public
- Utilities for property: Cable Available, Electricity Available, Sewer Available, Water Available
Green energy
- Energy efficient items: Windows
Community & HOA
Community
- Security: Carbon Monoxide Detector(s), Smoke Detector(s)
- Subdivision: Not Validd
HOA
- Has HOA: Yes
- HOA fee: $1,100 annually
Location
- Region: Jacksonville
Financial & listing details
- Price per square foot: $169/sqft
- Annual tax amount: $300
- Date on market: 1/7/2026
- Listing terms: Cash,Conventional,FHA,VA Loan
Price history
| Date | Event | Price |
|---|---|---|
| 4/24/2026 | Sold | $331,990$169/sqft |
Source:  realMLS #2123852 Report a problem realMLS #2123852 Report a problem | ||
| 4/6/2026 | Pending sale | $331,990$169/sqft |
Source: realMLS #2123852 Report a problem | ||
| 3/3/2026 | Price change | $331,990+6.8%$169/sqft |
Source: realMLS #2123852 Report a problem | ||
| 2/24/2026 | Price change | $310,888-7.5%$158/sqft |
Source:  Century Communities Report a problem Century Communities Report a problem | ||
| 1/8/2026 | Price change | $335,990+0.3%$171/sqft |
Source: realMLS #2123852 Report a problem | ||
| 1/6/2026 | Listed for sale | $334,990$170/sqft |
Source: Century Communities Report a problem | ||
| 12/29/2025 | Listing removed | $334,990$170/sqft |
Source: Century Communities Report a problem | ||
| 12/24/2025 | Listed for sale | $334,990$170/sqft |
Source: Century Communities Report a problem | ||
Public tax history
Tax history is unavailable.
Neighborhood: Pecan Park
Nearby homes
- $338,9904 bd3 ba1.9k sqft15249 Molitor Way, Jacksonville, FL 32218New Construction
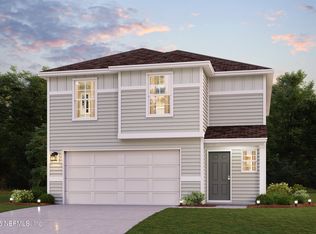
- $338,9904 bd3 ba1.9k sqft15268 Molitor Way, Jacksonville, FL 32218Pending
- $308,9903 bd3 ba1.5k sqft15250 Molitor Way, Jacksonville, FL 32218Sold
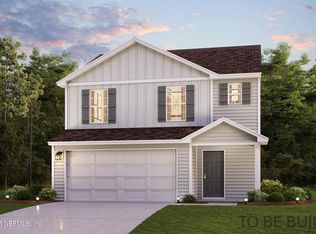
- $321,0003 bd3 ba1.5k sqft15255 Molitor Way, Jacksonville, FL 32218Off Market
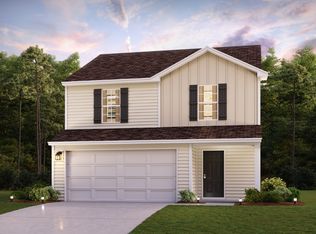
- $329,9904 bd3 ba1.9k sqft15244 Molitor Way, Jacksonville, FL 32218Sold
- $246,280-- bd-- ba-- sqftKirk Rd, Jacksonville, FL 32218Off Market
- $304,8884 bd3 ba1.9k sqft15261 Molitor Way, Jacksonville, FL 32218New Construction
- $285,8883 bd3 ba1.5k sqft15267 Molitor Way, Jacksonville, FL 32218Pending
Nearby schools
GreatSchools rating
- 8/10Oceanway Elementary SchoolGrades: PK-5Distance: 3.8 mi
- 4/10Oceanway SchoolGrades: 6-8Distance: 3.4 mi
- 3/10First Coast High SchoolGrades: 9-12Distance: 2.4 mi
Get a cash offer in 3 minutes
Find out how much your home could sell for in as little as 3 minutes with a no-obligation cash offer.
Estimated market value
$329,800
Get a cash offer in 3 minutes
Find out how much your home could sell for in as little as 3 minutes with a no-obligation cash offer.
Estimated market value
$329,800
- Florida
- Duval County
- Jacksonville
- 32218
- Pecan Park
- 15256 MOLITOR Way
Nearby cities
Nearby neighborhoods
Nearby zip codes
Other Jacksonville Topics
