Discover Your Dream Home in the Park Grove Community! Discover the stunning Berkshire Plan, a new 2-story home. This modern residence features a spacious open-concept design that seamlessly integrates a gourmet kitchen with the Great Room and dining area. The kitchen boasts refined cabinetry, quartz countertops, and stainless steel appliances, including an electric smooth-top range, dishwasher, and over-the-range microwave ideal for culinary enthusiasts.
The first floor also includes a chic powder room for guests. Upstairs, enjoy generously sized bedrooms with ample closet space and a primary suite with a private bath and expansive walk-in closet. Additional highlights include a second-floor walk-in laundry room and a 2-car garage. Energy-efficient Low-E insulated dual-pane windows and a one-year limited home warranty ensure comfort and peace of mind.
Pending
$338,990
15268 MOLITOR Way, Jacksonville, FL 32218
4beds
1,965sqft
:
Get pre-qualified$2,394/mo
Single Family Residence
Built in 2026
4,356 Square Feet Lot
$337,000 Zestimate®
$173/sqft
$92/mo HOA
What's special
Generously sized bedroomsQuartz countertopsOver-the-range microwaveGourmet kitchenSpacious open-concept designSecond-floor walk-in laundry roomElectric smooth-top range
- 88 days |
- 13 |
- 0 |
Zillow last checked:
Listing updated:
Listed by:
OCTAVIA P VALENCIA 863-270-1024,
WJH BROKERAGE FL LLC 904-618-3219
Source: realMLS,MLS#: 2135683
Facts & features
Interior
Bedrooms & bathrooms
- Bedrooms: 4
- Bathrooms: 3
- Full bathrooms: 2
- 1/2 bathrooms: 1
Primary bedroom
- Level: Upper
- Area: 195 Square Feet
- Dimensions: 13.00 x 15.00
Bedroom 2
- Level: Upper
- Area: 120 Square Feet
- Dimensions: 10.00 x 12.00
Bedroom 3
- Level: Upper
- Area: 150 Square Feet
- Dimensions: 10.00 x 15.00
Bedroom 4
- Level: Upper
- Area: 150 Square Feet
- Dimensions: 10.00 x 15.00
Dining room
- Level: Main
- Area: 108 Square Feet
- Dimensions: 9.00 x 12.00
Kitchen
- Level: Main
- Area: 108 Square Feet
- Dimensions: 12.00 x 9.00
Heating
- Electric
Cooling
- Central Air
Appliances
- Included: Dishwasher, Electric Range, Microwave
- Laundry: Electric Dryer Hookup, Upper Level, Washer Hookup
Features
- Open Floorplan, Walk-In Closet(s)
- Flooring: Carpet, Vinyl
Interior area
- Total interior livable area: 1,965 sqft
Property
Parking
- Total spaces: 2
- Parking features: Garage, Garage Door Opener
- Garage spaces: 2
Features
- Levels: Two
- Stories: 2
- Patio & porch: Porch
Lot
- Size: 4,356 Square Feet
Details
- Parcel number: 108277 0505
Construction
Type & style
- Home type: SingleFamily
- Property subtype: Single Family Residence
Materials
- Vinyl Siding
- Roof: Shingle
Condition
- Under Construction
- New construction: Yes
- Year built: 2026
Utilities & green energy
- Sewer: Public Sewer
- Water: Public
- Utilities for property: Cable Available, Electricity Available, Sewer Available, Water Available
Green energy
- Energy efficient items: Windows
Community & HOA
Community
- Security: Carbon Monoxide Detector(s), Smoke Detector(s)
- Subdivision: Not Validd
HOA
- Has HOA: Yes
- HOA fee: $1,100 annually
Location
- Region: Jacksonville
Financial & listing details
- Price per square foot: $173/sqft
- Annual tax amount: $300
- Date on market: 4/28/2026
- Listing terms: Cash,Conventional,FHA,VA Loan
Estimated market value
$337,000
$320,000 - $354,000
$2,318/mo
Price history
| Date | Event | Price |
|---|---|---|
| 5/28/2026 | Pending sale | $338,990$173/sqft |
Source:  realMLS #2135683 Report a problem realMLS #2135683 Report a problem | ||
| 4/28/2026 | Listed for sale | $338,990$173/sqft |
Source: realMLS #2135683 Report a problem | ||
| 4/8/2026 | Listing removed | $338,990$173/sqft |
Source: realMLS #2135683 Report a problem | ||
| 3/25/2026 | Price change | $338,990+1.5%$173/sqft |
Source: realMLS #2135683 Report a problem | ||
| 3/19/2026 | Listed for sale | $333,990$170/sqft |
Source: realMLS #2135683 Report a problem | ||
Public tax history
Tax history is unavailable.
Monthly payment
Est. payment
Payment breakdown
Explore the cost of this home by adjusting the details. Changes won't be saved.Climate risks
Neighborhood: Pecan Park
Nearby schools
GreatSchools rating
- 8/10Oceanway Elementary SchoolGrades: PK-5Distance: 3.8 mi
- 4/10Oceanway SchoolGrades: 6-8Distance: 3.5 mi
- 3/10First Coast High SchoolGrades: 9-12Distance: 2.4 mi
- $331,9904 bd3 ba1.9k sqft15256 Molitor Way, Jacksonville, FL 32218Sold
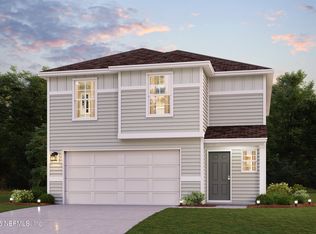
- $338,9904 bd3 ba1.9k sqft15249 Molitor Way, Jacksonville, FL 32218New Construction
- $69,2002 bd2 ba784 sqft15252 Robert Ave, Jacksonville, FL 32218Off Market
- $299,8884 bd3 ba1.9k sqft15261 Molitor Way, Jacksonville, FL 32218New Construction
- $285,8883 bd3 ba1.5k sqft15267 Molitor Way, Jacksonville, FL 32218Pending
- $326,4003 bd3 ba1.5k sqft15255 Molitor Way, Jacksonville, FL 32218Off Market
- $22,3363 bd2 ba828 sqft248 Russell Ave, Jacksonville, FL 32218Off Market
- $5362 bd2 ba884 sqft248 Russell Ave, Jacksonville, FL 32218Off Market
A local agent can set up tours, give advice and negotiate with sellers.
A local lender can help you make sure your offer is ready when you are.
Similar homes
- $338,9904 bd3 ba1.9k sqft15249 MOLITOR Way, Jacksonville, FL 32218New ConstructionrealMLS
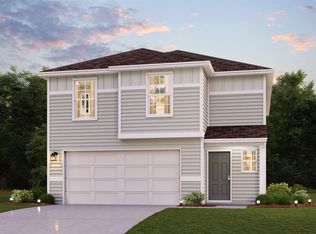
- $331,9904 bd3 ba1.9k sqft125 Chipco Ct, Jacksonville, FL 32218New Construction
 AINCAR
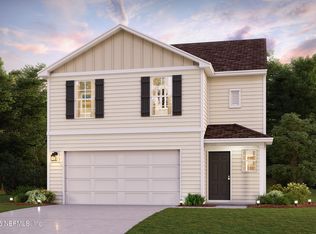
 - $327,9904 bd3 ba1.9k sqft15237 MOLITOR Way, Jacksonville, FL 32218New Construction
 realMLS
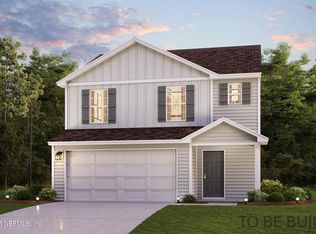
 - $306,9903 bd3 ba1.5k sqft15231 MOLITOR Way, Jacksonville, FL 32218New Construction
 realMLS
 - $299,8884 bd3 ba1.9k sqft15261 MOLITOR Way, Jacksonville, FL 32218New ConstructionrealMLS
- $307,9903 bd3 ba1.5k sqft15274 MOLITOR Way, Jacksonville, FL 32218New ConstructionrealMLS
- $304,9903 bd3 ba1.5k sqft129 CHIPCO Court, Jacksonville, FL 32218New ConstructionrealMLS
- $369,9904 bd3 ba2.3k sqft14808 Macadamia Ln, Jacksonville, FL 32218New ConstructionAINCAR
- from $368,9904 bd2 ba2.3k sqftSanta Rosa Plan, Pecan Park 30s, Jacksonville, FL 32218New ConstructionCentury Communities
- $352,9904 bd2 ba1.7k sqft1752 TRAINORS Way, Jacksonville, FL 32218New ConstructionrealMLS
- $358,9904 bd3 ba1.9k sqft14323 EPPLY Drive, Jacksonville, FL 32218New ConstructionrealMLS
- from $350,9904 bd3 ba2.3k sqftSpringfield III Plan, Cedar Creek, Jacksonville, FL 32218New ConstructionDream Finders Homes
- $403,9904 bd3 ba2.5k sqft14335 TRAINORS Way, Jacksonville, FL 32218New ConstructionMLS ID #2146657, NANCY PRUITT. realMLS
- $378,9903 bd3 ba2k sqft15825 SEATON HOLLOW Drive, Jacksonville, FL 32218New ConstructionrealMLS
- from $416,9904 bd3 ba2k sqftSlate Plan, Woodland Reserve, Jacksonville, FL 32218New ConstructionRichmond Homes
- from $364,9004 bd3 ba2.1k sqftELSTON Plan, The Arbors, Jacksonville, FL 32218New ConstructionDR Horton
- from $402,9903 bd3 ba2.3k sqftElderberry Plan, Woodland Reserve, Jacksonville, FL 32218New ConstructionRichmond Homes
- $400,9904 bd3 ba2.1k sqft3047 HARDEN Drive, Jacksonville, FL 32218New ConstructionrealMLS
- $342,9904 bd3 ba1.8k sqft7341 EVERETT FOREST Drive, Jacksonville, FL 32218New ConstructionMLS ID #2149850, BRYAN SUMNER. realMLS
- $342,9904 bd3 ba1.8k sqft7365 EVERETT FOREST Drive, Jacksonville, FL 32218New ConstructionMLS ID #2149610, BRYAN SUMNER. realMLS
