Brand new, energy-efficient home available by Jul 2026! The Davenport floorplan offers a spacious layout with four bedrooms and three bathrooms. Enjoy a chef inspired kitchen with a large work island that overlooks the dining, great room and outdoor patio. Explore new homes to Duval County! Cypress Meadows - Signature Series offers single-family homes in Northwest Jacksonville. Each home is built with the innovative, energy-efficient features. Its location gives easy access to commuter routes as well as excellent schools and entertainment. Each of our homes is built with innovative, energy-efficient features designed to help you enjoy more savings, better health, real comfort and peace of mind.
Pending
Price increase: $2K (6/15)
$342,990
7365 EVERETT FOREST Drive, Jacksonville, FL 32218
4beds
1,842sqft
Single Family Residence
Built in 2026
6,534 Square Feet Lot
$341,000 Zestimate®
$186/sqft
$45/mo HOA
What's special
Large work islandOutdoor patioChef inspired kitchen
- 72 days |
- 8 |
- 0 |
Zillow last checked:
Listing updated:
Listed by:
BRYAN SUMNER 904-274-5246,
MERITAGE HOMES OF FLORIDA REALTY 904-274-5246
Source: realMLS,MLS#: 2149610
Facts & features
Interior
Bedrooms & bathrooms
- Bedrooms: 4
- Bathrooms: 3
- Full bathrooms: 3
Primary bedroom
- Level: Main
Bedroom 2
- Level: Main
Bedroom 3
- Level: Main
Bedroom 4
- Level: Main
Heating
- Central
Cooling
- Central Air
Appliances
- Included: Dishwasher, Electric Cooktop, Electric Water Heater, Microwave, Refrigerator, Trash Compactor
- Laundry: Washer Hookup
Features
- Kitchen Island, Primary Bathroom - Shower No Tub, Smart Home, Smart Thermostat, Split Bedrooms, Vaulted Ceiling(s), Walk-In Closet(s)
- Flooring: Carpet, Tile
Interior area
- Total interior livable area: 1,842 sqft
Property
Parking
- Total spaces: 2
- Parking features: Garage
- Garage spaces: 2
Features
- Stories: 1
Lot
- Size: 6,534 Square Feet
Details
- Parcel number: 0028961060
Construction
Type & style
- Home type: SingleFamily
- Architectural style: Traditional
- Property subtype: Single Family Residence
Materials
- Frame
- Roof: Shingle
Condition
- Under Construction
- New construction: Yes
- Year built: 2026
Utilities & green energy
- Sewer: Public Sewer
- Water: Public
- Utilities for property: Electricity Available, Water Available
Green energy
- Energy efficient items: Appliances, Construction, HVAC, Insulation, Lighting, Thermostat, Windows
Community & HOA
Community
- Subdivision: Cypress Meadows
HOA
- Has HOA: Yes
- HOA fee: $540 annually
Location
- Region: Jacksonville
Financial & listing details
- Price per square foot: $186/sqft
- Date on market: 6/9/2026
- Listing terms: Cash,Conventional,FHA,VA Loan
Estimated market value
$341,000
$324,000 - $358,000
$2,296/mo
Price history
| Date | Event | Price |
|---|---|---|
| 8/3/2026 | Pending sale | $342,990$186/sqft |
Source:  realMLS #2149610 Report a problem realMLS #2149610 Report a problem | ||
| 6/15/2026 | Price change | $342,990+0.6%$186/sqft |
Source: realMLS #2149610 Report a problem | ||
| 6/9/2026 | Listed for sale | $340,990$185/sqft |
Source: realMLS #2149610 Report a problem | ||
Public tax history
Tax history is unavailable.
Monthly payment
Est. payment
Payment breakdown
Explore the cost of this home by adjusting the details. Changes won't be saved.Climate risks
Neighborhood: 32218
Nearby schools
GreatSchools rating
- 6/10Dinsmore Elementary SchoolGrades: PK-5Distance: 3.8 mi
- 2/10Highlands Middle SchoolGrades: 6-8Distance: 8.7 mi
- 4/10Jean Ribault High SchoolGrades: 9-12Distance: 6.8 mi
Schools provided by the listing agent
- Elementary: Dinsmore
- Middle: Highlands
- High: Jean Ribault
Source: realMLS. This data may not be complete. We recommend contacting the local school district to confirm school assignments for this home.
- $341,9004 bd3 ba1.8k sqft7365 Everett Forest Dr, Jacksonville, FL 32219Off Market
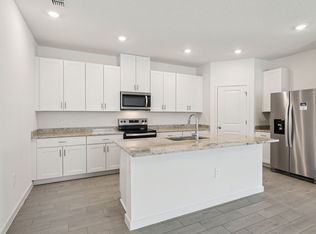
- $319,9903 bd2 ba1.6k sqft7361 Everett Forest Dr, Jacksonville, FL 32219New Construction
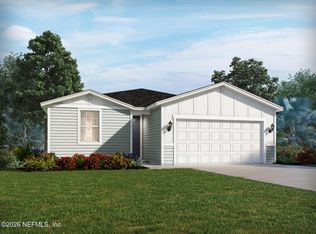
- $358,9904 bd3 ba2.1k sqft7357 Everett Forest Dr, Jacksonville, FL 32219Sold
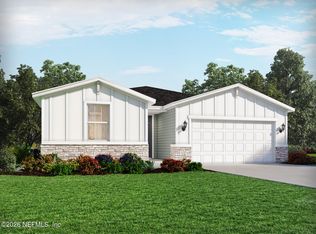
- $326,9904 bd2 ba1.8k sqft7353 Everett Forest Dr, Jacksonville, FL 32219New Construction
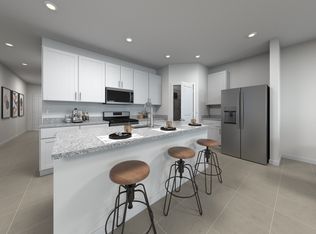
- $331,8004 bd3 ba1.8k sqft7362 Carson View Ln, Jacksonville, FL 32219Off Market
- $319,9903 bd2 ba1.6k sqft7374 Carson View Ln, Jacksonville, FL 32219Sold
- $322,1004 bd3 ba1.8k sqft7370 Carson View Ln, Jacksonville, FL 32219Off Market
- $357,5004 bd3 ba2.1k sqft7358 Carson View Ln, Jacksonville, FL 32219Off Market
A local agent can set up tours, give advice and negotiate with sellers.
A local lender can help you make sure your offer is ready when you are.
Similar homes
- $342,9904 bd3 ba1.8k sqft7341 EVERETT FOREST Drive, Jacksonville, FL 32218New Construction
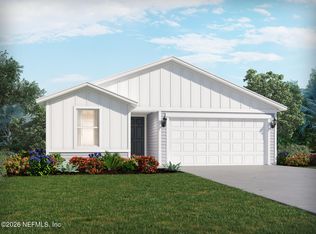 MLS ID #2149850, BRYAN SUMNER. realMLS
 - $326,9904 bd2 ba1.8k sqft7353 EVERETT FOREST Drive, Jacksonville, FL 32218New Construction
 MLS ID #2149912, BRYAN SUMNER. realMLS
 - $358,9904 bd3 ba2.1k sqft7309 EVERETT FOREST Drive, Jacksonville, FL 32219New Construction
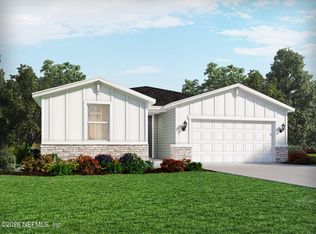 MLS ID #2160003, BRYAN SUMNER. realMLS
 - $380,0004 bd3 ba2.2k sqft9729 GAYNOR Circle, Jacksonville, FL 32219For Sale
 MLS ID #2158378, THOMAS YATES. realMLS
 - $323,9904 bd2 ba1.7k sqft9434 ELLA POINT Drive, Jacksonville, FL 32219New ConstructionrealMLS
- $319,9903 bd2 ba1.6k sqft7361 EVERETT FOREST Drive, Jacksonville, FL 32219New ConstructionrealMLS
- $379,9904 bd3 ba2.1k sqft9739 LOQUAT GROVE Court, Jacksonville, FL 32219New ConstructionMLS ID #2159997, BRYAN SUMNER. realMLS
- $321,9903 bd2 ba1.6k sqft7329 EVERETT FOREST Drive, Jacksonville, FL 32219New ConstructionrealMLS
- $324,9904 bd3 ba1.8k sqft7666 GREATFORD Way, Jacksonville, FL 32219New ConstructionMLS ID #2159487, BRYAN SUMNER. realMLS
- $276,9903 bd3 ba1.8k sqft9830 HARPER VILLAGE Circle, Jacksonville, FL 32219New ConstructionMLS ID #2149793, BRYAN SUMNER. realMLS
- $286,9903 bd2 ba1.4k sqft9446 ELLA POINT Drive, Jacksonville, FL 32219New ConstructionrealMLS
- $345,0004 bd2 ba1.7k sqft1360 TAN TARA Trail, Jacksonville, FL 32221For SaleMLS ID #2135463, KELLY M TREADAWAY. realMLS
- $305,0004 bd2 ba1.7k sqft8339 HELMSLEY Boulevard, Jacksonville, FL 32219New ConstructionMLS ID #2129118, STEPHANIE FOSTER. realMLS
- $348,9904 bd3 ba1.9k sqft14323 EPPLY Drive, Jacksonville, FL 32218New ConstructionrealMLS
- $305,0004 bd2 ba1.7k sqft8381 HELMSLEY Boulevard, Jacksonville, FL 32219New ConstructionMLS ID #2129231, STEPHANIE FOSTER. realMLS
- $305,0004 bd2 ba1.7k sqft8363 HELMSLEY Boulevard, Jacksonville, FL 32219New ConstructionMLS ID #2129214, STEPHANIE FOSTER. realMLS
- $321,5504 bd2 ba1.8k sqft8333 HELMSLEY Boulevard, Jacksonville, FL 32219New ConstructionMLS ID #2129457, JESSICA ANN HAGA. realMLS
- $299,9903 bd2 ba1.4k sqft10664 LISHWOOD Way, Jacksonville, FL 32219New ConstructionMLS ID #2159463, BRYAN SUMNER. realMLS
- $409,9904 bd3 ba2.1k sqft12711 FABIUS Way, Jacksonville, FL 32218New ConstructionrealMLS
- $279,9903 bd3 ba1.8k sqft9775 HARPER VILLAGE Circle, Jacksonville, FL 32219New ConstructionrealMLS
