Brand new, energy-efficient home available by Jul 2026! The Orchid floorplan offers 4 bedrooms, 3 bathrooms and a 2-car garage. Configure the flex room at the front of the home to fit your needs. Explore new homes to Duval County! Cypress Meadows - Signature Series offers single-family homes in Northwest Jacksonville. Each home is built with the innovative, energy-efficient features. Its location gives easy access to commuter routes as well as excellent schools and entertainment. Each of our homes is built with innovative, energy-efficient features designed to help you enjoy more savings, better health, real comfort and peace of mind.
Pending
Price increase: $2K (6/13)
$358,990
7357 EVERETT FOREST Drive, Jacksonville, FL 32219
4beds
2,193sqft
:
Get pre-qualified$2,485/mo
Single Family Residence
Built in 2026
6,534 Square Feet Lot
$342,400 Zestimate®
$164/sqft
$47/mo HOA
What's special
- 56 days |
- 25 |
- 0 |
Zillow last checked:
Listing updated:
Listed by:
BRYAN SUMNER 904-274-5246,
MERITAGE HOMES OF FLORIDA REALTY 904-274-5246
Source: realMLS,MLS#: 2149471
Facts & features
Interior
Bedrooms & bathrooms
- Bedrooms: 4
- Bathrooms: 3
- Full bathrooms: 3
Primary bedroom
- Level: Main
- Area: 210 Square Feet
- Dimensions: 14.00 x 15.00
Bedroom 2
- Level: Main
- Area: 121 Square Feet
- Dimensions: 11.00 x 11.00
Bedroom 3
- Level: Main
- Area: 132 Square Feet
- Dimensions: 12.00 x 11.00
Bedroom 4
- Area: 132 Square Feet
- Dimensions: 12.00 x 11.00
Great room
- Level: Main
- Area: 312 Square Feet
- Dimensions: 13.00 x 24.00
Heating
- Central, Electric, Heat Pump
Cooling
- Central Air, Electric
Appliances
- Included: Dishwasher, Disposal, Electric Range, Electric Water Heater, ENERGY STAR Qualified Dishwasher, ENERGY STAR Qualified Refrigerator, ENERGY STAR Qualified Water Heater, Microwave, Refrigerator
Features
- Eat-in Kitchen, Kitchen Island, Open Floorplan, Pantry, Primary Bathroom - Shower No Tub, Smart Home, Smart Thermostat, Walk-In Closet(s)
- Flooring: Carpet, Tile
Interior area
- Total interior livable area: 2,193 sqft
Property
Parking
- Total spaces: 2
- Parking features: Attached, Garage, Garage Door Opener
- Attached garage spaces: 2
Features
- Stories: 1
Lot
- Size: 6,534 Square Feet
Details
- Parcel number: 0028961070
Construction
Type & style
- Home type: SingleFamily
- Architectural style: Traditional
- Property subtype: Single Family Residence
Materials
- Fiber Cement, Frame
- Roof: Shingle
Condition
- Under Construction
- New construction: No
- Year built: 2026
Utilities & green energy
- Sewer: Public Sewer
- Water: Public
- Utilities for property: Cable Available, Electricity Connected, Natural Gas Not Available, Sewer Connected, Water Connected
Green energy
- Energy efficient items: Appliances, Construction, HVAC, Insulation, Lighting, Thermostat, Water Heater, Windows
Community & HOA
Community
- Subdivision: Cypress Meadows
HOA
- Has HOA: Yes
- Amenities included: Playground
- HOA fee: $47 monthly
Location
- Region: Jacksonville
Financial & listing details
- Price per square foot: $164/sqft
- Date on market: 6/8/2026
- Listing terms: Cash,Conventional,FHA,VA Loan
Estimated market value
$342,400
$325,000 - $360,000
$2,413/mo
Price history
| Date | Event | Price |
|---|---|---|
| 7/14/2026 | Pending sale | $358,990$164/sqft |
Source:  realMLS #2149471 Report a problem realMLS #2149471 Report a problem | ||
| 6/13/2026 | Price change | $358,990+0.6%$164/sqft |
Source:  Meritage Homes Report a problem Meritage Homes Report a problem | ||
| 5/30/2026 | Listed for sale | $356,990$163/sqft |
Source: Meritage Homes Report a problem | ||
Public tax history
Tax history is unavailable.
Monthly payment
Est. payment
Payment breakdown
Explore the cost of this home by adjusting the details. Changes won't be saved.Climate risks
Neighborhood: 32219
Nearby schools
GreatSchools rating
- 6/10Dinsmore Elementary SchoolGrades: PK-5Distance: 3.8 mi
- 2/10Highlands Middle SchoolGrades: 6-8Distance: 8.7 mi
- 4/10Jean Ribault High SchoolGrades: 9-12Distance: 6.8 mi
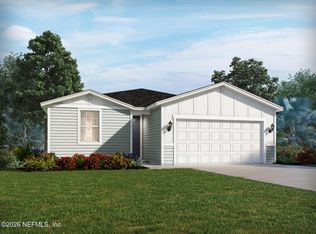
- $318,9903 bd2 ba1.6k sqft7361 Everett Forest Dr, Jacksonville, FL 32219New Construction
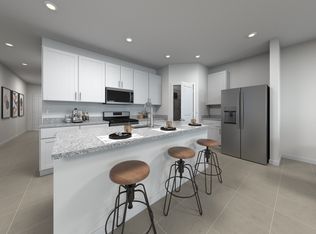
- $326,9904 bd2 ba1.8k sqft7353 Everett Forest Dr, Jacksonville, FL 32219New Construction
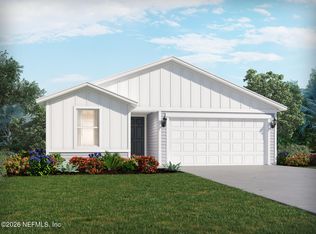
- $342,9904 bd3 ba1.8k sqft7365 Everett Forest Dr, Jacksonville, FL 32218Pending
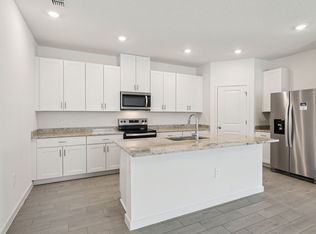
- $342,9904 bd3 ba1.8k sqft7365 Everett Forest Dr, Jacksonville, FL 32219New Construction
- $357,9904 bd3 ba2.1k sqft7345 Everett Forest Dr, Jacksonville, FL 32219Pending
- $357,5004 bd3 ba2.1k sqft7358 Carson View Ln, Jacksonville, FL 32219Off Market
- $271,5003 bd3 ba1.8k sqft9759 Harper Village Cir, Jacksonville, FL 32219Off Market
- $327,2004 bd3 ba1.8k sqft7362 Carson View Ln, Jacksonville, FL 32219Off Market
A local agent can set up tours, give advice and negotiate with sellers.
Similar homes
- $410,0004 bd3 ba2.6k sqft7512 CHERVIL Street, Jacksonville, FL 32219For Sale
 MLS ID #2157681, NEUSA FREITAS. realMLS
 - $370,6504 bd3 ba2.1k sqft7325 EVERETT FOREST Drive, Jacksonville, FL 32219New Construction
 realMLS
 - $321,9904 bd2 ba1.7k sqft9434 ELLA POINT Drive, Jacksonville, FL 32219New Construction
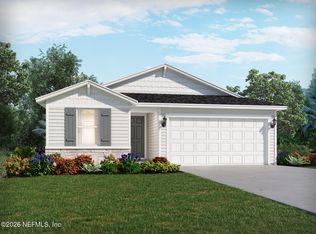 realMLS
 - $293,9903 bd2 ba1.4k sqft9440 ELLA POINT Drive, Jacksonville, FL 32219New Construction
 MLS ID #2154134, BRYAN SUMNER. realMLS
 - $342,9904 bd3 ba1.8k sqft7341 EVERETT FOREST Drive, Jacksonville, FL 32218New ConstructionMLS ID #2149850, BRYAN SUMNER. realMLS
- $400,0004 bd4 ba3k sqft8331 GOLDEN BAMBOO Drive, Jacksonville, FL 32219For SaleMLS ID #2154038, KAREN ALBRIGHT. realMLS
- $318,9903 bd2 ba1.6k sqft7361 EVERETT FOREST Drive, Jacksonville, FL 32219New ConstructionrealMLS
- $319,9903 bd2 ba1.6k sqft7329 EVERETT FOREST Drive, Jacksonville, FL 32219New ConstructionrealMLS
- $326,9904 bd2 ba1.8k sqft7353 EVERETT FOREST Drive, Jacksonville, FL 32218New ConstructionMLS ID #2149912, BRYAN SUMNER. realMLS
- $328,7504 bd2 ba1.6k sqft7941 SYCAMORE Street, Jacksonville, FL 32219For SaleMLS ID #2150960, GESELLE M DOLIGOSA. realMLS
- $274,9903 bd3 ba1.8k sqft9777 HARPER VILLAGE Circle, Jacksonville, FL 32219New ConstructionrealMLS
- $309,9904 bd2 ba1.6k sqft9422 ELLA POINT Drive, Jacksonville, FL 32219New ConstructionrealMLS
- $340,0004 bd3 ba2.3k sqft6925 SANDLE Drive, Jacksonville, FL 32219For SaleMLS ID #2127758, DOMINIQUE STANLEY. realMLS
- $285,9903 bd2 ba1.4k sqft7215 EMILY MEADOW Way, Jacksonville, FL 32219New ConstructionrealMLS
- $308,0003 bd2 ba1.8k sqft7357 CUMBRIA Boulevard, Jacksonville, FL 32219For SaleMLS ID #2149709, ANJELIE TIRONE. realMLS
- $324,5504 bd2 ba1.7k sqft8339 HELMSLEY Boulevard, Jacksonville, FL 32219New ConstructionMLS ID #2129118, STEPHANIE FOSTER. realMLS
- $321,5504 bd2 ba1.7k sqft8381 HELMSLEY Boulevard, Jacksonville, FL 32219New ConstructionMLS ID #2129231, STEPHANIE FOSTER. realMLS
- $323,5504 bd2 ba1.7k sqft8363 HELMSLEY Boulevard, Jacksonville, FL 32219New ConstructionMLS ID #2129214, STEPHANIE FOSTER. realMLS
- $284,9903 bd2 ba1.4k sqft9446 ELLA POINT Drive, Jacksonville, FL 32219New ConstructionrealMLS
- $293,9903 bd2 ba1.4k sqft9426 ELLA POINT Drive, Jacksonville, FL 32219New ConstructionrealMLS
