The seller is motivated! Buyers concession with an acceptable offer! Space, updates, and freedom -- this BEAUTIFULLY RENOVATED 4-bedroom, 2-bath home has it all! Situated on NEARLY A FULL ACRE, this property offers the rare opportunity to enjoy privacy and room to spread out while still being close to Jacksonville conveniences. Inside, you'll find fresh interior paint, brand-new luxury vinyl plank flooring, remodeled bathrooms, updated fixtures and hardware, stainless steel appliances, and a bright, new feel throughout. Outside, the home features fresh exterior paint, a brand NEW ROOF, and endless possibilities for entertaining, gardening, parking recreational toys, or creating your own private retreat. The workshop adds even more flexibility for storage, hobbies, or a workspace of your dreams. With no HOA or CDD fees, you'll have the freedom to truly make this property your own. Homes with this much land and so many updates are hard to find -- come see it in person before it's gone!
Active under contract
Price cut: $1.5K (9/18)
$317,500
7941 SYCAMORE Street, Jacksonville, FL 32219
4beds
1,666sqft
Single Family Residence
Built in 1980
0.96 Acres Lot
$317,500 Zestimate®
$191/sqft
$-- HOA
What's special
Fresh interior paintBrand new roofUpdated fixtures and hardwareNearly a full acreRemodeled bathroomsFresh exterior paintBright new feel throughout
- 107 days
- 435
- 57
Zillow last checked:
Listing updated:
Listed by:
GESELLE DOLIGOSA 562-505-8798,
LPT REALTY LLC 904-785-8525,
LUCIE WELCH 904-568-1882
Source: realMLS,MLS#: 2150960
Facts & features
Interior
Bedrooms & bathrooms
- Bedrooms: 4
- Bathrooms: 2
- Full bathrooms: 2
Heating
- Central, Electric
Cooling
- Central Air
Appliances
- Included: Dishwasher, Electric Range, Electric Water Heater, Microwave, Refrigerator
- Laundry: Electric Dryer Hookup, In Unit, Washer Hookup
Features
- Ceiling Fan(s), Eat-in Kitchen, His and Hers Closets, Pantry, Primary Bathroom - Tub with Shower
- Flooring: Wood
Interior area
- Total interior livable area: 1,666 sqft
Property
Parking
- Parking features: Off Street
Features
- Levels: One
- Stories: 1
- Patio & porch: Covered, Front Porch
Lot
- Size: 0.96 Acres
Details
- Additional structures: Shed(s), Workshop
- Parcel number: 0026660050
Construction
Type & style
- Home type: SingleFamily
- Architectural style: Ranch
- Property subtype: Single Family Residence
Materials
- Composition Siding
- Roof: Shingle
Condition
- Updated/Remodeled
- New construction: No
- Year built: 1980
Utilities & green energy
- Sewer: Septic Tank
- Water: Well
- Utilities for property: Electricity Available, Sewer Available, Water Available
Community & HOA
Community
- Subdivision: Dinsmore
HOA
- Has HOA: No
Location
- Region: Jacksonville
Financial & listing details
- Price per square foot: $191/sqft
- Tax assessed value: $187,658
- Annual tax amount: $1,394
- Date on market: 6/24/2026
- Listing terms: Cash,Conventional,FHA,VA Loan
- Road surface type: Paved
Estimated market value
$317,500
$302,000 - $333,000
$2,386/mo
Price history
| Date | Event | Price |
|---|---|---|
| 9/18/2026 | Price change | $317,500-0.5%$191/sqft |
Source:  realMLS #2150960 Report a problem realMLS #2150960 Report a problem | ||
| 8/13/2026 | Price change | $319,000-3%$191/sqft |
Source: realMLS #2150960 Report a problem | ||
| 7/28/2026 | Price change | $328,750-0.1%$197/sqft |
Source: realMLS #2150960 Report a problem | ||
| 6/24/2026 | Listed for sale | $329,000-2.9%$197/sqft |
Source: realMLS #2150960 Report a problem | ||
| 6/6/2026 | Listing removed | $339,000$203/sqft |
Source: realMLS #2144902 Report a problem | ||
| 5/28/2026 | Price change | $339,000-3.1%$203/sqft |
Source: realMLS #2144902 Report a problem | ||
| 5/14/2026 | Listed for sale | $349,950+158.6%$210/sqft |
Source: realMLS #2144902 Report a problem | ||
| 3/11/2026 | Sold | $135,300+150.6%$81/sqft |
Source: Public Record Report a problem | ||
| 12/31/2007 | Sold | $54,000$32/sqft |
Source: Public Record Report a problem | ||
Public tax history
| Year | Property taxes | Tax assessment |
|---|---|---|
| 2025 | $1,394 +17.5% | $98,461 +2.9% |
| 2024 | $1,187 +3.8% | $95,687 +3% |
| 2023 | $1,143 +10.6% | $92,900 +3% |
| 2022 | $1,033 +1.9% | $90,195 +3% |
| 2021 | $1,014 +1.5% | $87,568 +1.4% |
| 2020 | $1,000 +2% | $86,359 +2.3% |
| 2019 | $980 +2% | $84,418 +1.9% |
| 2018 | $961 | $82,844 +2.1% |
| 2017 | $961 +2.1% | $81,141 +2.1% |
| 2016 | $942 +1.4% | $79,473 -18.4% |
| 2015 | $929 -27.7% | $97,389 +0.8% |
| 2014 | $1,285 | $96,617 +1.5% |
| 2013 | -- | $95,190 -1.7% |
| 2012 | -- | $96,841 -2.4% |
| 2011 | -- | $99,213 +1.5% |
| 2010 | -- | $97,747 +2.7% |
| 2009 | -- | $95,178 +39.6% |
| 2006 | -- | $68,192 +3% |
| 2005 | $765 | $66,206 +3% |
| 2004 | -- | $64,278 +1.9% |
| 2003 | $738 | $63,079 +2.4% |
| 2002 | -- | $61,601 +1.6% |
| 2001 | -- | $60,631 +3% |
| 2000 | -- | $58,865 +2.7% |
| 1999 | -- | $57,317 |
Find assessor info on the county website
Monthly payment
Est. payment
Payment breakdown
Explore the cost of this home by adjusting the details. Changes won't be saved.Climate risks
Neighborhood: Dinsmore
Nearby schools
Schools provided by the listing agent
- Elementary: Dinsmore
- Middle: Highlands
- High: Jean Ribault
Source: realMLS. This data may not be complete. We recommend contacting the local school district to confirm school assignments for this home.

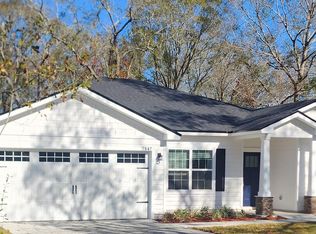
Similar homes
- $303,0003 bd2 ba1.8k sqft7357 CUMBRIA Boulevard, Jacksonville, FL 32219For Sale
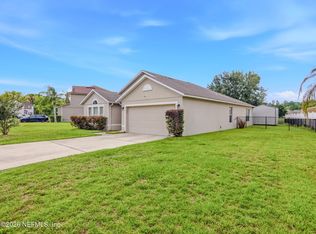 MLS ID #2149709, ANJELIE TIRONE. realMLS
 - $330,0004 bd3 ba2.3k sqft6925 SANDLE Drive, Jacksonville, FL 32219For Sale
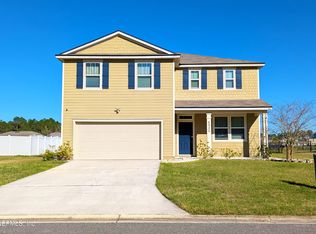 MLS ID #2127758, DOMINIQUE STANLEY. realMLS
 - $277,0004 bd2 ba1.6k sqft4406 LANE Avenue S, Jacksonville, FL 32210For Sale
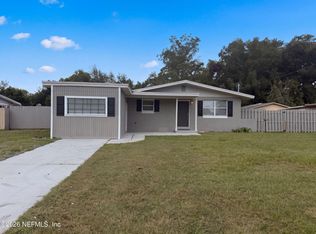 MLS ID #2167486, KAREN ALBRIGHT. realMLS
 - $300,0003 bd2 ba1.7k sqft7980 QUAIL COVE Lane, Jacksonville, FL 32244For Sale
 MLS ID #2164476, MARK WERBIL. realMLS
