Welcome to 7860 Sycamore Street, a spacious 2-acre country ranchette, offering privacy and the freedom to have livestock and your own garden on this fully fenced property. This meticulously maintained cozy bungalow makes a perfect country farmette oasis. An oversized screened porch greets you home and boasts sweeping views and breezes. Inside, the open living spaces and cathedral ceilings create an airy atmosphere. The custom hickory cabinets in the kitchen provide plenty of storage. Both bedrooms have large closets and share a beautiful bathroom with a walk-in shower. Outside, the custom solar heated plunge pool is a treat all year around. A separate Multifunctional Improved Building includes a Brand New Climate Controlled STUDIO/SUITE (391 sqft) and another screened porch, covered carport, two separate storage/workshops and a beautiful space for hobbies or an office, makes this charming property UNIQUE and a MUST SEE! Has Accessibility Features. Jacksonville downtown and River City M arketplace are all a 20-minute commute.
Active
Price cut: $22.5K (9/4)
$425,000
7860 SYCAMORE Street, Jacksonville, FL 32219
2beds
992sqft
Single Family Residence
Built in 2012
2.04 Acres Lot
$420,700 Zestimate®
$428/sqft
$-- HOA
What's special
Meticulously maintained bungalowCovered side parkingOpen living spacesCathedral ceilingsSweeping views and breezesOversized screened porchAnother screened porch
- 19 days
- 416
- 16
Zillow last checked:
Listing updated:
Listed by:
STEPHEN HACHEY 813-642-6030,
LOWEST FEE REALTY LLC 904-720-2755
Source: realMLS,MLS#: 2160866
Facts & features
Interior
Bedrooms & bathrooms
- Bedrooms: 2
- Bathrooms: 1
- Full bathrooms: 1
Primary bedroom
- Description: Carpet
- Level: First
- Area: 180 Square Feet
- Dimensions: 15.00 x 12.00
Bedroom 2
- Description: Carpet
- Level: First
- Area: 180 Square Feet
- Dimensions: 15.00 x 12.00
Bathroom 1
- Description: Tile
- Level: First
- Area: 66 Square Feet
- Dimensions: 11.00 x 6.00
Kitchen
- Description: Tile
- Level: First
- Area: 120 Square Feet
- Dimensions: 12.00 x 10.00
Living room
- Description: Carpet
- Level: First
- Area: 180 Square Feet
- Dimensions: 15.00 x 12.00
Other
- Description: concrete
- Level: First
- Area: 1850 Square Feet
- Dimensions: 37.00 x 50.00
Heating
- Central
Cooling
- Central Air, Multi Units
Appliances
- Included: Other, Convection Oven, Dryer, Electric Water Heater, Ice Maker, Microwave, Refrigerator, Washer, Water Softener Owned
- Laundry: In Unit
Features
- Ceiling Fan(s), Open Floorplan, Other
- Flooring: Carpet, Concrete, Tile, Vinyl
Interior area
- Total structure area: 1,281
- Total interior livable area: 992 sqft
Property
Parking
- Total spaces: 1
- Parking features: Shared Driveway, Other
- Carport spaces: 1
- Has uncovered spaces: Yes
Features
- Levels: One
- Stories: 1
- Patio & porch: Covered, Porch, Screened
- Exterior features: Other
- Pool features: In Ground, Heated, Salt Water, Solar Heat
- Fencing: Fenced,Other
- Has view: Yes
- View description: Pool, Trees/Woods
Lot
- Size: 2.04 Acres
- Dimensions: 264 x 330
Details
- Additional structures: Shed(s), Workshop, Other
- Parcel number: 0028430010
Construction
Type & style
- Home type: SingleFamily
- Property subtype: Single Family Residence
Materials
- Other, Frame
- Roof: Metal,Shingle
Condition
- New construction: No
- Year built: 2012
Utilities & green energy
- Sewer: Septic Tank
- Water: Well
- Utilities for property: Cable Available, Cable Connected, Electricity Available, Electricity Connected, Natural Gas Not Available, Water Available, Water Connected, Other
Community & HOA
Community
- Security: Closed Circuit Camera(s), Security Fence, Security Gate, Security Lights, Smoke Detector(s)
- Subdivision: Jacksonville South
HOA
- Has HOA: No
Location
- Region: Jacksonville
Financial & listing details
- Price per square foot: $428/sqft
- Tax assessed value: $215,515
- Annual tax amount: $1,960
- Date on market: 8/19/2026
- Listing terms: Cash,Conventional
Estimated market value
$420,700
$400,000 - $442,000
$1,364/mo
Price history
| Date | Event | Price |
|---|---|---|
| 9/4/2026 | Price change | $425,000-5%$428/sqft |
Source:  realMLS #2160866 Report a problem realMLS #2160866 Report a problem | ||
| 8/19/2026 | Listed for sale | $447,500+188.7%$451/sqft |
Source: realMLS #2160866 Report a problem | ||
| 4/30/2007 | Sold | $155,000$156/sqft |
Source: Public Record Report a problem | ||
Public tax history
| Year | Property taxes | Tax assessment |
|---|---|---|
| 2024 | $1,738 -1.7% | $131,585 +3% |
| 2023 | $1,769 +9.9% | $127,753 +3% |
| 2022 | $1,610 +1.3% | $124,033 +3% |
| 2021 | $1,589 +1.2% | $120,421 +1.4% |
| 2020 | $1,570 +3.6% | $118,759 +2.3% |
| 2019 | $1,516 +4.7% | $116,089 +4.1% |
| 2018 | $1,448 | $111,505 +2.1% |
| 2017 | -- | $109,212 +2.1% |
| 2016 | -- | $106,966 +24.3% |
| 2015 | -- | $86,035 +113.3% |
| 2014 | $1,707 | $40,330 +3% |
| 2013 | -- | $39,149 +72.5% |
| 2012 | -- | $22,694 -1.1% |
| 2011 | -- | $22,951 -8% |
| 2010 | -- | $24,942 -4.6% |
| 2009 | -- | $26,135 +48.6% |
| 2006 | -- | $17,592 +5.1% |
| 2005 | $311 | $16,740 -1.2% |
| 2004 | -- | $16,940 -0.6% |
| 2003 | $330 | $17,040 -1.7% |
| 2002 | -- | $17,340 -1.7% |
| 2001 | -- | $17,640 +1.1% |
| 2000 | -- | $17,452 -1.2% |
| 1999 | -- | $17,672 |
Find assessor info on the county website
Monthly payment
Est. payment
Payment breakdown
Explore the cost of this home by adjusting the details. Changes won't be saved.Climate risks
Neighborhood: Dinsmore
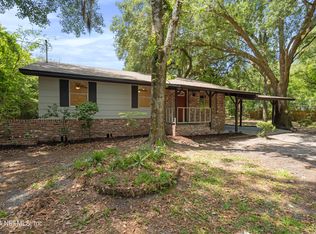

Similar homes
- $399,9993 bd1 ba1k sqft11325 YOUNG Road, Jacksonville, FL 32218For Sale
 MLS ID #2148233, CONNIE HANKEY. realMLS
 - $374,5002 bd1 ba986 sqft6251 DUNN Avenue, Jacksonville, FL 32218For Sale
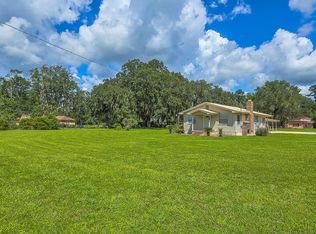 MLS ID #2126721, CONNIE HANKEY. realMLS
 - $395,0003 bd2 ba1.2k sqft8538 OCALA Avenue, Jacksonville, FL 32220For Sale
 MLS ID #2156845, JOANIE HEIGHES PA. realMLS
 - $--2 bd3 ba1.2k sqft9053 Gifford Dr, Jacksonville, FL 32220Auction
 Auction.com 2
