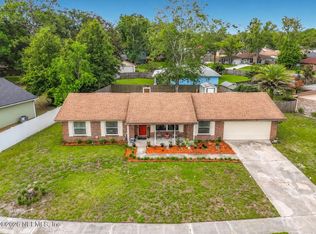
Welcome home to this beautifully maintained 3-bedroom, 2-bath concrete block home featuring timeless curb appeal, major system updates, and an expansive outdoor space designed for both everyday living and entertaining. Situated on a generously sized lot with a huge fully fenced backyard, this property offers the perfect combination of comfort, functionality, and privacy. From the moment you arrive, you'll appreciate the attractive brick veneer front exterior, extended driveway, and inviting appearance that create a warm and welcoming first impression. Built with durable concrete block construction, this home offers added strength, energy efficiency, and long-term value. The long extended driveway provides ample parking space for multiple vehicles, guests, boats, trailers, or recreational equipment, while the spacious front yard and mature surroundings add to the home's overall charm. Recent exterior improvements include fresh exterior paint completed in 2026, giving the home a clean and updated look while enhancing curb appeal. Step inside to discover a bright and inviting interior freshly painted in 2026, creating a move-in-ready atmosphere throughout the home. The functional floor plan offers comfortable living spaces that flow effortlessly from room to room, making the home ideal for both relaxing and entertaining. Large windows installed in 2019 fill the home with natural light while also improving energy efficiency and comfort. The spacious living area provides flexibility for a variety of furniture arrangements and gathering spaces, while the adjoining dining area is perfect for everyday meals, holiday celebrations, and entertaining guests. The kitchen offers ample cabinet and counter space with a practical layout designed for everyday functionality and convenience. The primary suite serves as a comfortable private retreat complete with an en suite bathroom and generous closet space. Two additional bedrooms provide flexibility for family members, guests, a home office, hobby room, or fitness space. The second full bathroom is conveniently located for both guests and secondary bedrooms. One of the standout features of this property is the incredible outdoor living space. The huge fully fenced backyard offers endless possibilities for outdoor enjoyment and personalization. Whether you envision adding a future pool, creating a garden, building an outdoor kitchen, or simply enjoying extra room for pets and play, this backyard delivers the space and flexibility to make it your own. The extended patio creates the perfect setting for grilling, outdoor dining, entertaining friends, or relaxing evenings outdoors. This home also offers several valuable system updates that provide peace of mind for future homeowners. The AC unit was replaced in 2019, with a new air handler installed in 2023 to help ensure efficient year-round comfort. The roof was replaced in January 2016 and is just barely 10 years old, offering additional long-term value and confidence for buyers. New windows installed in 2019 further contribute to improved energy efficiency, lower maintenance, and enhanced natural light throughout the home.
Conveniently located near shopping, dining, schools, parks, and major roadways, this home offers easy access to everyday conveniences while maintaining the comfort of a peaceful residential setting. Whether you're searching for your first home, a place to grow, or simply a property with a large yard and major updates already completed, this home offers exceptional value and versatility. With its durable concrete block construction, classic brick veneer front design, extensive recent improvements, oversized fenced backyard, and inviting living spaces, this property presents a wonderful opportunity to enjoy comfortable Florida living. Schedule your private showing today and experience everything this beautiful home has to offer. photographs represent digital furniture placement.
Active
Price cut: $10K (9/5)
$265,000
1367 BELLAIR Boulevard, Orange Park, FL 32073
3beds
1,504sqft
Single Family Residence
Built in 1975
10,018 Square Feet Lot
$263,600 Zestimate®
$176/sqft
$-- HOA
What's special
Inviting appearanceClean and updated lookSpacious front yardTimeless curb appealInviting living spacesIncredible outdoor living spaceMature surroundings
- 124 days
- 801
- 86
Zillow last checked:
Listing updated:
Listed by:
Tari Taylor 904-449-1855,
PREMIER HOMES REALTY INC 904-214-4780,
KARI JOANNE FRANCOM 904-347-1560
Source: realMLS,MLS#: 2144357
Facts & features
Interior
Bedrooms & bathrooms
- Bedrooms: 3
- Bathrooms: 2
- Full bathrooms: 2
Bedroom 2
- Area: 138.68 Square Feet
- Dimensions: 13.49 x 10.28
Bedroom 3
- Area: 102.06 Square Feet
- Dimensions: 9.88 x 10.33
Primary bathroom
- Area: 49.2 Square Feet
- Dimensions: 9.88 x 4.98
Bathroom 2
- Area: 24.85 Square Feet
- Dimensions: 5.45 x 4.56
Living room
- Area: 265.35 Square Feet
- Dimensions: 23.97 x 11.07
Heating
- Central
Cooling
- Central Air
Appliances
- Included: Dishwasher, Electric Oven, Electric Range, Microwave, Refrigerator
Features
- Breakfast Bar, Eat-in Kitchen, Open Floorplan, Primary Bathroom - Tub with Shower, Split Bedrooms, Walk-In Closet(s)
- Flooring: Laminate, Tile
Interior area
- Total interior livable area: 1,504 sqft
Property
Parking
- Total spaces: 1
- Parking features: Attached, Garage
- Attached garage spaces: 1
Features
- Stories: 1
- Patio & porch: Patio
Lot
- Size: 10,018 Square Feet
Details
- Parcel number: 08042602026307500
Construction
Type & style
- Home type: SingleFamily
- Architectural style: Traditional
- Property subtype: Single Family Residence
Materials
- Block, Brick Veneer
Condition
- New construction: No
- Year built: 1975
Utilities & green energy
- Water: Public
- Utilities for property: Cable Available, Electricity Connected, Sewer Connected, Water Connected
Community & HOA
Community
- Subdivision: Bellair
HOA
- Has HOA: No
Location
- Region: Orange Park
Financial & listing details
- Price per square foot: $176/sqft
- Tax assessed value: $198,636
- Annual tax amount: $1,779
- Date on market: 5/8/2026
- Listing terms: Cash,Conventional,FHA,VA Loan
Estimated market value
$263,600
$250,000 - $277,000
$1,776/mo
Price history
| Date | Event | Price |
|---|---|---|
| 9/5/2026 | Price change | $265,000-3.6%$176/sqft |
Source:  realMLS #2144357 Report a problem realMLS #2144357 Report a problem | ||
| 7/15/2026 | Price change | $275,000-3.5%$183/sqft |
Source: realMLS #2144357 Report a problem | ||
| 5/21/2026 | Price change | $285,000-1.7%$189/sqft |
Source: realMLS #2144357 Report a problem | ||
| 5/8/2026 | Listed for sale | $290,000+119.9%$193/sqft |
Source: realMLS #2144357 Report a problem | ||
| 6/24/2016 | Sold | $131,900-2.2%$88/sqft |
Source: realMLS #815247 Report a problem | ||
| 4/16/2016 | Price change | $134,900-3.6%$90/sqft |
Source: PERKINS REALTY #815247 Report a problem | ||
| 2/26/2016 | Listed for sale | $139,900$93/sqft |
Source: PERKINS REALTY #815247 Report a problem | ||
| 4/8/2014 | Listing removed | $950$1/sqft |
Source: PERKINS REALTY #686438 Report a problem | ||
| 1/24/2014 | Price change | $950-5%$1/sqft |
Source: PERKINS REALTY #686438 Report a problem | ||
| 10/4/2013 | Listed for rent | $1,000$1/sqft |
Source: PERKINS REALTY #686438 Report a problem | ||
Public tax history
| Year | Property taxes | Tax assessment |
|---|---|---|
| 2025 | -- | $134,618 +2.9% |
| 2024 | $1,679 +3.1% | $130,825 +3% |
| 2023 | $1,629 +4.7% | $127,015 +3% |
| 2022 | $1,556 +1.9% | $123,316 +3% |
| 2021 | $1,527 +2.5% | $119,725 +1.4% |
| 2020 | $1,490 | $118,072 +2.3% |
| 2019 | $1,490 +2.6% | $115,418 +1.9% |
| 2018 | $1,452 +8.6% | $113,266 +15.5% |
| 2017 | $1,337 -27.7% | $98,043 +7.3% |
| 2016 | $1,849 +5.1% | $91,373 +4.5% |
| 2015 | $1,759 +1.5% | $87,449 +4.8% |
| 2014 | $1,733 | $83,469 +4.2% |
| 2013 | -- | $80,076 +1.8% |
| 2012 | -- | $78,636 -4.8% |
| 2011 | -- | $82,602 -5.4% |
| 2010 | -- | $87,363 -13.9% |
| 2009 | -- | $101,513 -11.1% |
| 2008 | -- | $114,173 -5.5% |
| 2007 | -- | $120,794 +8.4% |
| 2006 | -- | $111,451 +23.2% |
| 2005 | -- | $90,474 +10.2% |
| 2004 | -- | $82,084 +15.4% |
| 2003 | -- | $71,155 +3.2% |
| 2001 | -- | $68,931 +6.4% |
| 2000 | -- | $64,781 |
Find assessor info on the county website
Monthly payment
Est. payment
Payment breakdown
Explore the cost of this home by adjusting the details. Changes won't be saved.Climate risks
Neighborhood: 32073
Nearby schools
Schools provided by the listing agent
- Elementary: Grove Park
- Middle: Orange Park
- High: Orange Park
Source: realMLS. This data may not be complete. We recommend contacting the local school district to confirm school assignments for this home.

Similar homes
- $275,0003 bd2 ba1.4k sqft7224 BLACKBERRY Lane N, Jacksonville, FL 32244For Sale
 MLS ID #2151318, COBY LEE HUNTER SALE. realMLS
 - $135,0004 bd2 ba1.1k sqft139 VENUS Lane, Orange Park, FL 32073For Sale
 MLS ID #2161647, WILLIAM E RAMOS. realMLS
 - $279,0003 bd2 ba1.4k sqft7428 SWEET ROSE Lane, Jacksonville, FL 32244For Sale
 MLS ID #2157117, KAREN ALBRIGHT. realMLS
 - $300,0003 bd2 ba1.7k sqft8672 BANDERA Circle S, Jacksonville, FL 32244For Sale
 MLS ID #2150368, RAUL PINO. realMLS
