Brand new, energy-efficient home with a water view available by Aug 2026! The Archer floorplan in Cypress Meadows offers and open-concept living space that combines the kitchen, great room and dining area. Enjoy the privacy of the primary suite tucked in the back of the home. Now Selling in Jacksonville, Florida! Cypress Meadows - Classic Series offers new, single-family homes in Duval County. With convenient access to major employment centers and 1-295 beltway, this brand new community will be the perfect place to call home. Each of our homes is built with innovative, energy-efficient features designed to help you enjoy more savings, better health, real comfort and peace of mind.
Active
$293,990
9440 ELLA POINT Drive, Jacksonville, FL 32219
3beds
1,427sqft
:
Get pre-qualified$2,041/mo
Single Family Residence
Built in 2026
6,534 Square Feet Lot
$293,600 Zestimate®
$206/sqft
$45/mo HOA
What's special
Water viewOpen-concept living space
- 3 days |
- 68 |
- 2 |
Zillow last checked:
Listing updated:
Listed by:
BRYAN SUMNER 904-274-5246,
MERITAGE HOMES OF FLORIDA REALTY 904-274-5246
Source: realMLS,MLS#: 2154134
Facts & features
Interior
Bedrooms & bathrooms
- Bedrooms: 3
- Bathrooms: 2
- Full bathrooms: 2
Primary bedroom
- Level: First
- Area: 158.51 Square Feet
- Dimensions: 12.10 x 13.10
Bedroom 2
- Level: First
- Area: 110.25 Square Feet
- Dimensions: 10.50 x 10.50
Bedroom 3
- Level: First
- Area: 109.08 Square Feet
- Dimensions: 10.80 x 10.10
Dining room
- Level: First
- Length: 10.39
Great room
- Length: 10.42
Heating
- Central, Heat Pump
Cooling
- Central Air
Appliances
- Included: Other, Dishwasher, Disposal, Electric Oven, Electric Range, Electric Water Heater, ENERGY STAR Qualified Dishwasher, ENERGY STAR Qualified Refrigerator, Microwave, Refrigerator
Features
- Breakfast Bar, Eat-in Kitchen, Kitchen Island, Open Floorplan, Pantry, Primary Bathroom - Shower No Tub, Smart Home, Smart Thermostat, Split Bedrooms, Walk-In Closet(s)
- Flooring: Carpet, Tile
Interior area
- Total interior livable area: 1,427 sqft
Property
Parking
- Total spaces: 2
- Parking features: Garage, Garage Door Opener
- Garage spaces: 2
Features
- Stories: 1
Lot
- Size: 6,534 Square Feet
Details
- Parcel number: 002896 2155
Construction
Type & style
- Home type: SingleFamily
- Architectural style: Traditional
- Property subtype: Single Family Residence
Materials
- Fiber Cement, Frame
- Roof: Shingle
Condition
- Under Construction
- New construction: Yes
- Year built: 2026
Utilities & green energy
- Sewer: Public Sewer
- Water: Public
- Utilities for property: Cable Available, Electricity Connected, Sewer Connected, Water Connected
Community & HOA
Community
- Subdivision: Cypress Meadows
HOA
- Has HOA: Yes
- Amenities included: Playground
- HOA fee: $540 annually
Location
- Region: Jacksonville
Financial & listing details
- Price per square foot: $206/sqft
- Date on market: 8/3/2026
- Listing terms: Cash,Conventional,FHA,VA Loan
Estimated market value
$293,600
$279,000 - $308,000
$2,071/mo
Price history
| Date | Event | Price |
|---|---|---|
| 8/3/2026 | Listed for sale | $293,990+1.4%$206/sqft |
Source:  realMLS #2154134 Report a problem realMLS #2154134 Report a problem | ||
| 7/9/2026 | Listing removed | $289,990$203/sqft |
Source: realMLS #2154134 Report a problem | ||
| 7/7/2026 | Listed for sale | $289,990$203/sqft |
Source: realMLS #2154134 Report a problem | ||
Public tax history
Tax history is unavailable.
Monthly payment
Est. payment
Payment breakdown
Explore the cost of this home by adjusting the details. Changes won't be saved.Climate risks
Neighborhood: 32219
Nearby schools
GreatSchools rating
- 6/10Dinsmore Elementary SchoolGrades: PK-5Distance: 3.9 mi
- 2/10Highlands Middle SchoolGrades: 6-8Distance: 8.7 mi
- 4/10Jean Ribault High SchoolGrades: 9-12Distance: 6.7 mi
Schools provided by the listing agent
- Elementary: Dinsmore
- Middle: Highlands
- High: Jean Ribault
Source: realMLS. This data may not be complete. We recommend contacting the local school district to confirm school assignments for this home.
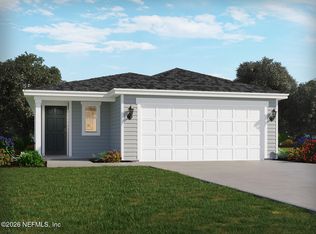
- $284,9903 bd2 ba1.4k sqft9446 Ella Point Dr, Jacksonville, FL 32219New Construction
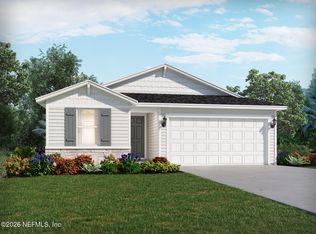
- $321,9904 bd2 ba1.7k sqft9434 Ella Point Dr, Jacksonville, FL 32219New Construction
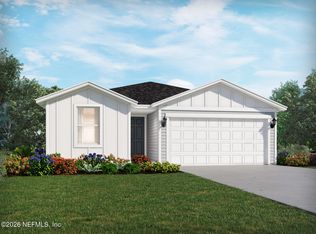
- $313,9904 bd2 ba1.7k sqft9450 Ella Point Dr, Jacksonville, FL 32219New Construction
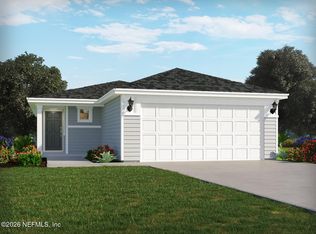
- $299,9904 bd2 ba1.6k sqft9430 Ella Point Dr, Jacksonville, FL 32219Pending
- $304,9904 bd2 ba1.7k sqft7218 Emily Meadow Way, Jacksonville, FL 32219Sold
- $293,9903 bd2 ba1.4k sqft9426 Ella Point Dr, Jacksonville, FL 32219New Construction
- $294,9903 bd2 ba1.4k sqft7222 Emily Meadow Way, Jacksonville, FL 32219Sold
- $309,9904 bd2 ba1.6k sqft9422 Ella Point Dr, Jacksonville, FL 32219New Construction
A local agent can set up tours, give advice and negotiate with sellers.
Similar homes
- $274,9903 bd3 ba1.8k sqft9777 HARPER VILLAGE Circle, Jacksonville, FL 32219New Construction
 realMLS
 - $279,9903 bd3 ba1.8k sqft9775 HARPER VILLAGE Circle, Jacksonville, FL 32219New ConstructionrealMLS
- $293,9903 bd2 ba1.4k sqft9426 ELLA POINT Drive, Jacksonville, FL 32219New Construction
 realMLS
 - $321,9904 bd2 ba1.7k sqft9434 ELLA POINT Drive, Jacksonville, FL 32219New ConstructionrealMLS
- $285,9903 bd2 ba1.4k sqft7215 EMILY MEADOW Way, Jacksonville, FL 32219New ConstructionrealMLS
- $284,9903 bd2 ba1.4k sqft9446 ELLA POINT Drive, Jacksonville, FL 32219New ConstructionrealMLS
- $309,9904 bd2 ba1.6k sqft9422 ELLA POINT Drive, Jacksonville, FL 32219New ConstructionrealMLS
- $319,9903 bd2 ba1.6k sqft7361 EVERETT FOREST Drive, Jacksonville, FL 32219New ConstructionrealMLS
- $318,9904 bd2 ba1.7k sqft9418 ELLA POINT Drive, Jacksonville, FL 32219New ConstructionrealMLS
- $313,9904 bd2 ba1.7k sqft9450 ELLA POINT Drive, Jacksonville, FL 32219New ConstructionrealMLS
- $321,9903 bd2 ba1.6k sqft7329 EVERETT FOREST Drive, Jacksonville, FL 32219New ConstructionrealMLS
- $298,9903 bd2 ba1.4k sqft10663 LISHWOOD Way, Jacksonville, FL 32219New ConstructionrealMLS
- $267,9903 bd3 ba1.8k sqft9793 HARPER VILLAGE Circle, Jacksonville, FL 32219New ConstructionrealMLS
- $308,0003 bd2 ba1.8k sqft7357 CUMBRIA Boulevard, Jacksonville, FL 32219For SaleMLS ID #2149709, ANJELIE TIRONE. realMLS
- $326,9904 bd2 ba1.8k sqft7353 EVERETT FOREST Drive, Jacksonville, FL 32218New ConstructionMLS ID #2149912, BRYAN SUMNER. realMLS
- $290,9903 bd2 ba1.2k sqft10659 LISHWOOD Way, Jacksonville, FL 32219New ConstructionrealMLS
- $305,7003 bd2 ba1.5k sqft8357 HELMSLEY Boulevard, Jacksonville, FL 32219New ConstructionMLS ID #2129127, STEPHANIE FOSTER. realMLS
- $342,9904 bd3 ba1.8k sqft7341 EVERETT FOREST Drive, Jacksonville, FL 32218New ConstructionMLS ID #2149850, BRYAN SUMNER. realMLS
- $324,5504 bd2 ba1.7k sqft8339 HELMSLEY Boulevard, Jacksonville, FL 32219New ConstructionMLS ID #2129118, STEPHANIE FOSTER. realMLS
- $235,0003 bd2 ba1.1k sqft7963 SMART Avenue, Jacksonville, FL 32219New ConstructionMLS ID #2157639, DIANE KING. realMLS
