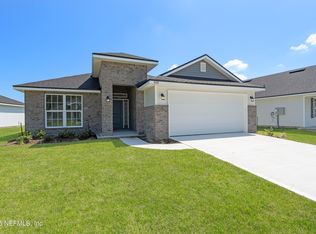
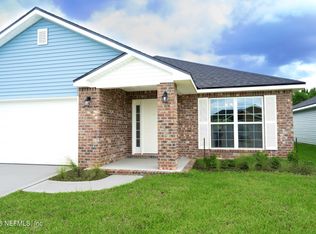
CLOSEOUT! Move In Ready! Only a Few homes Remaining! Homes in Summerglen offer an opportunity to own new construction in Jacksonville's Northside with no annual CDD fees, saving homeowners approximately $2,600+ per year compared to nearby communities with high CDD costs, improving long-term affordability. Located near Jacksonville International Airport, River City Marketplace, and major highways, this completed new construction community offers convenience and an established neighborhood feel. This 3 bedroom, 2 bathroom home at 8357 Helmsley Blvd features approximately 1,512 sq. ft. with an open-concept layout designed for easy living, including a spacious kitchen and family room area. Situated on a preserve homesite, this property offers a peaceful backyard setting with natural views and added privacy. Estimated monthly payments ranging from approximately *$2,400-$2,700 depending on rates and terms. Ideal for first-time buyers, relocation buyers, or those seeking low-maintenance new construction near key Jacksonville destinations. Limited homes remain in this completed community before closeout.
All CC paid with a preferred lender (excluding prepaids).
Active
Price cut: $20K (9/16)
$275,000
8357 HELMSLEY Boulevard, Jacksonville, FL 32219
3beds
1,512sqft
Single Family Residence
Built in 2026
5,662 Square Feet Lot
$274,600 Zestimate®
$182/sqft
$42/mo HOA
What's special
- 234 days
- 104
- 18
Zillow last checked:
Listing updated:
Listed by:
STEPHANIE FOSTER 904-674-1420,
ADAMS HOMES REALTY INC 904-268-7728,
DANIELLE BIEGAS 734-678-9889
Source: realMLS,MLS#: 2129127
Facts & features
Interior
Bedrooms & bathrooms
- Bedrooms: 3
- Bathrooms: 2
- Full bathrooms: 2
Heating
- Central
Cooling
- Central Air
Appliances
- Included: Dishwasher, Disposal, Electric Range, Electric Water Heater, Microwave
- Laundry: Electric Dryer Hookup, Washer Hookup
Features
- Breakfast Bar, Breakfast Nook, Entrance Foyer, Pantry, Primary Bathroom - Tub with Shower, Split Bedrooms, Vaulted Ceiling(s), Walk-In Closet(s)
- Flooring: Carpet, Laminate
Interior area
- Total structure area: 1,512
- Total interior livable area: 1,512 sqft
Property
Parking
- Total spaces: 2
- Parking features: Additional Parking, Attached, Garage
- Attached garage spaces: 2
Features
- Stories: 1
- Patio & porch: Covered, Patio, Screened
Lot
- Size: 5,662 Square Feet
Details
- Parcel number: 0000000
Construction
Type & style
- Home type: SingleFamily
- Architectural style: Patio Home
- Property subtype: Single Family Residence
Materials
- Roof: Shingle
Condition
- Under Construction
- New construction: Yes
- Year built: 2026
Utilities & green energy
- Sewer: Public Sewer
- Water: Public
- Utilities for property: Cable Available, Electricity Connected, Sewer Connected, Water Connected
Community & HOA
Community
- Subdivision: Summerglen
HOA
- Has HOA: Yes
- Amenities included: Playground
- HOA fee: $500 annually
Location
- Region: Jacksonville
Financial & listing details
- Price per square foot: $182/sqft
- Tax assessed value: $57,500
- Annual tax amount: $897
- Date on market: 2/11/2026
- Listing terms: Cash,Conventional,FHA,VA Loan
- Road surface type: Asphalt
Estimated market value
$274,600
$261,000 - $288,000
$1,886/mo
Price history
| Date | Event | Price |
|---|---|---|
| 9/16/2026 | Price change | $275,000-6.8%$182/sqft |
Source:  realMLS #2129127 Report a problem realMLS #2129127 Report a problem | ||
| 8/20/2026 | Price change | $295,000-3.5%$195/sqft |
Source: realMLS #2129127 Report a problem | ||
| 4/6/2026 | Price change | $305,700+1.7%$202/sqft |
Source: realMLS #2129127 Report a problem | ||
| 3/26/2026 | Price change | $300,700-1.6%$199/sqft |
Source: realMLS #2129127 Report a problem | ||
| 2/11/2026 | Price change | $305,700+4.4%$202/sqft |
Source: realMLS #2129127 Report a problem | ||
| 2/7/2026 | Listed for sale | $292,700$194/sqft |
Source: realMLS #2129127 Report a problem | ||
Public tax history
| Year | Property taxes | Tax assessment |
|---|---|---|
| 2025 | $1,020 +2.2% | $57,500 +4.5% |
| 2024 | $998 +11.2% | $55,000 +10% |
| 2023 | $898 +50.6% | $50,000 +42.9% |
| 2022 | $596 | $35,000 |
Find assessor info on the county website
Monthly payment
Est. payment
Payment breakdown
Explore the cost of this home by adjusting the details. Changes won't be saved.Climate risks
Neighborhood: Cisco Gardens
Nearby schools
Schools provided by the listing agent
- Elementary: Dinsmore
- Middle: Highlands
- High: Jean Ribault
Source: realMLS. This data may not be complete. We recommend contacting the local school district to confirm school assignments for this home.

Similar homes
- $275,0003 bd2 ba1.5k sqft8393 HELMSLEY Boulevard, Jacksonville, FL 32219New Construction
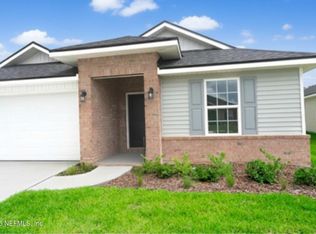 MLS ID #2129467, JESSICA ANN HAGA. realMLS
 - $285,0004 bd2 ba1.7k sqft8339 HELMSLEY Boulevard, Jacksonville, FL 32219New Construction
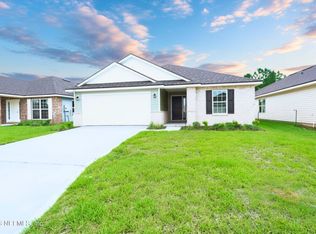 MLS ID #2129118, STEPHANIE FOSTER. realMLS
 - $285,0004 bd2 ba1.7k sqft8363 HELMSLEY Boulevard, Jacksonville, FL 32219New Construction
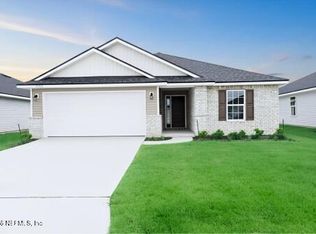 MLS ID #2129214, JESSICA ANN HAGA. realMLS
 - $285,0004 bd2 ba1.7k sqft8309 HELMSLEY Boulevard, Jacksonville, FL 32219New Construction
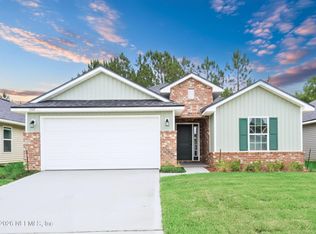 MLS ID #2129419, STEPHANIE FOSTER. realMLS
