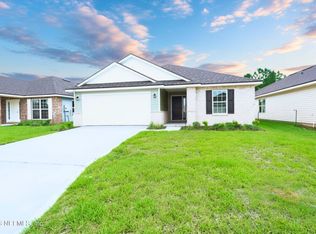
Homes in Summerglen offer an opportunity to own new construction in Jacksonville's Northside with no annual CDD fees, saving homeowners approximately $2,600+ per year compared to nearby communities with high CDD costs, supporting long-term affordability. Located near Jacksonville International Airport, River City Marketplace, and major commuter routes, this completed community offers convenience and an established neighborhood setting. This 3 bedroom, 2 bathroom home at 8393 Helmsley Blvd features approximately 1,512 sq. ft. with an open-concept layout designed for efficient modern living, including a spacious kitchen and family room. Situated on a playground-view homesite, this property offers a convenient and community-oriented location within the neighborhood. Eligible buyers may receive up to $15,000 in Flex Cash toward closing costs, upgrades, or rate buy-downs with estimated monthly payments ranging from approximately $2,400-$2,700 depending on rate and terms. Ideal for first-time buyers, relocation buyers, or those seeking affordable new construction in a completed community near key Jacksonville destinations. Limited homes remain before closeout.
All CC paid with a preferred lender (excluding prepaids).
Active
$303,700
8393 HELMSLEY Boulevard, Jacksonville, FL 32219
3beds
1,512sqft
:
Get pre-qualified$2,113/mo
Single Family Residence
Built in 2026
-- sqft lot
$302,800 Zestimate®
$201/sqft
$51/mo HOA
What's special
Family roomPlayground-view homesiteSpacious kitchen
- 170 days |
- 42 |
- 2 |
Zillow last checked:
Listing updated:
Listed by:
JESSICA ANN HAGA 904-403-1684,
ADAMS HOMES REALTY INC 904-268-7728,
STEPHANIE FOSTER 904-674-1420
Source: realMLS,MLS#: 2129467
Facts & features
Interior
Bedrooms & bathrooms
- Bedrooms: 3
- Bathrooms: 2
- Full bathrooms: 2
Heating
- Central
Cooling
- Central Air
Appliances
- Included: Dishwasher, Electric Oven, Microwave
Interior area
- Total interior livable area: 1,512 sqft
Property
Parking
- Total spaces: 2
- Parking features: Garage
- Garage spaces: 2
Features
- Stories: 1
Details
- Parcel number: 0028420395
Construction
Type & style
- Home type: SingleFamily
- Property subtype: Single Family Residence
Condition
- New construction: Yes
- Year built: 2026
Utilities & green energy
- Water: Public
- Utilities for property: Cable Available, Sewer Connected
Community & HOA
Community
- Subdivision: Summerglen
HOA
- Has HOA: Yes
- HOA fee: $607 annually
Location
- Region: Jacksonville
Financial & listing details
- Price per square foot: $201/sqft
- Tax assessed value: $57,500
- Annual tax amount: $998
- Date on market: 2/11/2026
- Listing terms: Cash,Conventional,FHA,VA Loan
Estimated market value
$302,800
$288,000 - $318,000
$2,006/mo
Price history
| Date | Event | Price |
|---|---|---|
| 4/6/2026 | Price change | $303,700+1.7%$201/sqft |
Source:  realMLS #2129467 Report a problem realMLS #2129467 Report a problem | ||
| 4/4/2026 | Price change | $298,700-1.6%$198/sqft |
Source: realMLS #2129467 Report a problem | ||
| 2/11/2026 | Listed for sale | $303,700$201/sqft |
Source: realMLS #2129467 Report a problem | ||
Public tax history
| Year | Property taxes | Tax assessment |
|---|---|---|
| 2024 | $998 +11.2% | $55,000 +10% |
| 2023 | $898 +50.6% | $50,000 +42.9% |
| 2022 | $596 | $35,000 |
Find assessor info on the county website
Monthly payment
Est. payment
Payment breakdown
Explore the cost of this home by adjusting the details. Changes won't be saved.Climate risks
Neighborhood: Cisco Gardens
Nearby schools
GreatSchools rating
- 6/10Dinsmore Elementary SchoolGrades: PK-5Distance: 1.6 mi
- 2/10Highlands Middle SchoolGrades: 6-8Distance: 6.5 mi
- 4/10Jean Ribault High SchoolGrades: 9-12Distance: 5.1 mi
Schools provided by the listing agent
- Elementary: Dinsmore
- Middle: Highlands
- High: Jean Ribault
Source: realMLS. This data may not be complete. We recommend contacting the local school district to confirm school assignments for this home.
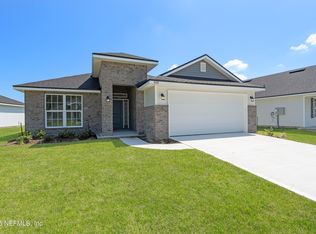
- $318,5504 bd2 ba1.8k sqft8387 Helmsley Blvd, Jacksonville, FL 32219Sold
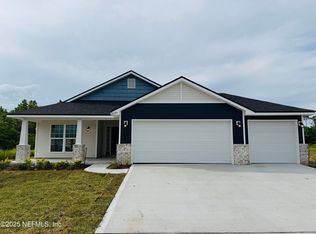
- $342,0506,969.6 Square Feet8399 Helmsley Blvd, Jacksonville, FL 32219Sold
- $321,5504 bd2 ba1.7k sqft8381 Helmsley Blvd, Jacksonville, FL 32219New Construction

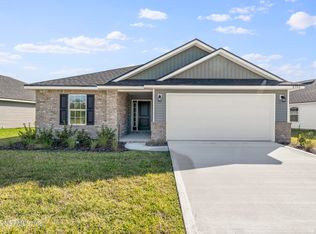
- $318,5004 bd2 ba1.7k sqft8390 Helmsley Blvd, Jacksonville, FL 32219Sold
- $324,5504 bd2 ba1.8k sqft8400 Helmsley Blvd, Jacksonville, FL 32219Sold
- $305,7003 bd2 ba1.5k sqft8375 Helmsley Blvd, Jacksonville, FL 32219New Construction
- $298,000-- bd-- ba-- sqft8382 Helmsley Blvd, Jacksonville, FL 32219Sold
- $362,1004 bd2 ba1.8k sqft8413 Helmsley Blvd, Jacksonville, FL 32219Sold
A local agent can set up tours, give advice and negotiate with sellers.
Similar homes
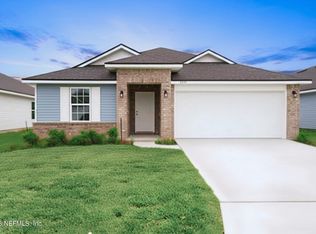
- $305,7003 bd2 ba1.5k sqft8357 HELMSLEY Boulevard, Jacksonville, FL 32219New Construction
 MLS ID #2129127, STEPHANIE FOSTER. realMLS
 - $305,7003 bd2 ba1.5k sqft8375 HELMSLEY Boulevard, Jacksonville, FL 32119New Construction
 MLS ID #2129466, JESSICA ANN HAGA. realMLS
 - $321,5504 bd2 ba1.7k sqft8381 HELMSLEY Boulevard, Jacksonville, FL 32219New ConstructionMLS ID #2129231, STEPHANIE FOSTER. realMLS
- $324,5504 bd2 ba1.7k sqft8339 HELMSLEY Boulevard, Jacksonville, FL 32219New Construction
 MLS ID #2129118, STEPHANIE FOSTER. realMLS
 - $322,5004 bd2 ba1.7k sqft8309 HELMSLEY Boulevard, Jacksonville, FL 32219New ConstructionMLS ID #2129419, STEPHANIE FOSTER. realMLS
- $323,5504 bd2 ba1.7k sqft8363 HELMSLEY Boulevard, Jacksonville, FL 32219New ConstructionMLS ID #2129214, STEPHANIE FOSTER. realMLS
- $319,5504 bd2 ba1.8k sqft8321 HELMSLEY Boulevard, Jacksonville, FL 32219New ConstructionMLS ID #2129295, JESSICA ANN HAGA. realMLS
- $321,5504 bd2 ba1.8k sqft8333 HELMSLEY Boulevard, Jacksonville, FL 32219New ConstructionMLS ID #2129457, JESSICA ANN HAGA. realMLS
- $299,8883 bd2 ba1.8k sqft6894 BARNEY Road, Jacksonville, FL 32219New ConstructionMLS ID #2129176, CRYSTAL DUCKWORTH. realMLS
- $310,0004 bd2 ba1.9k sqft8088 BELSAY Circle, Jacksonville, FL 32219For SaleMLS ID #2088985, TREVAN DAVIS. realMLS
- $319,9903 bd2 ba1.6k sqft7329 EVERETT FOREST Drive, Jacksonville, FL 32219New ConstructionrealMLS
- $295,0004 bd2 ba1.8k sqft12183 GRAND HERRING Way, Jacksonville, FL 32219For SaleMLS ID #2146208, RONALD ACKER JR.. realMLS
- $288,9903 bd2 ba1.4k sqft7231 EMILY MEADOW Way, Jacksonville, FL 32219New ConstructionrealMLS
- from $313,9904 bd2 ba1.7k sqftLuna Plan, Trout River Gardens, Jacksonville, FL 32219New ConstructionStarlight Homes
- $300,0004 bd3 ba2k sqft5556 KELLAR Circle, Jacksonville, FL 32218For SaleMLS ID #2129944, MARIO GONZALEZ. realMLS
- $299,9003 bd2 ba1.7k sqft11624 PALLADIO Way, Jacksonville, FL 32218For SaleMLS ID #2155309, KENNETH BLAKE COOK. realMLS
- $239,9903 bd2 ba1.2k sqft6647 HUGHES Street, Jacksonville, FL 32219New ConstructionMLS ID #2151201, JACQUELYN SCOTT. realMLS
- $303,9903 bd2 ba1.4k sqft3548 MILDRED Way, Jacksonville, FL 32254New ConstructionrealMLS
- $315,0003 bd2 ba1.6k sqft12634 CACAO TREE Trail, Jacksonville, FL 32218For SaleMLS ID #2149690, JARRAD THOMASON. realMLS
- $195,0003 bd2 ba1.1k sqft8119 SISKIN Avenue, Jacksonville, FL 32219For SaleMLS ID #2156888, RYAN L COURSON. realMLS
