Homes in Summerglen offer rare affordability in Jacksonville's Northside with the benefit of no annual CDD fees, saving homeowners approximately $2,600+ per year compared to nearby communities, which can equal about $26,000 over 10 years and nearly $78,000 over 30 years in long-term savings. Final opportunities remain to purchase in this completed new construction community near Jacksonville International Airport and River City Marketplace, offering move-in-ready homes with low-maintenance living and low HOA costs in an established neighborhood setting. This new construction home features 4 bedrooms, 2 bathrooms, and 1,882 sq. ft. with an open-concept layout, split-bedroom design for privacy, a large kitchen with eat-in nook overlooking the family room, and a formal dining area designed for flexible living. Enjoy a covered lanai and private backyard setting with preserve views with no rear neighbors for added privacy on select homes. Eligible buyers may receive up to $15,000 in Flex Cash toward closing costs, upgrades, or an interest rate buy-down, with estimated monthly payments ranging from approximately $2,400-$2,700 depending on rate and terms. Conveniently located near major highways, shopping, dining, employment centers, and Jacksonville International Airport, this home is ideal for relocation buyers, airport commuters, and anyone seeking affordable new construction with long-term value. With limited homes remaining before community closeout, this is one of the final opportunities to own new construction in Summerglen.
Limited homes with this floorplan remain.
Active
$321,550
8333 HELMSLEY Boulevard, Jacksonville, FL 32219
4beds
1,881sqft
:
Get pre-qualified$2,213/mo
Single Family Residence
Built in 2026
-- sqft lot
$320,800 Zestimate®
$171/sqft
$51/mo HOA
What's special
Covered lanaiOpen-concept layoutSplit-bedroom design for privacy
- 170 days |
- 134 |
- 10 |
Zillow last checked:
Listing updated:
Listed by:
JESSICA ANN HAGA 904-403-1684,
ADAMS HOMES REALTY INC 904-268-7728,
STEPHANIE FOSTER 904-674-1420
Source: realMLS,MLS#: 2129457
Facts & features
Interior
Bedrooms & bathrooms
- Bedrooms: 4
- Bathrooms: 2
- Full bathrooms: 2
Heating
- Central
Cooling
- Central Air
Appliances
- Included: Dishwasher, Electric Oven, Microwave
Interior area
- Total interior livable area: 1,881 sqft
Property
Parking
- Total spaces: 2
- Parking features: Garage
- Garage spaces: 2
Features
- Stories: 1
Details
- Parcel number: 0028420345
Construction
Type & style
- Home type: SingleFamily
- Property subtype: Single Family Residence
Condition
- New construction: Yes
- Year built: 2026
Utilities & green energy
- Water: Public
- Utilities for property: Electricity Available, Sewer Connected
Community & HOA
Community
- Subdivision: Summerglen
HOA
- Has HOA: Yes
- HOA fee: $607 annually
Location
- Region: Jacksonville
Financial & listing details
- Price per square foot: $171/sqft
- Tax assessed value: $57,500
- Annual tax amount: $998
- Date on market: 2/11/2026
- Listing terms: Cash,Conventional,FHA,VA Loan
Estimated market value
$320,800
$305,000 - $337,000
$2,198/mo
Price history
| Date | Event | Price |
|---|---|---|
| 2/11/2026 | Listed for sale | $321,550$171/sqft |
Source:  realMLS #2129457 Report a problem realMLS #2129457 Report a problem | ||
Public tax history
| Year | Property taxes | Tax assessment |
|---|---|---|
| 2024 | $998 +11.2% | $55,000 +10% |
| 2023 | $898 +50.6% | $50,000 +42.9% |
| 2022 | $596 | $35,000 |
Find assessor info on the county website
Monthly payment
Est. payment
Payment breakdown
Explore the cost of this home by adjusting the details. Changes won't be saved.Climate risks
Neighborhood: Cisco Gardens
Nearby schools
GreatSchools rating
- 6/10Dinsmore Elementary SchoolGrades: PK-5Distance: 1.5 mi
- 2/10Highlands Middle SchoolGrades: 6-8Distance: 6.4 mi
- 4/10Jean Ribault High SchoolGrades: 9-12Distance: 5 mi
Schools provided by the listing agent
- Elementary: Dinsmore
- Middle: Highlands
- High: Jean Ribault
Source: realMLS. This data may not be complete. We recommend contacting the local school district to confirm school assignments for this home.
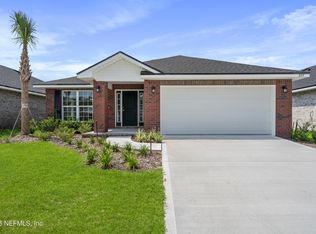
- $324,5004 bd2 ba2k sqft8327 Helmsley Blvd, Jacksonville, FL 32219Pending
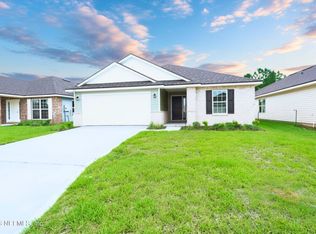
- $324,5504 bd2 ba1.7k sqft8339 Helmsley Blvd, Jacksonville, FL 32219New Construction
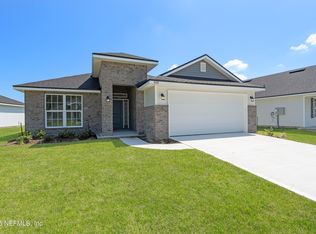
- $319,5504 bd2 ba1.8k sqft8321 Helmsley Blvd, Jacksonville, FL 32219New Construction
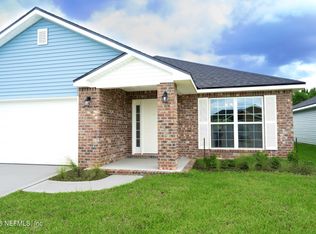
- $339,5004 bd2 ba2k sqft8345 Helmsley Blvd, Jacksonville, FL 32219Pending
- $339,5004 bd2 ba-- sqft8315 Helmsley Blvd, Jacksonville, FL 32219Pending
- $286,300-- bd-- ba-- sqft8328 Helmsley Blvd, Jacksonville, FL 32219Sold
- $325,5504 bd2 ba1.8k sqft8351 Helmsley Blvd, Jacksonville, FL 32219Sold
- $331,600-- bd-- ba-- sqft8322 Helmsley Blvd, Jacksonville, FL 32219Sold
A local agent can set up tours, give advice and negotiate with sellers.
Similar homes
- $321,5504 bd2 ba1.7k sqft8381 HELMSLEY Boulevard, Jacksonville, FL 32219New Construction
 MLS ID #2129231, STEPHANIE FOSTER. realMLS
 - $324,5504 bd2 ba1.7k sqft8339 HELMSLEY Boulevard, Jacksonville, FL 32219New ConstructionMLS ID #2129118, STEPHANIE FOSTER. realMLS
- $322,5004 bd2 ba1.7k sqft8309 HELMSLEY Boulevard, Jacksonville, FL 32219New Construction
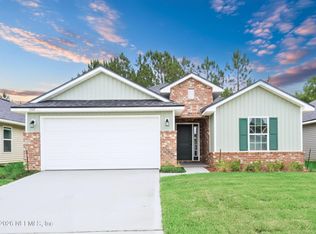 MLS ID #2129419, STEPHANIE FOSTER. realMLS
 - $323,5504 bd2 ba1.7k sqft8363 HELMSLEY Boulevard, Jacksonville, FL 32219New Construction
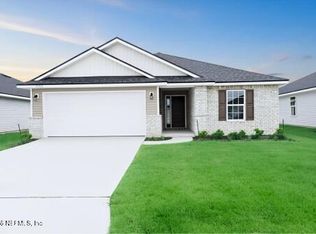 MLS ID #2129214, STEPHANIE FOSTER. realMLS
 - $319,5504 bd2 ba1.8k sqft8321 HELMSLEY Boulevard, Jacksonville, FL 32219New ConstructionMLS ID #2129295, JESSICA ANN HAGA. realMLS
- $305,7003 bd2 ba1.5k sqft8357 HELMSLEY Boulevard, Jacksonville, FL 32219New ConstructionMLS ID #2129127, STEPHANIE FOSTER. realMLS
- $305,7003 bd2 ba1.5k sqft8375 HELMSLEY Boulevard, Jacksonville, FL 32119New ConstructionMLS ID #2129466, JESSICA ANN HAGA. realMLS
- $303,7003 bd2 ba1.5k sqft8393 HELMSLEY Boulevard, Jacksonville, FL 32219New ConstructionMLS ID #2129467, JESSICA ANN HAGA. realMLS
- $319,9903 bd2 ba1.6k sqft7329 EVERETT FOREST Drive, Jacksonville, FL 32219New ConstructionrealMLS
- $349,9004 bd2 ba1.8k sqft6855 MYRTLE OAK Road, Jacksonville, FL 32219For SaleMLS ID #2145623, TAMMY BARANOWSKI. realMLS
- $295,0004 bd2 ba1.8k sqft12183 GRAND HERRING Way, Jacksonville, FL 32219For SaleMLS ID #2146208, RONALD ACKER JR.. realMLS
- from $312,9903 bd2 ba1.7k sqftHawking Plan, Trout River Gardens, Jacksonville, FL 32219New ConstructionStarlight Homes
- $335,0004 bd3 ba2.3k sqft9852 LEMON BALM Way, Jacksonville, FL 32219For SaleMLS ID #2113885, JULIO ARANGO PLLC. realMLS
- $300,0004 bd3 ba2k sqft5556 KELLAR Circle, Jacksonville, FL 32218For SaleMLS ID #2129944, MARIO GONZALEZ. realMLS
- $288,9903 bd2 ba1.4k sqft7231 EMILY MEADOW Way, Jacksonville, FL 32219New ConstructionrealMLS
- $368,9004 bd3 ba1.8k sqft6964 CANOE BIRCH Road, Jacksonville, FL 32219New ConstructionMLS ID #2046128, GAYLE K VAN WAGENEN. realMLS
- $330,0004 bd2 ba1.7k sqft3199 ECHO Street, Jacksonville, FL 32218New ConstructionMLS ID #2148189, HEATHER BILTOC. realMLS
- $373,9004 bd2 ba1.8k sqft12434 BIG JUNIPER Drive, Jacksonville, FL 32219New ConstructionMLS ID #2026412, GAYLE K VAN WAGENEN. realMLS
- $315,0003 bd2 ba1.6k sqft12634 CACAO TREE Trail, Jacksonville, FL 32218For SaleMLS ID #2149690, JARRAD THOMASON. realMLS
- $330,0003 bd2 ba1.5k sqft12320 GILLESPIE Avenue, Jacksonville, FL 32218For SaleMLS ID #2134719, GABRIEL BUTLER. realMLS
