THIS HOME IS CURRENTLY UNDER CONSTRUCTION* Eligible for up to $15K in Flex Cash to use on closing costs, upgrades, or rate buy-downs* This new construction home in the Summerglen community by Adams Homes offers exceptional value and flexibility for today's buyer. Summerglen combines thoughtful design with everyday convenience, and this popular 2020 floorplan delivers a bright, open-concept layout that flows effortlessly from room to room -- perfect for everyday living and entertaining. Featuring 4 bedrooms, two bathrooms, vaulted ceilings, and abundant natural light, the space balances comfort and style without compromise. Nestled in a peaceful, nature-backed neighborhood with playgrounds, gathering spaces, and open green areas, it provides a relaxed lifestyle just a short drive from all that Jacksonville has to offer. With community amenities that support outdoor enjoyment and connection, this home is a move-in ready opportunity you won't want to miss.
Pending
$339,500
8315 HELMSLEY Boulevard, Jacksonville, FL 32219
4beds
--sqft
:
Get pre-qualified$2,356/mo
Single Family Residence
Built in 2026
5,662 Square Feet Lot
$337,300 Zestimate®
$--/sqft
$51/mo HOA
What's special
Abundant natural lightTwo bathroomsBright open-concept layoutVaulted ceilingsPeaceful nature-backed neighborhoodOpen green areasGathering spaces
- 96 days |
- 4 |
- 0 |
Zillow last checked:
Listing updated:
Listed by:
MARLON BRANDO PENDLETON JR 484-689-0839,
ADAMS HOMES REALTY INC 904-268-7728
Source: realMLS,MLS#: 2141138
Facts & features
Interior
Bedrooms & bathrooms
- Bedrooms: 4
- Bathrooms: 2
- Full bathrooms: 2
Heating
- Central
Cooling
- Central Air
Appliances
- Included: Dishwasher, Disposal, Electric Range, Electric Water Heater, Microwave
- Laundry: Electric Dryer Hookup, Washer Hookup
Features
- Entrance Foyer, Open Floorplan, Pantry, Primary Bathroom - Tub with Shower, Walk-In Closet(s)
- Flooring: Carpet, Vinyl
Property
Parking
- Total spaces: 2
- Parking features: Garage
- Garage spaces: 2
Features
- Levels: One
- Stories: 1
Lot
- Size: 5,662 Square Feet
Details
- Parcel number: 0028420330
Construction
Type & style
- Home type: SingleFamily
- Architectural style: A-Frame
- Property subtype: Single Family Residence
Condition
- Under Construction
- New construction: Yes
- Year built: 2026
Utilities & green energy
- Water: Public
- Utilities for property: Electricity Available, Sewer Connected
Community & HOA
Community
- Subdivision: Summerglen
HOA
- Has HOA: Yes
- HOA fee: $607 annually
Location
- Region: Jacksonville
Financial & listing details
- Tax assessed value: $57,500
- Annual tax amount: $1,020
- Date on market: 4/21/2026
- Listing terms: Cash,Conventional,FHA,VA Loan
Estimated market value
$337,300
$320,000 - $354,000
$2,314/mo
Price history
| Date | Event | Price |
|---|---|---|
| 4/21/2026 | Pending sale | $339,500 |
Source:  realMLS #2141138 Report a problem realMLS #2141138 Report a problem | ||
| 4/21/2026 | Listed for sale | $339,500 |
Source: realMLS #2141138 Report a problem | ||
Public tax history
| Year | Property taxes | Tax assessment |
|---|---|---|
| 2024 | $998 +11.2% | $55,000 +10% |
| 2023 | $898 +50.6% | $50,000 +42.9% |
| 2022 | $596 | $35,000 |
Find assessor info on the county website
Monthly payment
Est. payment
Payment breakdown
Explore the cost of this home by adjusting the details. Changes won't be saved.Climate risks
Neighborhood: Cisco Gardens
Nearby schools
GreatSchools rating
- 6/10Dinsmore Elementary SchoolGrades: PK-5Distance: 1.5 mi
- 2/10Highlands Middle SchoolGrades: 6-8Distance: 6.4 mi
- 4/10Jean Ribault High SchoolGrades: 9-12Distance: 4.9 mi
Schools provided by the listing agent
- Elementary: Dinsmore
- Middle: Highlands
- High: Jean Ribault
Source: realMLS. This data may not be complete. We recommend contacting the local school district to confirm school assignments for this home.
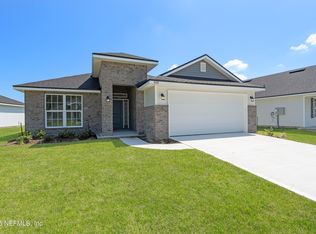
- $319,5504 bd2 ba1.8k sqft8321 Helmsley Blvd, Jacksonville, FL 32219New Construction
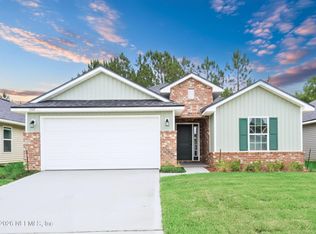
- $322,5004 bd2 ba1.7k sqft8309 Helmsley Blvd, Jacksonville, FL 32219New Construction
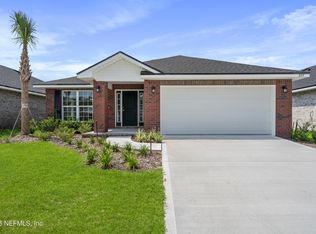
- $324,5004 bd2 ba2k sqft8327 Helmsley Blvd, Jacksonville, FL 32219Pending
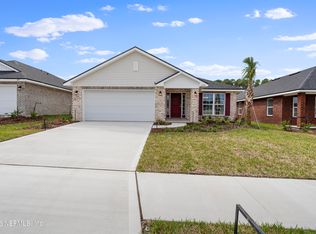
- $324,0004 bd2 ba2k sqft8303 Helmsley Blvd, Jacksonville, FL 32219Pending
- $321,5504 bd2 ba1.8k sqft8333 Helmsley Blvd, Jacksonville, FL 32219New Construction
- $300,0004 bd2 ba1.7k sqft8316 Helmsley Blvd, Jacksonville, FL 32219Sold
- $303,3003 bd2 ba1.7k sqft8310 Helmsley Blvd, Jacksonville, FL 32219Sold
- $331,600-- bd-- ba-- sqft8322 Helmsley Blvd, Jacksonville, FL 32219Sold
A local agent can set up tours, give advice and negotiate with sellers.
Similar homes
- $329,5004 bd3 ba2k sqft9718 CILANTRO Drive, Jacksonville, FL 32219For Sale
 MLS ID #2146347, STEPHANIE FERRATO PA. realMLS
 - $343,9004 bd2 ba1.8k sqft6906 MYRTLE OAK Road, Jacksonville, FL 32219New Construction
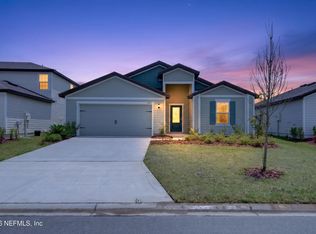 MLS ID #2144934, TAMMY BARANOWSKI. realMLS
 - $349,9004 bd2 ba1.8k sqft6855 MYRTLE OAK Road, Jacksonville, FL 32219For Sale
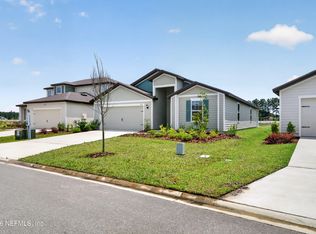 MLS ID #2145623, TAMMY BARANOWSKI. realMLS
 - $333,9003 bd2 ba1.6k sqft6912 MYRTLE OAK Road, Jacksonville, FL 32219New Construction
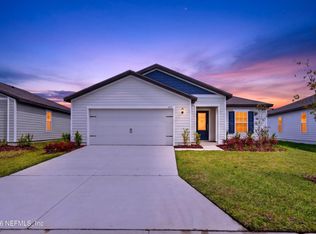 MLS ID #2145105, TAMMY BARANOWSKI. realMLS
 - $333,9003 bd2 ba1.6k sqft6961 CANOE BIRCH Road, Jacksonville, FL 32219New ConstructionMLS ID #2145630, TAMMY BARANOWSKI. realMLS
- $400,0004 bd3 ba2.2k sqft9524 GAYNOR Circle, Jacksonville, FL 32219New ConstructionMLS ID #2141618, CHERYA CAVANAUGH. realMLS
- from $322,4004 bd2 ba1.8k sqftCALI Plan, Copes Landing, Jacksonville, FL 32219New ConstructionDR Horton
- from $322,4004 bd2 ba1.7k sqftCALI+ Plan, Copes Landing, Jacksonville, FL 32219New ConstructionDR Horton
- from $292,4003 bd2 ba1.6k sqftBERKELEY+ Plan, Copes Landing, Jacksonville, FL 32219New ConstructionDR Horton
- from $292,4004 bd2 ba1.4k sqftFREEPORT+ Plan, Copes Landing, Jacksonville, FL 32219New ConstructionDR Horton
- $341,9494 bd3 ba2.1k sqft8126 MARIETTA STILL Drive, Jacksonville, FL 32220New ConstructionrealMLS
- $334,9494 bd3 ba2.1k sqft8123 MARIETTA STILL Drive, Jacksonville, FL 32220New ConstructionrealMLS
- $335,6254 bd3 ba2.1k sqft5604 TOMAHAWK LAKE Drive, Jacksonville, FL 32254New ConstructionMLS ID #2154008, STEPHANIE MORALES LLC. realMLS
- $369,9004 bd2 ba1.7k sqft9624 GROVE HILL Lane, Jacksonville, FL 32222New ConstructionMLS ID #2157016, Debarah Percival. realMLS
- $359,9004 bd2 ba1.7k sqft9416 JOOS Road, Jacksonville, FL 32220New ConstructionMLS ID #2152221, Debarah Percival. realMLS
- from $344,9004 bd2 ba1.8k sqftCALI Plan, The Arbors, Jacksonville, FL 32218New ConstructionDR Horton
- $328,9074 bd3 ba2.1k sqft8158 MARIETTA STILL Drive, Jacksonville, FL 32220New ConstructionMLS ID #2150707, STEPHANIE MORALES LLC. realMLS
- $339,9004 bd2 ba1.7k sqft5315 SHIRLEY Avenue, Jacksonville, FL 32210New ConstructionMLS ID #2140948, Debarah Percival. realMLS
- from $292,4003 bd2 ba1.6k sqftBERKELEY II Plan, Copes Landing, Jacksonville, FL 32219New ConstructionDR Horton
- $381,9974 bd3 ba2k sqft14686 COLESBURG Lane, Jacksonville, FL 32219New ConstructionrealMLS
